Beswick Gardens, Rugby


Features
- Semi-Detached Home
- Three/Four Bedrooms
- Entrance Hallway & Guest WC
- Through Lounge/Dining Room
- Modern Fitted Kitchen
- First Floor Family Bathroom & Shower Room
- Enclosed Rear Garden with Patio
- Overlooking Fields to Rear
- Driveway & Garage for Parking
- Popular Residential Location
A WELL-PRESENTED THREE/FOUR BEDROOM SEMI-DETACHED HOME offering VERSATILE ACCOMMODATION, a SPACIOUS LOUNGE AND DINING AREA, fitted kitchen, BATHROOM AND SEPARATE SHOWER ROOM, excellent OFF-ROAD PARKING, a DETACHED GARAGE and GENEROUS REAR GARDEN enjoying an attractive OPEN OUTLOOK ACROSS PLAYING FIELDS, situated within popular BILTON.
This well-presented and particularly versatile semi-detached home offers generous accommodation arranged over two floors, with a flexible three/four bedroom layout, excellent off-road parking and a substantial rear garden enjoying an attractive open outlook across the playing fields beyond.
The property is approached via a lawned frontage with established planting and a generous block-paved driveway extending alongside the house to a detached garage, providing ample off-road parking.
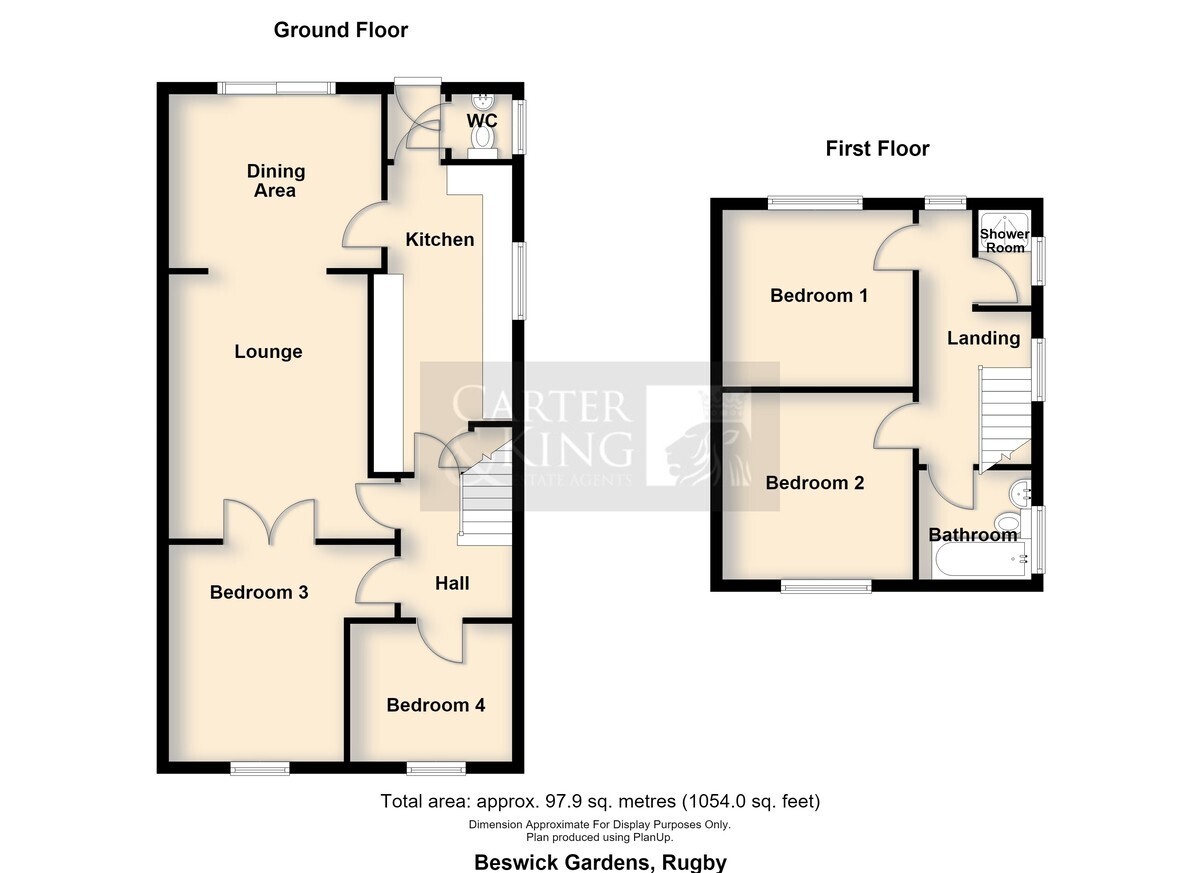
Internally, the entrance hall provides access to two well-proportioned ground-floor bedrooms, both offering excellent flexibility and equally suited for use as additional reception rooms, a home office or snug if preferred.
The main living accommodation comprises a spacious lounge opening through to a generous dining area, creating a sociable and versatile living space. Sliding glazed doors open directly onto the rear garden, while the adjoining kitchen is fitted with a range of contemporary white units, contrasting work surfaces and space for appliances. A useful ground-floor WC completes this level.
To the first floor are two further well-proportioned bedrooms, both benefiting from fitted storage, together with the particularly useful addition of both a separate bathroom and shower room.
Outside, the rear garden is a real highlight of the property, offering a generous lawn, paved seating areas, mature planted borders, established shrubs and a greenhouse. The garden enjoys an attractive open outlook across the playing fields beyond, creating a lovely sense of space and privacy. A detached garage and extensive driveway provide excellent parking and additional storage.
Situated on Beswick Gardens within the popular residential area of Bilton, the property is conveniently placed for a wide range of local shops and amenities, well-regarded schooling and regular bus services. Rugby town centre and railway station are also readily accessible, alongside convenient road links to the M1, M6 and M45.
Room Dimensions:
Lounge 3.05m x 4.47m
Dining Area 3.59m x 2.94m
Bedroom One 3.00m x 3.21m
Bedroom Two 3.43m x 3.16m
Bedroom Three 3.45m x 3.66m
Bedroom Four 2.74m x 2.34m
Floor Plans