Gardeners End, Rugby


Features
- Mid Terrace Property
- Three Bedroom
- No Onward Chain
- Fitted Kitchen/Diner
- Lounge
- Master Bedroom With En-Suite
- Garage
- Driveway for Parking
- Well Presented Throughout
- Popular Residential Location
A well-presented THREE BEDROOM mid-terraced home offering a spacious LOUNGE, KITCHEN/DINER with FRENCH DOORS TO THE REAR GARDEN and downstairs WC. All three bedrooms have built-in wardrobes, with an en-suite to the principal bedroom and a separate family bathroom. Further benefits include an enclosed rear garden, GARAGE and PARKING FOR THREE CARS. NO ONWARD CHAIN.
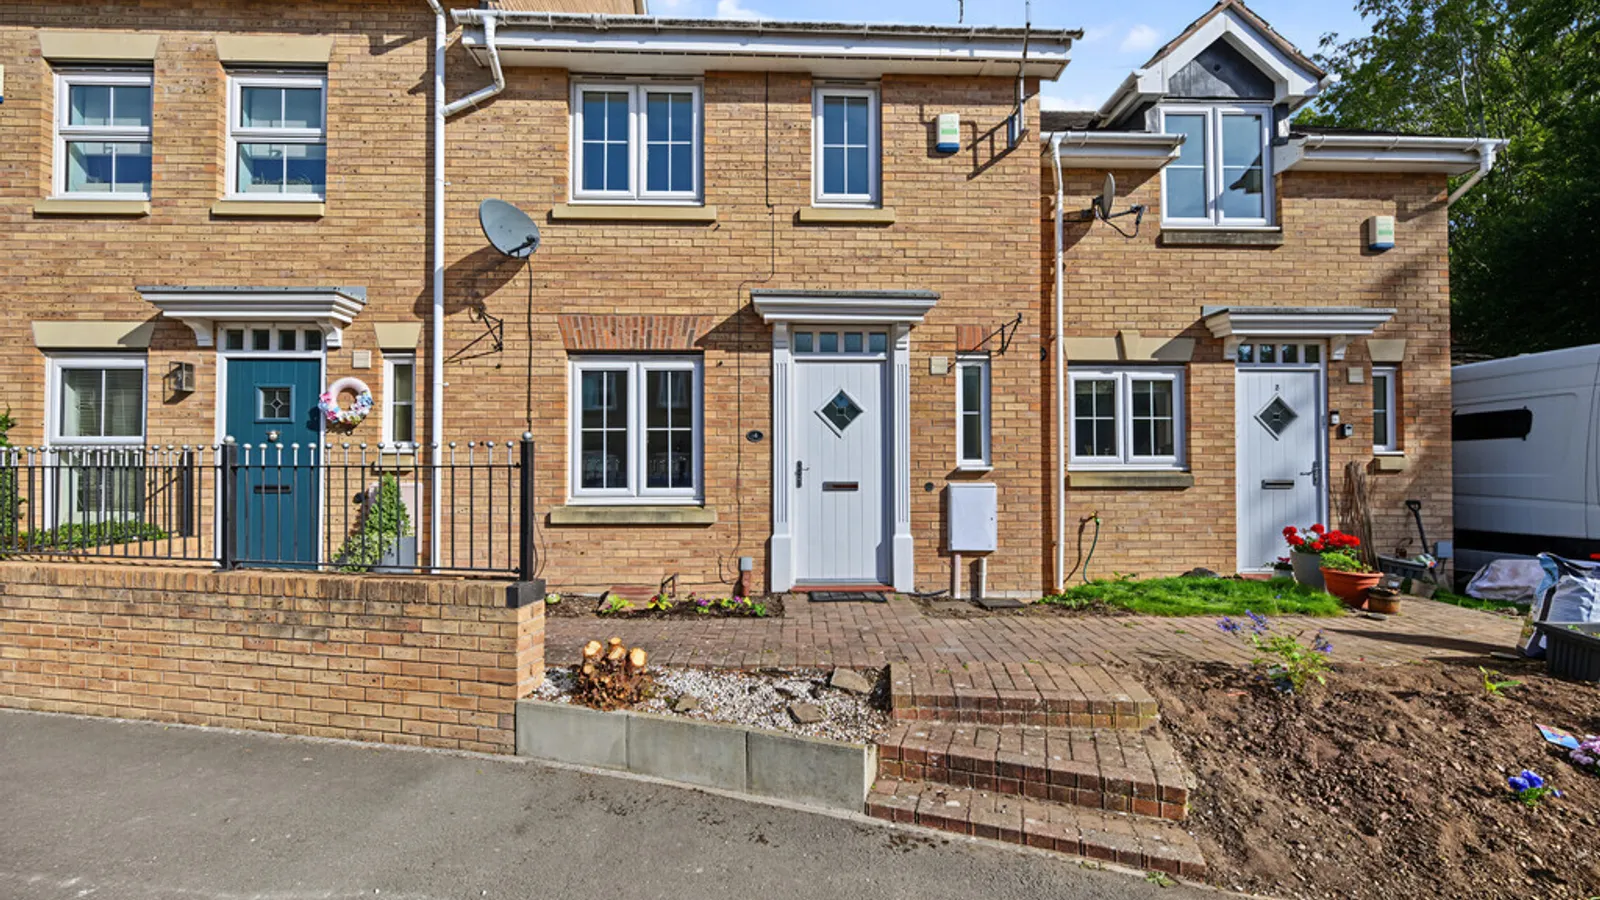
This well-presented three bedroom mid-terraced home on Gardeners End, Rugby, offers accommodation arranged over two floors, together with an enclosed rear garden, garage and parking for three cars. The property is offered for sale with no onward chain.
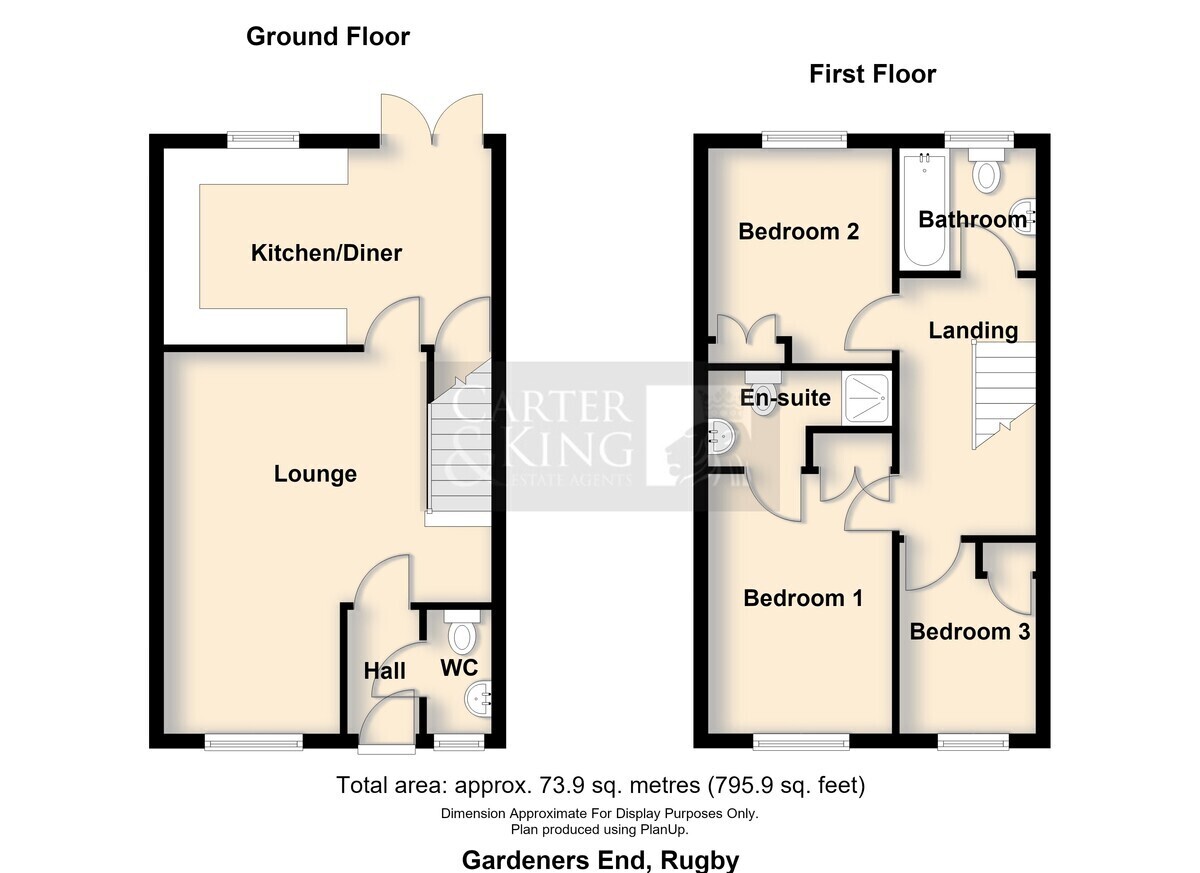
The accommodation begins with an entrance hallway providing access to the downstairs WC and lounge. The spacious lounge features a front-facing window and fireplace, with stairs rising to the first floor and a door leading through to the kitchen/diner.
To the rear, the kitchen/diner provides space for cooking and dining, with a rear-facing window and French doors opening directly onto the garden.
The first floor comprises three bedrooms, all benefiting from built-in wardrobes. The principal bedroom has an en-suite shower room, whilst a separate family bathroom completes the accommodation.
The property also benefits from a garage and parking for three cars, together with gas central heating and uPVC double glazing.
Gardeners End is conveniently located within easy walking distance of Rugby town centre, with its wide range of shops and amenities, and well-regarded schooling nearby. Transport links include regular bus routes and access to the region's motorway network, including the M1, M6 and M45. Rugby railway station is approximately a five-minute drive away, offering direct mainline services to London Euston, with the fastest journeys taking around 48 minutes.
With a practical layout and no onward chain, this home would suit first time buyers and families alike.
Room Dimensions
Lounge 5.31m x 4.57m
Kitchen/Diner 2.71m x 4.57m
Bedroom One 3.60m x 2.57m
Bedroom Two 3.10m x 2.57m
Bedroom Three 2.64m x 1.91m
Floor Plans