Ferriby Road, Cawston, Rugby


Features
- Modern Detached Property
- Three Well-Proportioned Bedrooms
- Entrance Hall, Guest WC & Utility
- Family Lounge with Bay Window
- Modern Kitchen Dining Room with Garden Access
- Family Bathroom & En-Suite to Master
- Enclosed Rear Garden with Patio
- Driveway & Integral Garage for Ample Parking
- Popular Residential Location
- Available End Of October
An attractive THREE BEDROOM DETACHED FAMILY HOME situated in the popular CAWSTON development. Offering a SPACIOUS BAY-FRONTED LOUNGE, MODERN OPEN PLAN KITCHEN/DINER, SEPARATE UTILITY ROOM, PRINCIPAL BEDROOM WITH EN-SUITE, FAMILY BATHROOM, INTEGRAL GARAGE and PRIVATE REAR GARDEN. Conveniently positioned for LOCAL AMENITIES, SCHOOLS AND TRANSPORT LINKS.
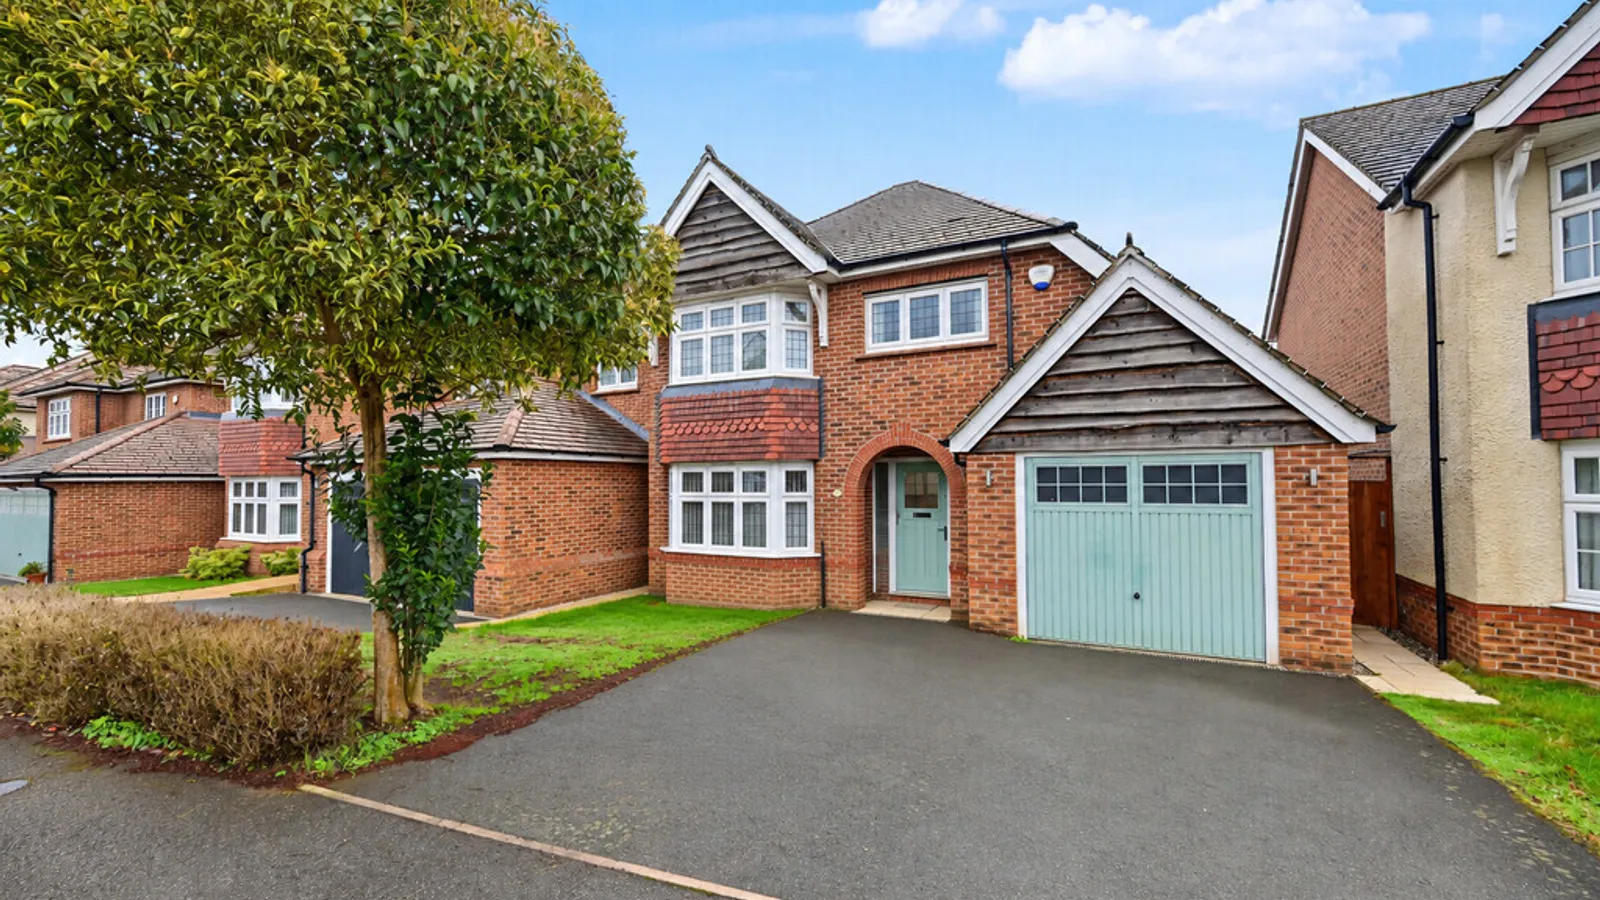
Situated within the popular Cawston development, this attractive three-bedroom detached family home offers spacious, well-presented accommodation, including an integral garage.
The property benefits from a driveway providing off-road parking, an integral garage and an enclosed rear garden featuring a paved entertaining patio and lawn.
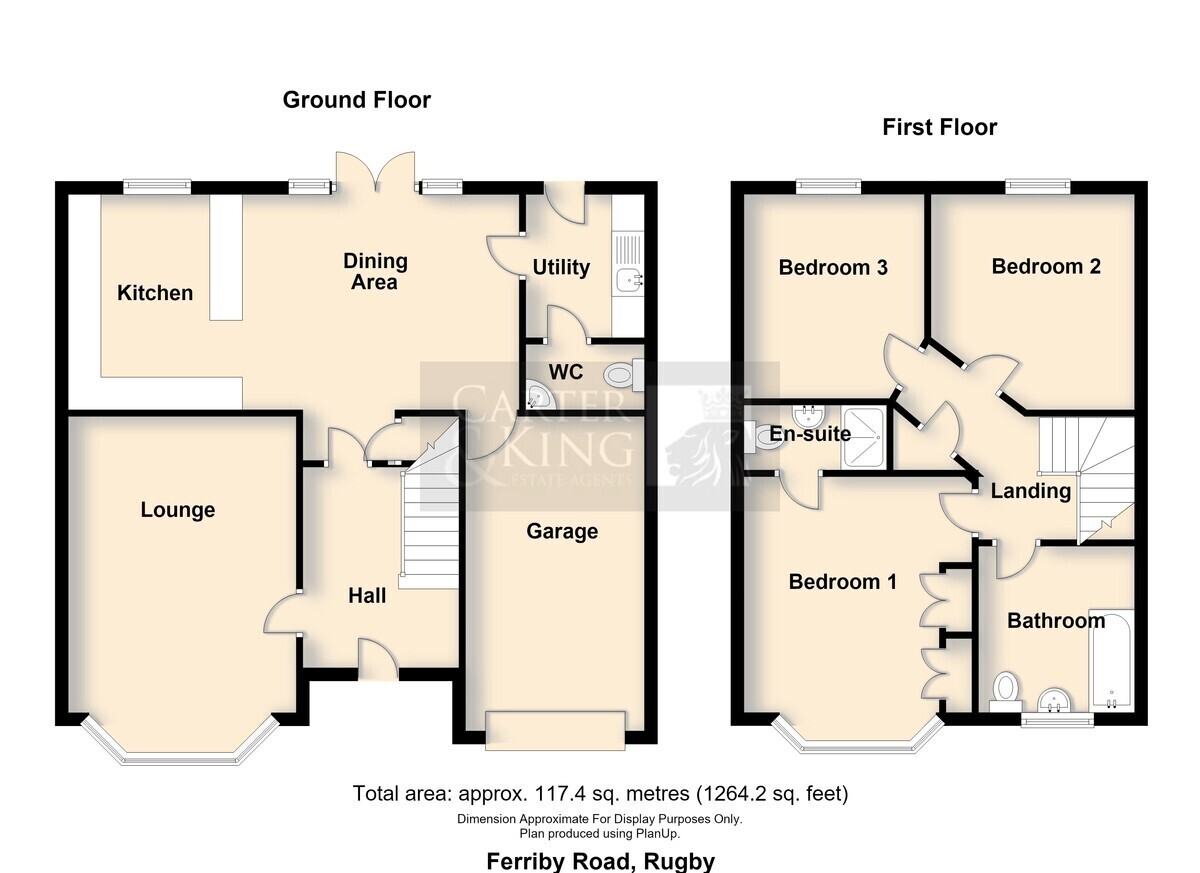
The ground floor accommodation comprises a welcoming entrance hallway with stairs rising to the first floor, a spacious bay-fronted lounge and a generous open-plan kitchen/diner with French doors opening onto the rear garden. The modern kitchen offers ample storage and integrated appliances, complemented by a separate utility room with external access and a guest WC. The integral garage provides additional storage and parking.
To the first floor, the landing provides access to three well-proportioned bedrooms and a modern family bathroom. The principal bedroom benefits from an attractive bay window, fitted wardrobes and en-suite shower facilities.
Ferriby Road is conveniently situated within the sought-after Cawston development, offering easy access to a range of local shops, amenities and well-regarded schooling. Rugby town centre and railway station are a short drive away, with excellent commuter links via the M1, M6 and M45 motorway networks.
Early viewing is highly recommended.
Room Dimensions:
Lounge 4.89m x 3.49m
Kitchen 3.28m x 3.04m
Dining Area 3.72m x 4.18m
Utility 1.84m x 1.77m
Garage 5.98m x 2.98m
Bedroom One 3.50m x 3.38m
Bedroom Two 3.19m x 3.83m
Bedroom Three 3.19m x2.68m
Deposit Details
1 week holding deposit: £369.23
Deposit: £1,846.15
A holding deposit of £369.23 will be required upon acceptance of an offer, subject to referencing and contract. This will be deducted from the first month's rent upon commencement of the tenancy.
The security deposit of £1,846.15 is equivalent to five weeks' rent and will be protected in an approved tenancy deposit protection scheme.
The holding deposit may be retained in certain circumstances permitted under the Tenant Fees Act 2019, including where an applicant provides false or misleading information, withdraws from the application or fails to take reasonable steps to enter into the tenancy.
Floor Plans