

















A beautifully presented FOUR DOUBLE BEDROOM DETACHED FAMILY HOME located within the highly sought-after HOULTON DEVELOPMENT, built by REDROW HOMES. The property features a STYLISH OPEN-PLAN KITCHEN/DINER with QUARTZ WORKTOPS, SPOTLIGHTING, and BI-FOLD DOORS leading to the garden. Additional benefits include LVT FLOORING, a LANDSCAPED REAR GARDEN WITH ASTRO GRASS, a SPACIOUS LOUNGE, UTILITY ROOM, GROUND FLOOR WC, GARAGE, and DRIVEWAY. Upstairs offers FOUR DOUBLE BEDROOMS, an EN-SUITE to the main bedroom, and a MODERN FAMILY BATHROOM.
This immaculately presented four-bedroom detached home is located within the popular Houlton development in Rugby, built by Redrow Homes and benefitting from a range of upgraded extras throughout.
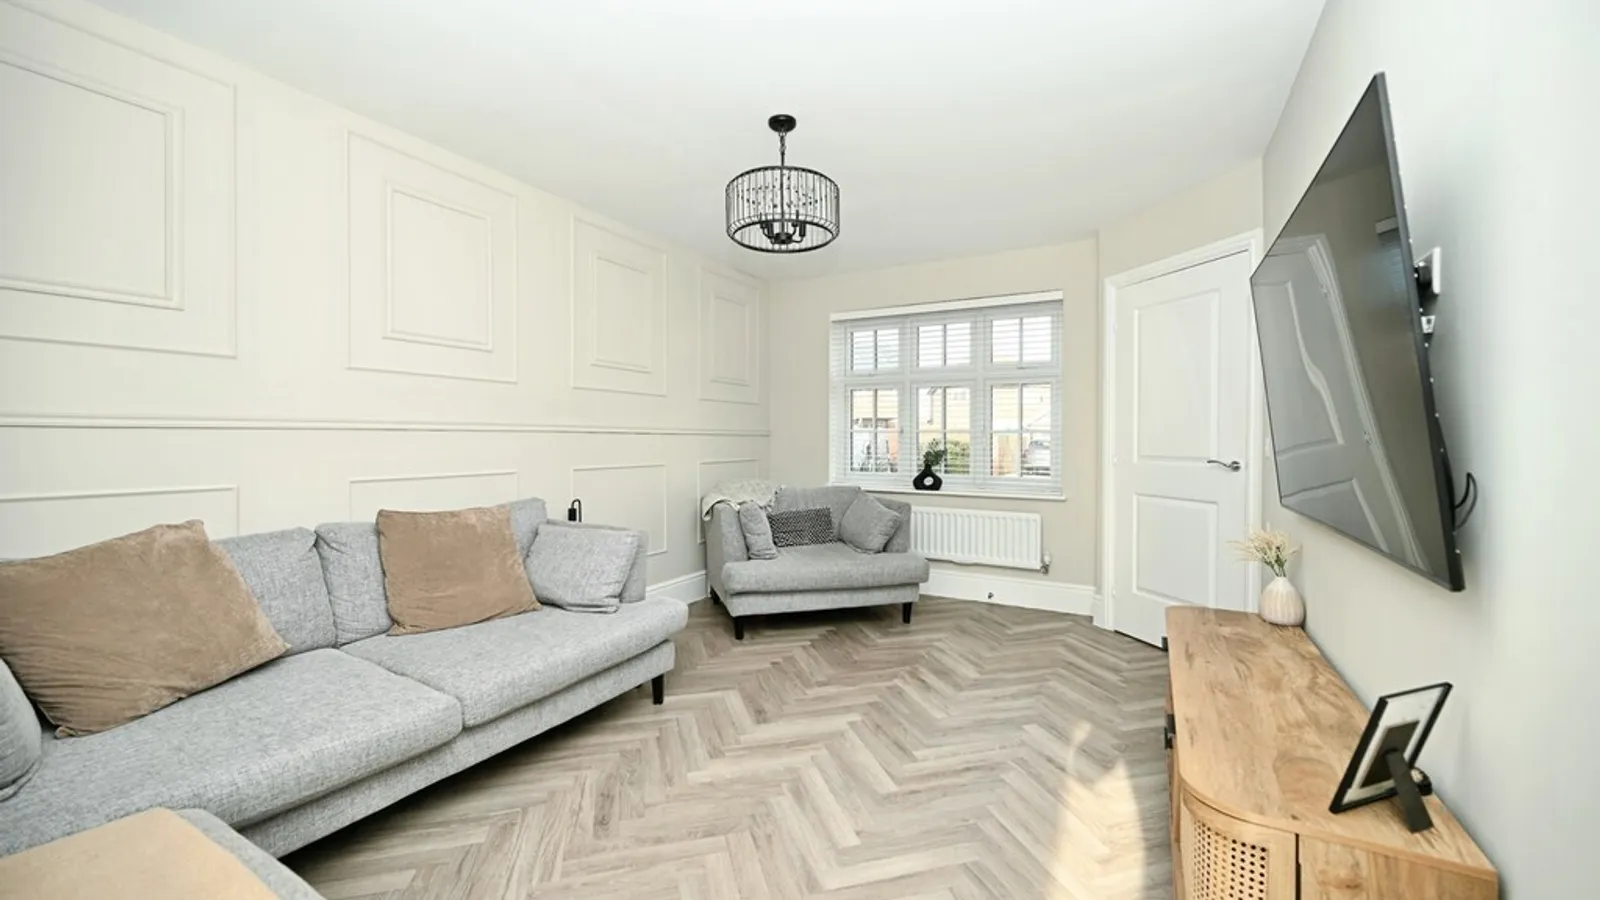
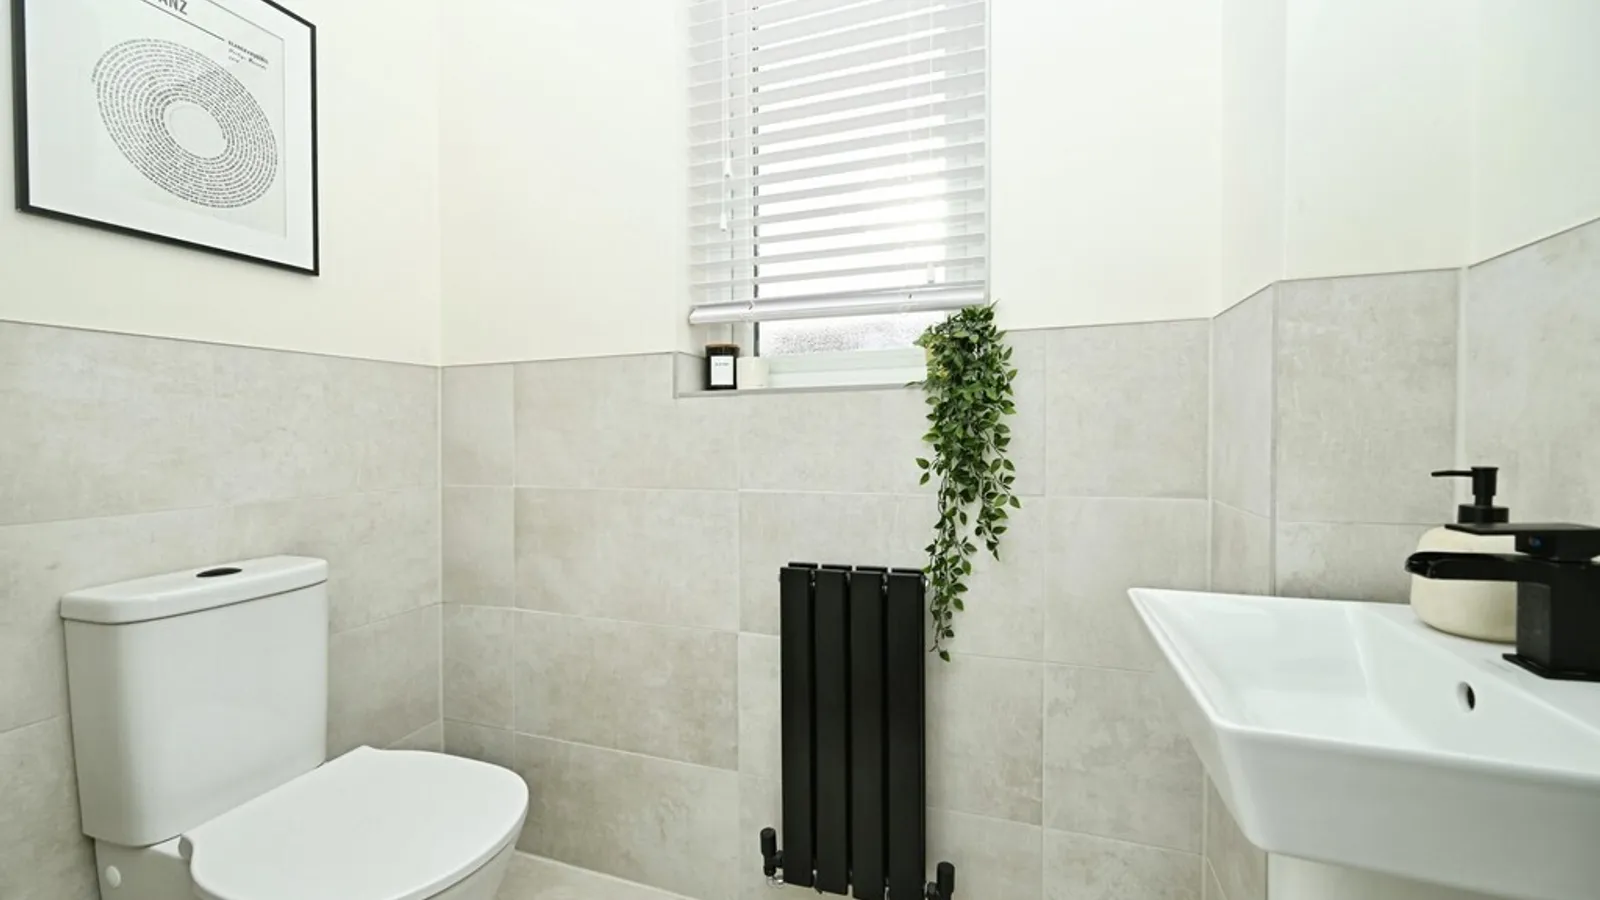
The ground floor accommodation comprises an entrance hall, a spacious lounge, and a stunning open-plan kitchen/diner with marble worktops, integrated appliances, spotlights, and bi-fold doors opening onto the landscaped rear garden. Completing the ground floor is a utility room, cloakroom/WC, and internal access to the integral garage.
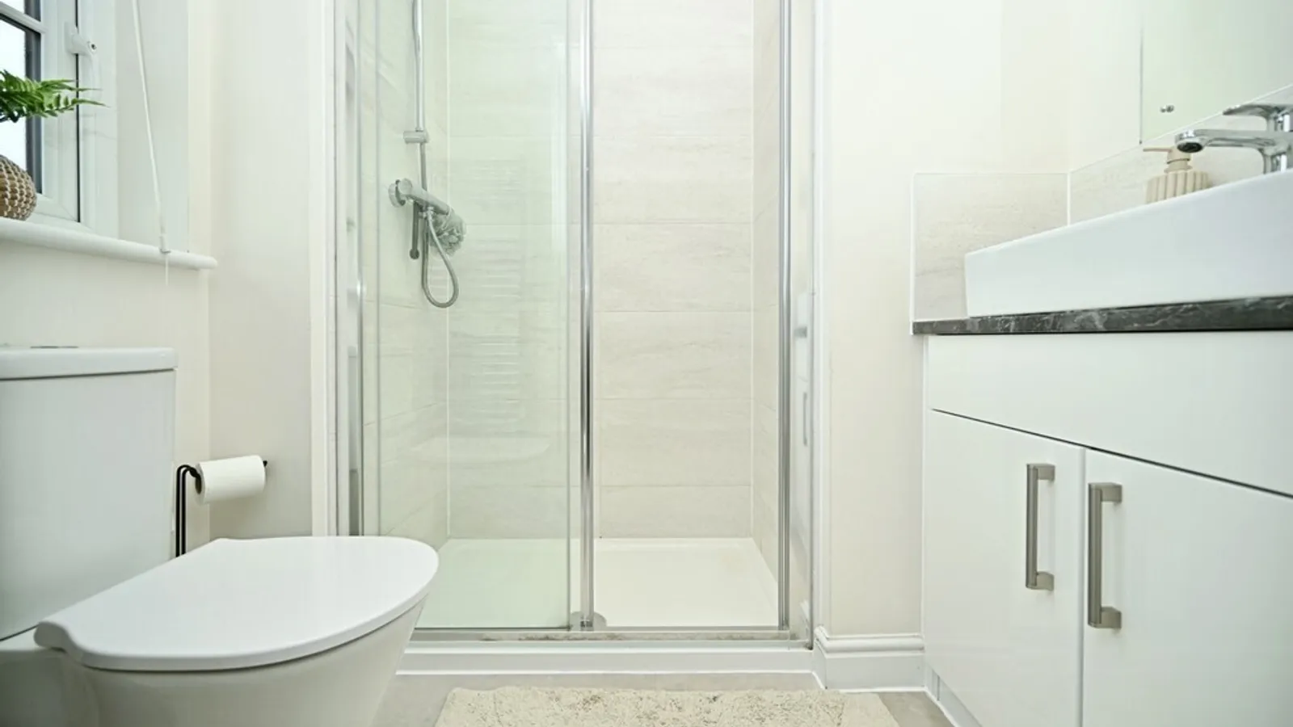
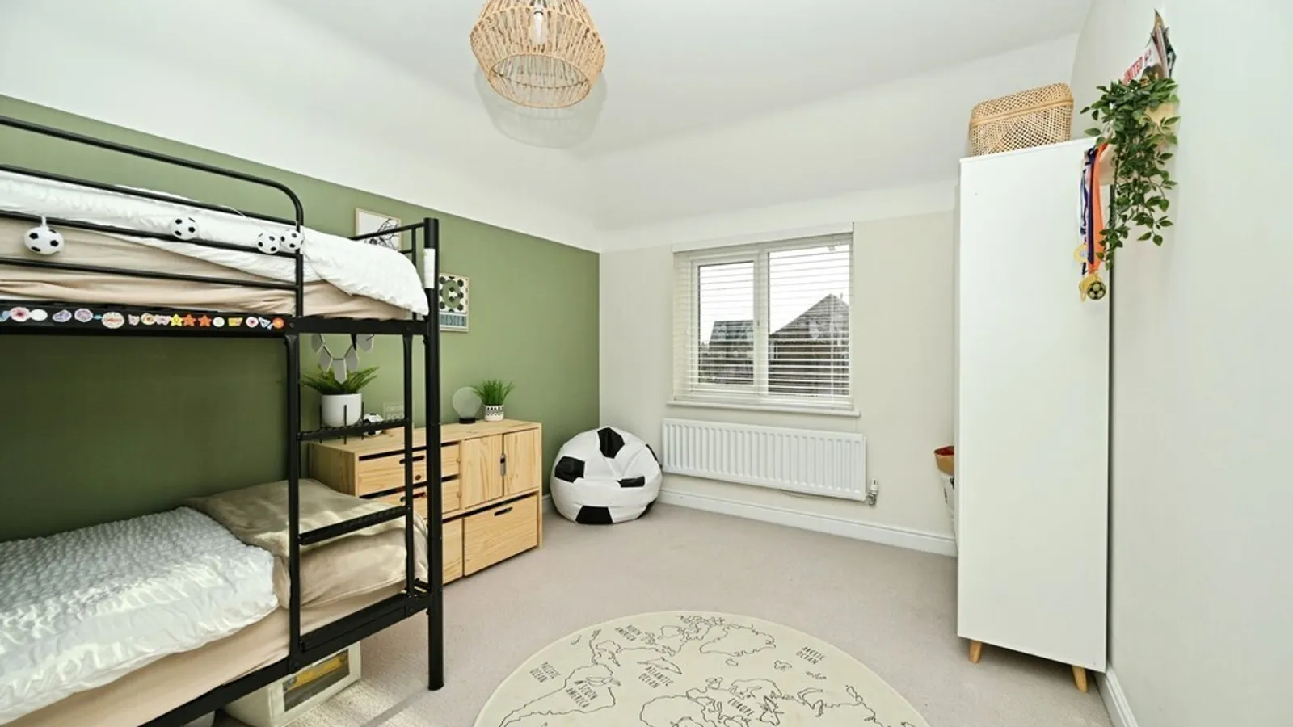
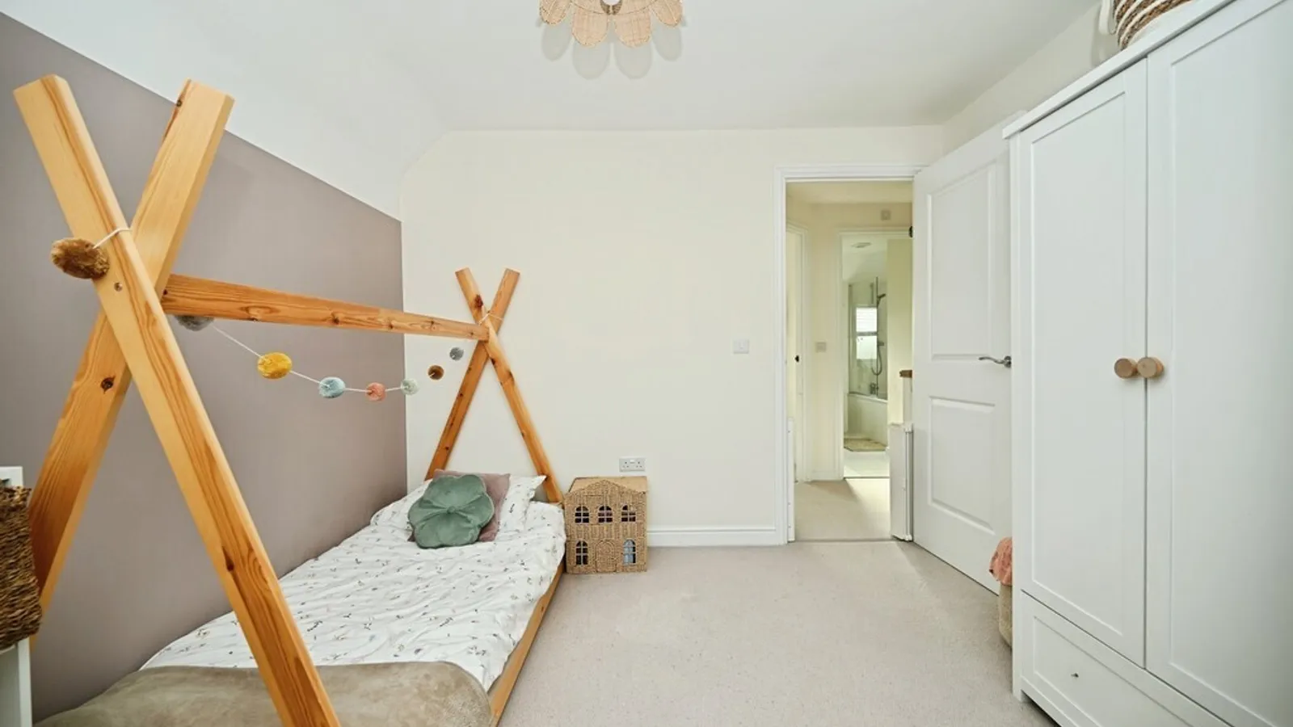
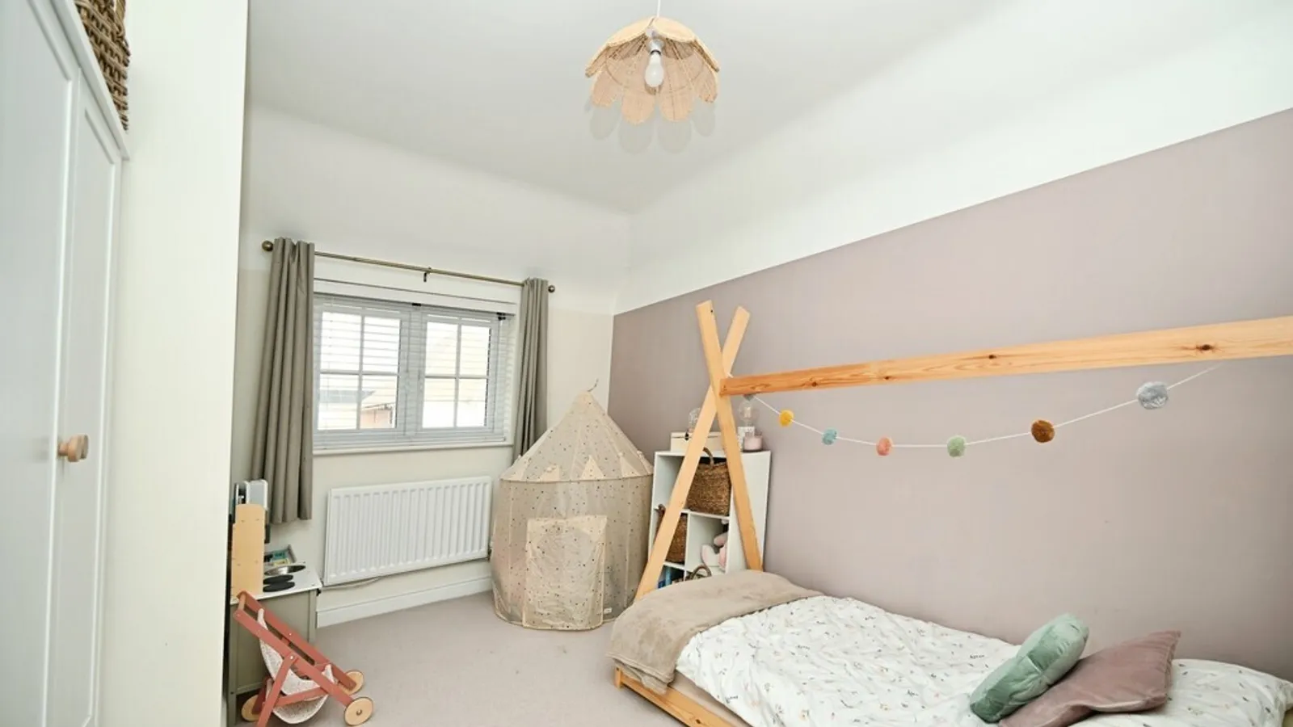
To the first floor are four well-proportioned double bedrooms, including a main bedroom with modern en-suite shower room, and a contemporary family bathroom fitted with stylish fixtures and fittings.
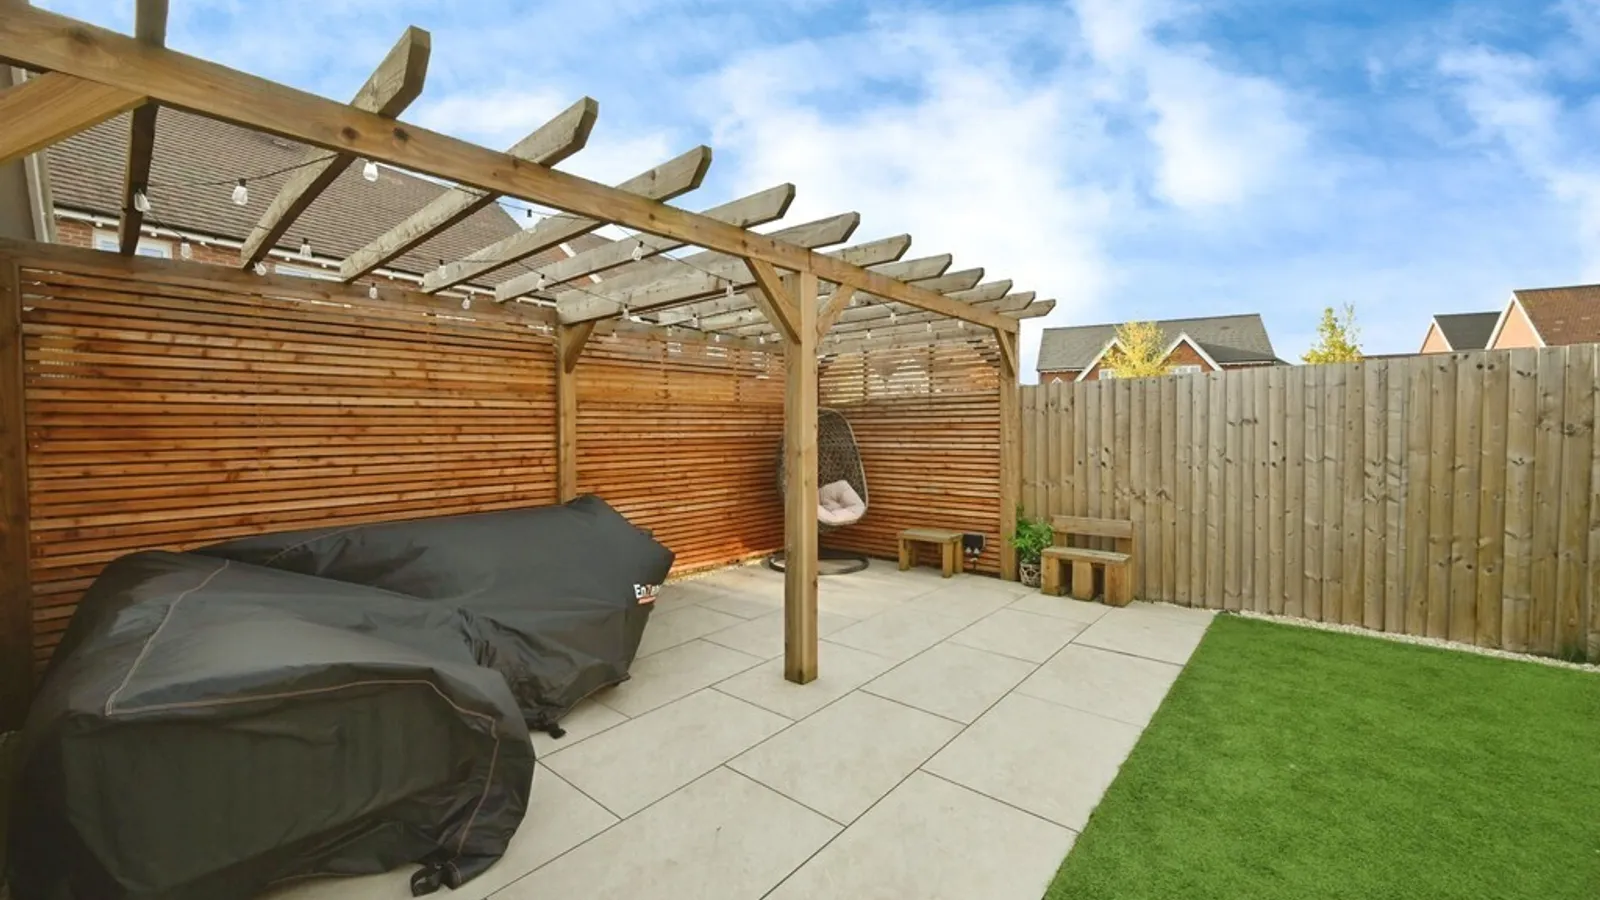
Externally, the property offers a beautifully landscaped rear garden featuring astro grass and a patio seating area, ideal for relaxing and entertaining. To the front is a driveway providing off-road parking for multiple vehicles, and access to the integral garage.
Ideally situated within walking distance of local schools, parks, and Houlton's excellent range of amenities, this superb home combines modern design, space, and practicality - perfect for family living.
Early inspection is highly recommended to avoid disappointment.
Room Dimensions:
Lounge 4.63m x 3.35m
Kitchen/Diner 3.25m x 5.35m
Utility 2.14m x 1.89m
Garage 5.97m x 3.66m
Bedroom One 4.18m x 3.35m
Bedroom Two 4.15m x 2.85m
Bedroom Three 3.76m x 3.10m
Bedroom Four 3.79m x 2.57m


