
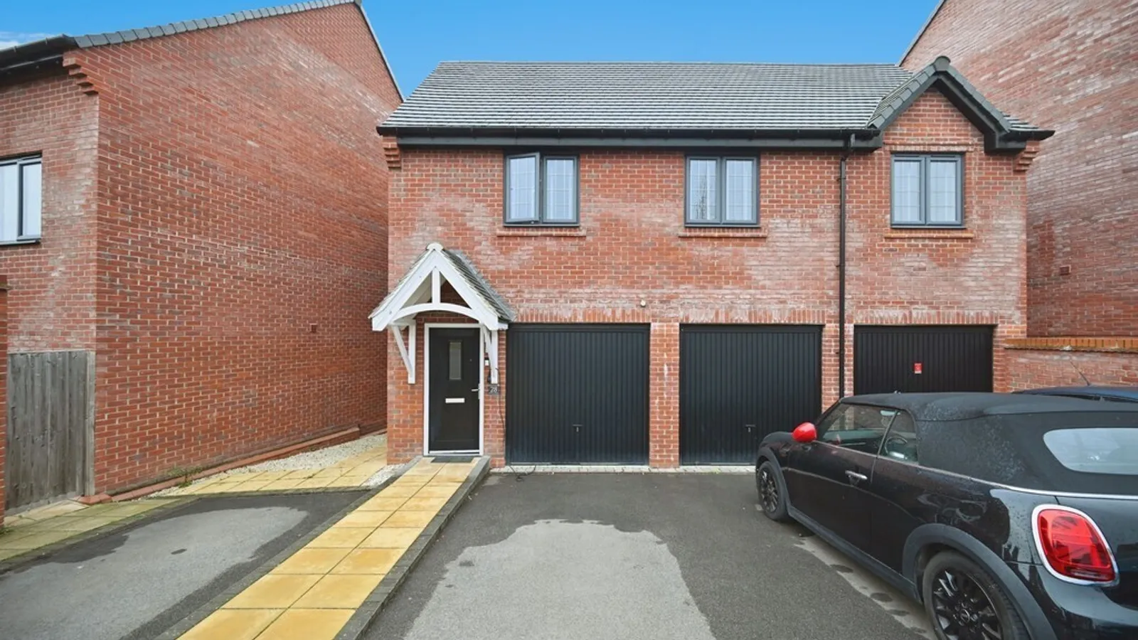
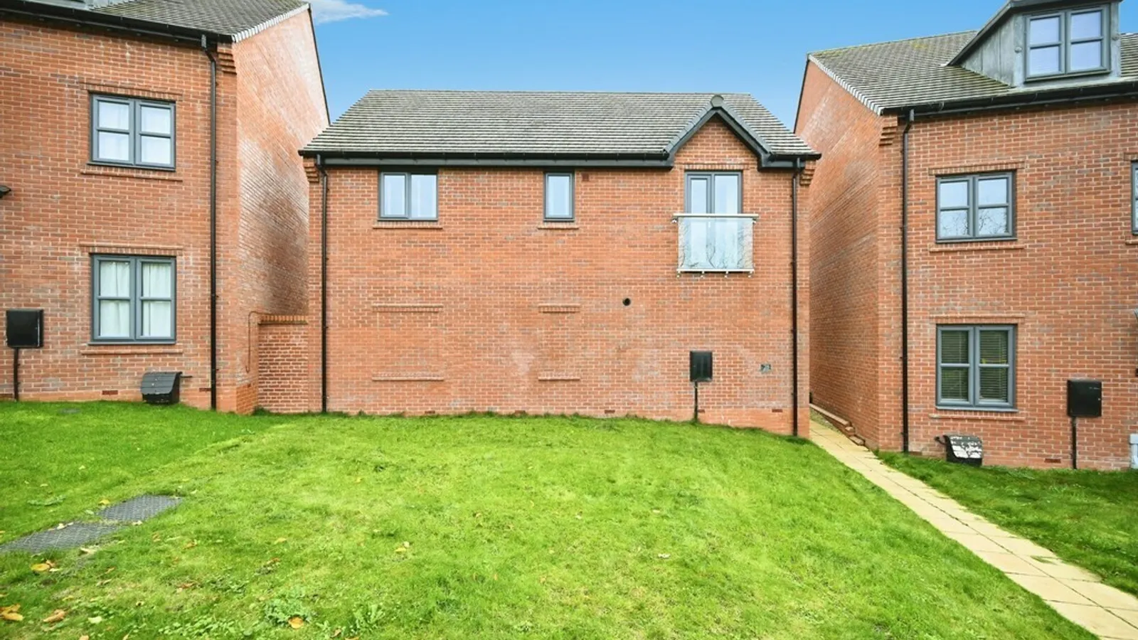
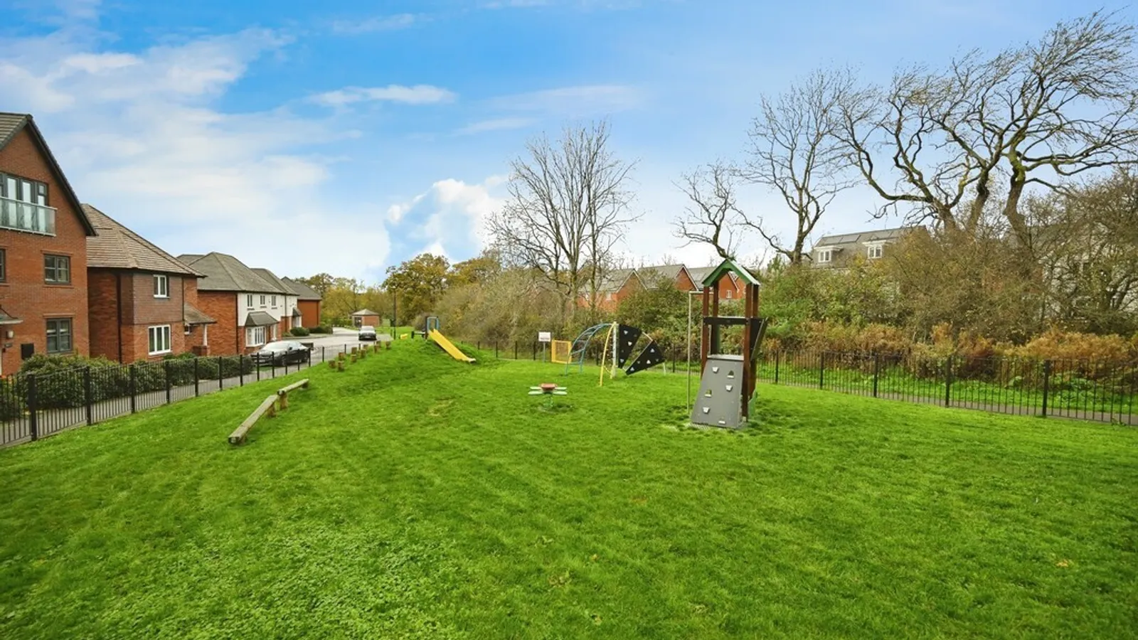
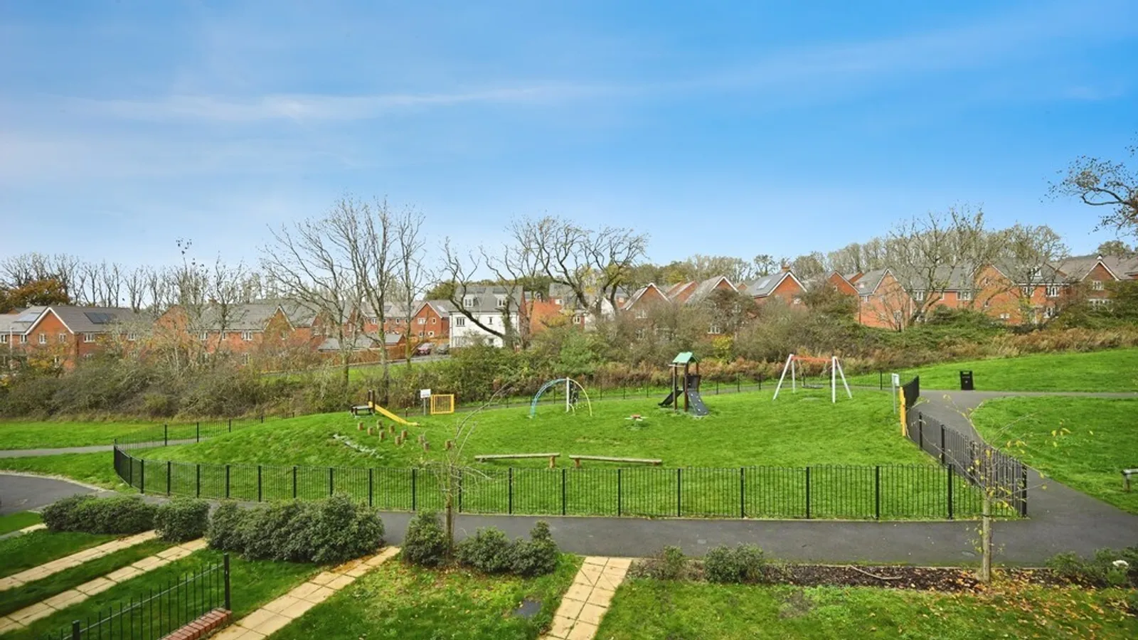
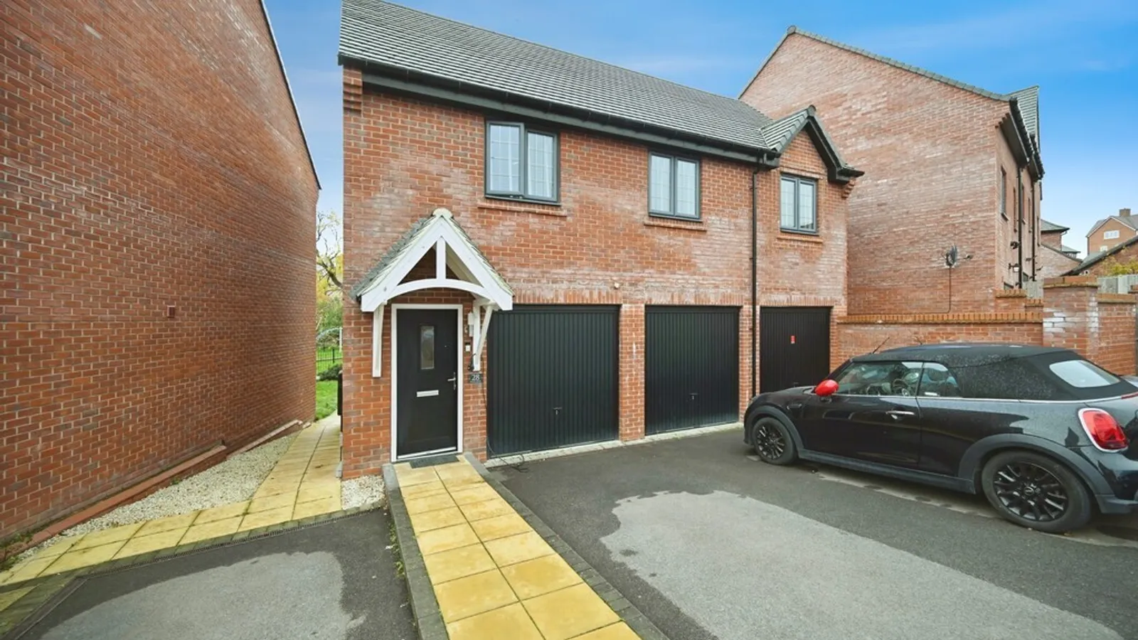
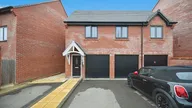
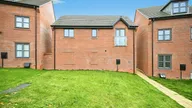
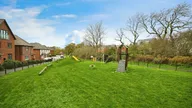
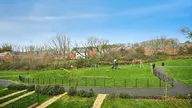
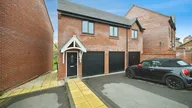


A BEAUTIFULLY PRESENTED FREEHOLD DETACHED COACH HOUSE in the sought-after EDEN PARK area of Rugby, OVERLOOKING A LOCAL PARK. Featuring a MODERN OPEN-PLAN KITCHEN, DINING AND LIVING AREA, TWO SPACIOUS BEDROOMS, and a STYLISH BATHROOM. Includes PARKING, GARAGE, FRONT GARDEN AND PATIO, and NO SERVICE CHARGE - ideal for PROFESSIONALS or INVESTORS.
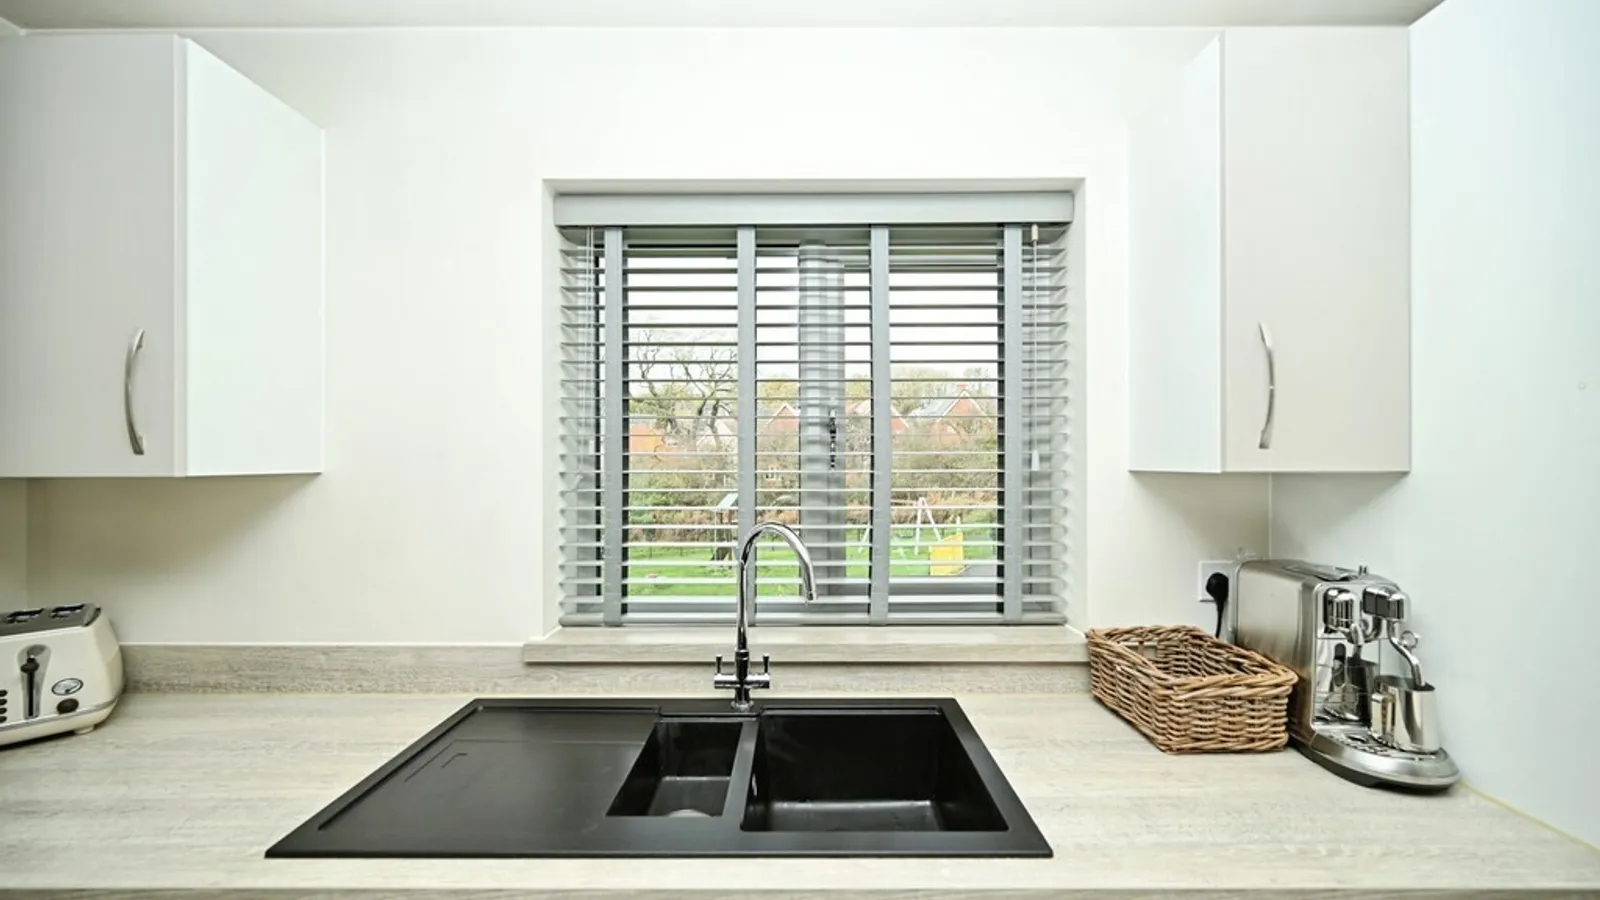
This beautifully presented freehold detached coach house is situated in the highly desirable Eden Park area, north of Rugby. Overlooking a pleasant local park, this stylish home combines modern living with a peaceful setting, offering the perfect blend of comfort, practicality, and convenience. Ideally located close to local amenities, shops, and well-regarded schools, the property also provides excellent access to major transport routes and retail parks nearby, making it an ideal choice for professionals, couples, or small families alike.
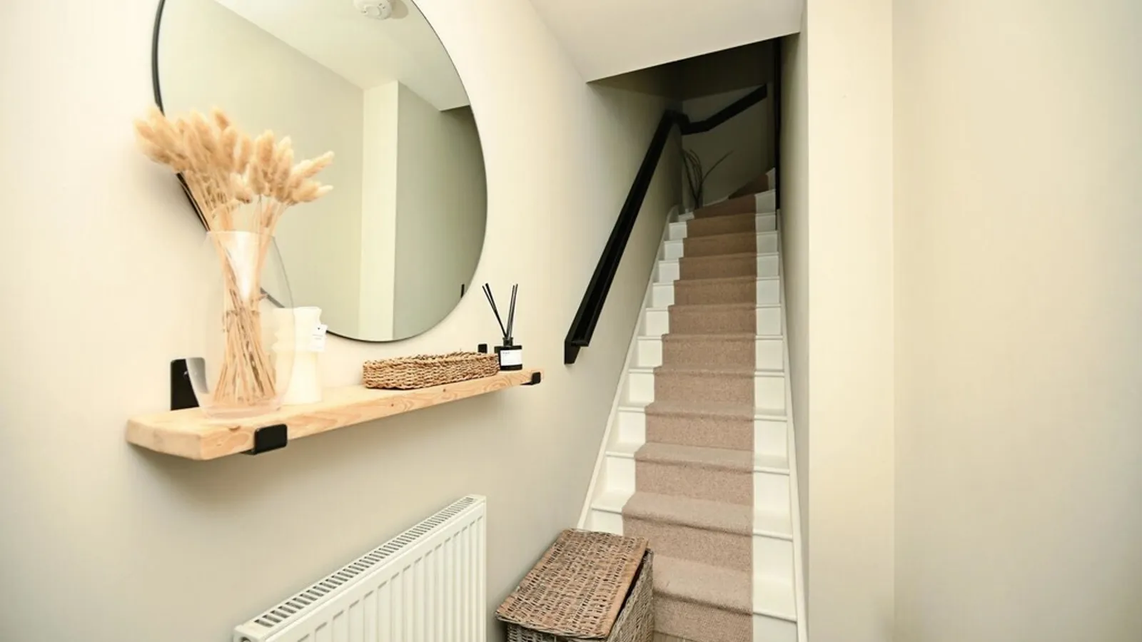
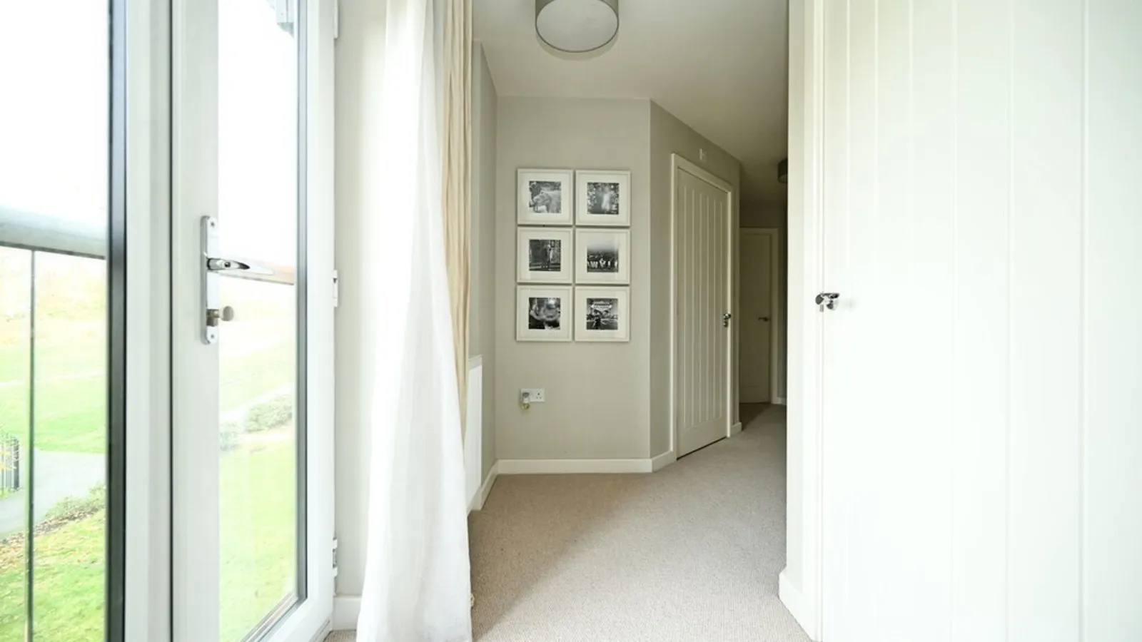
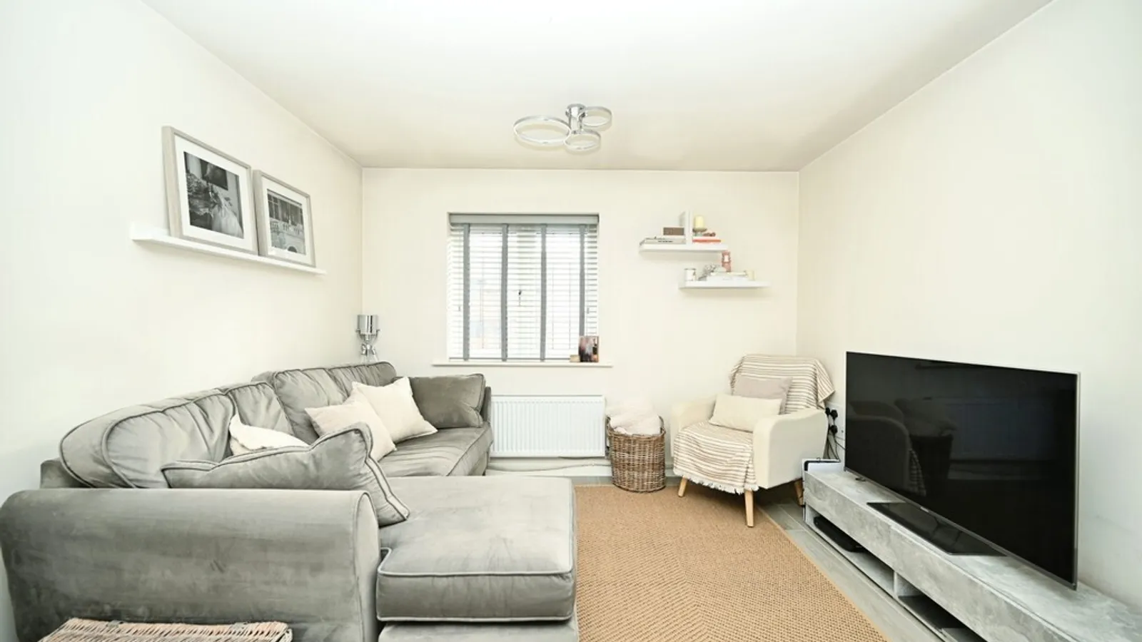
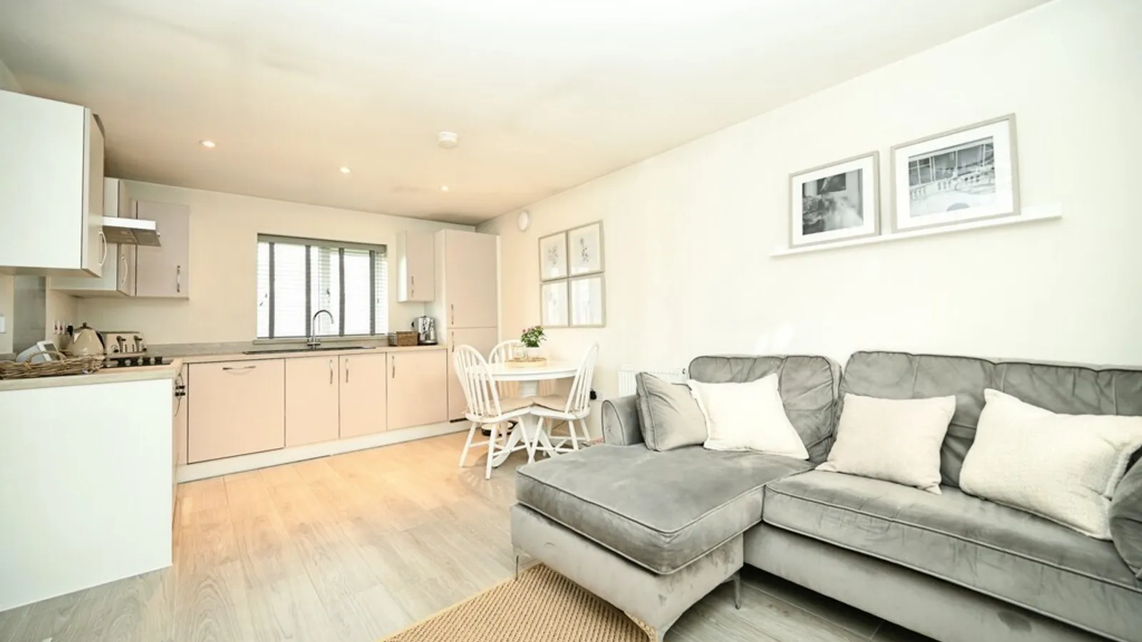
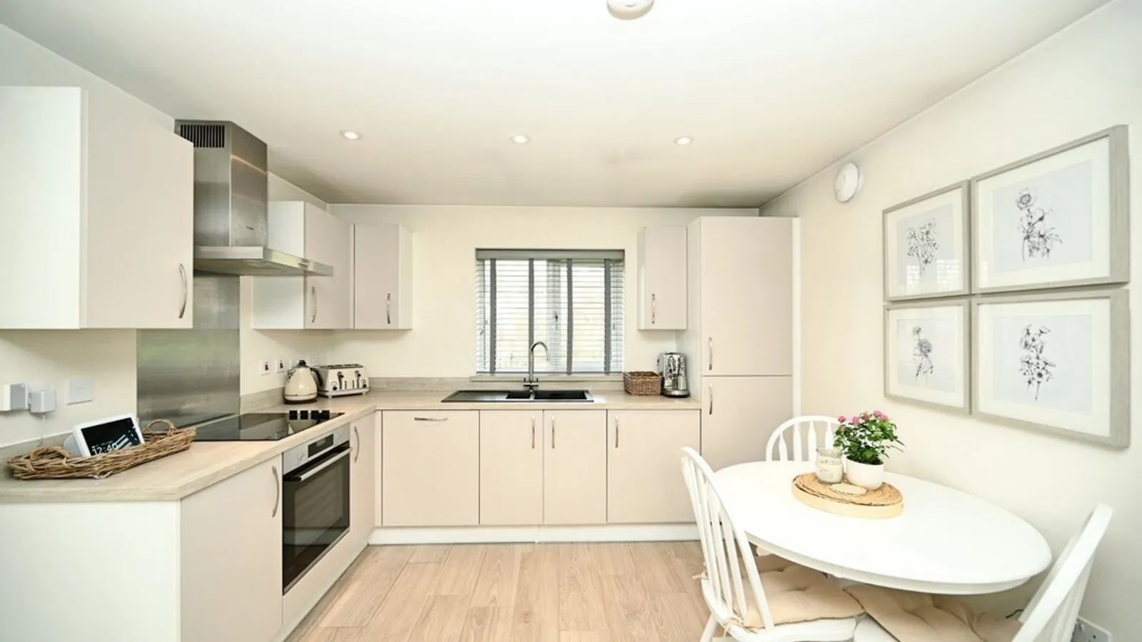
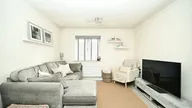
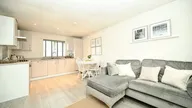
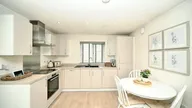
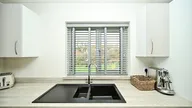
The accommodation is arranged over two levels and features a welcoming entrance hall with access to the integral garage and stairs rising to the main living area. The first floor offers a bright and spacious open-plan kitchen, dining, and living room, beautifully designed to create a modern and sociable living space. The contemporary kitchen is fitted with sleek units, ample workspace, and integrated appliances, opening seamlessly into the dining and lounge areas, perfect for entertaining or relaxing in comfort.
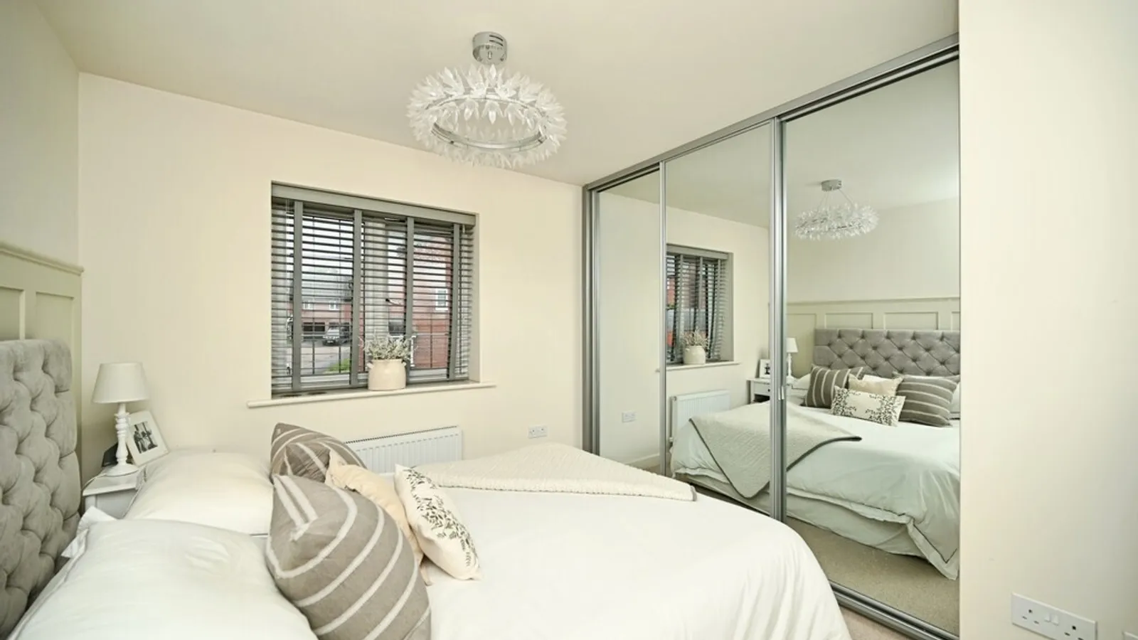
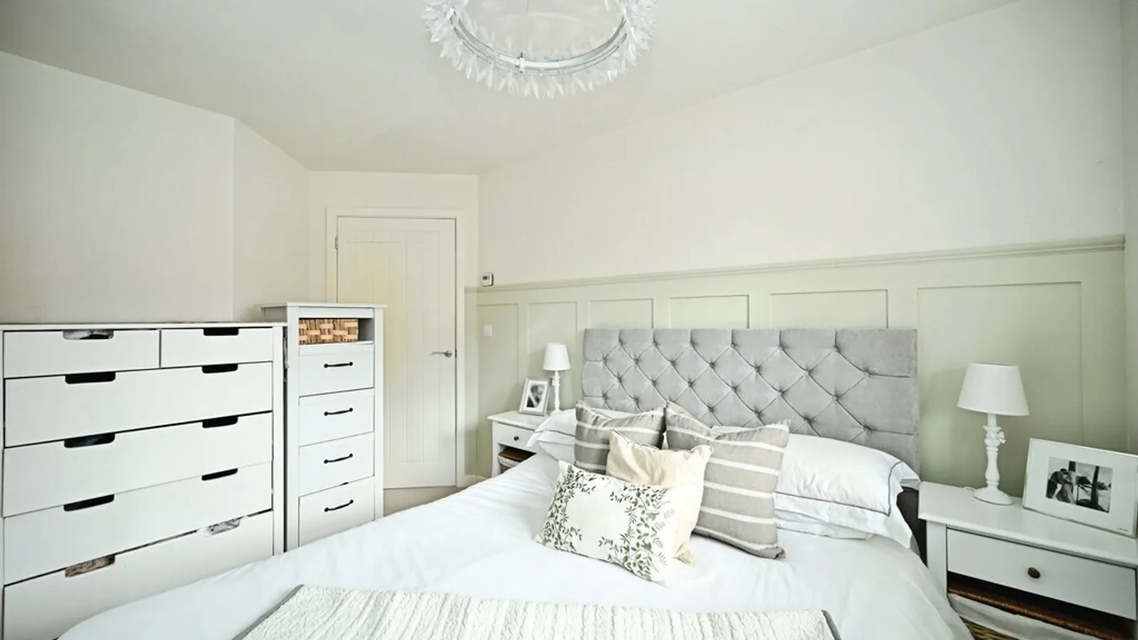
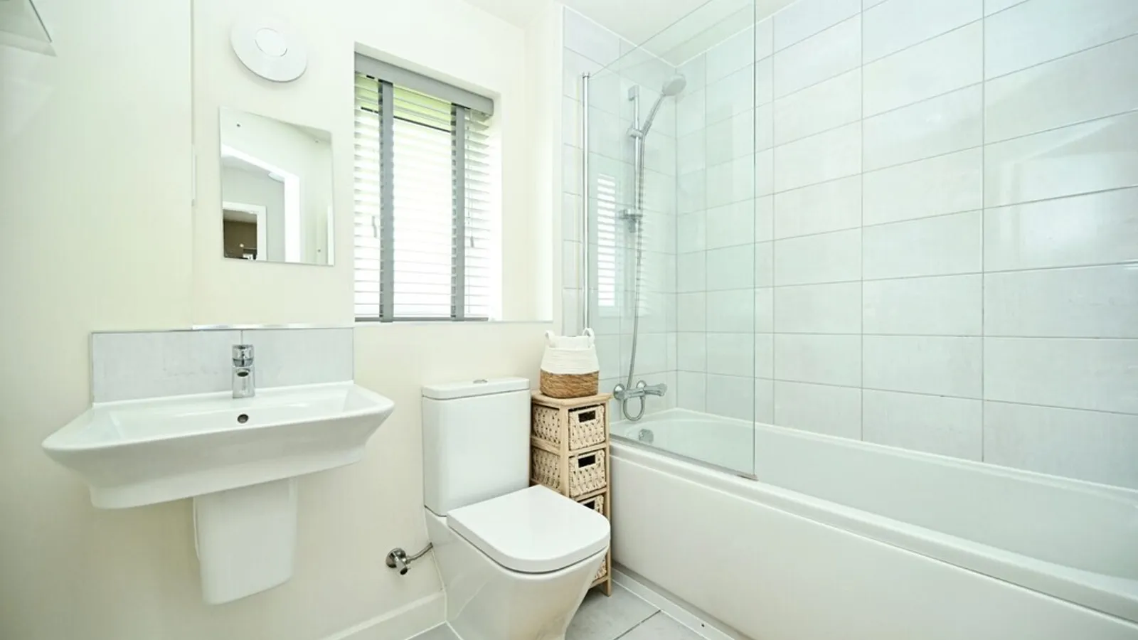
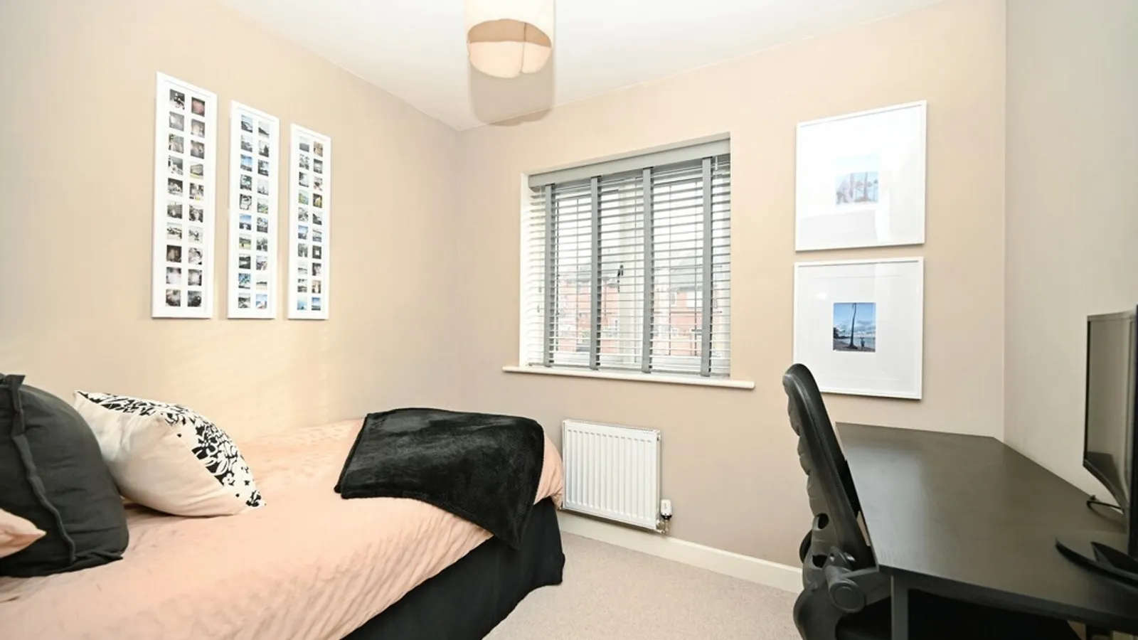
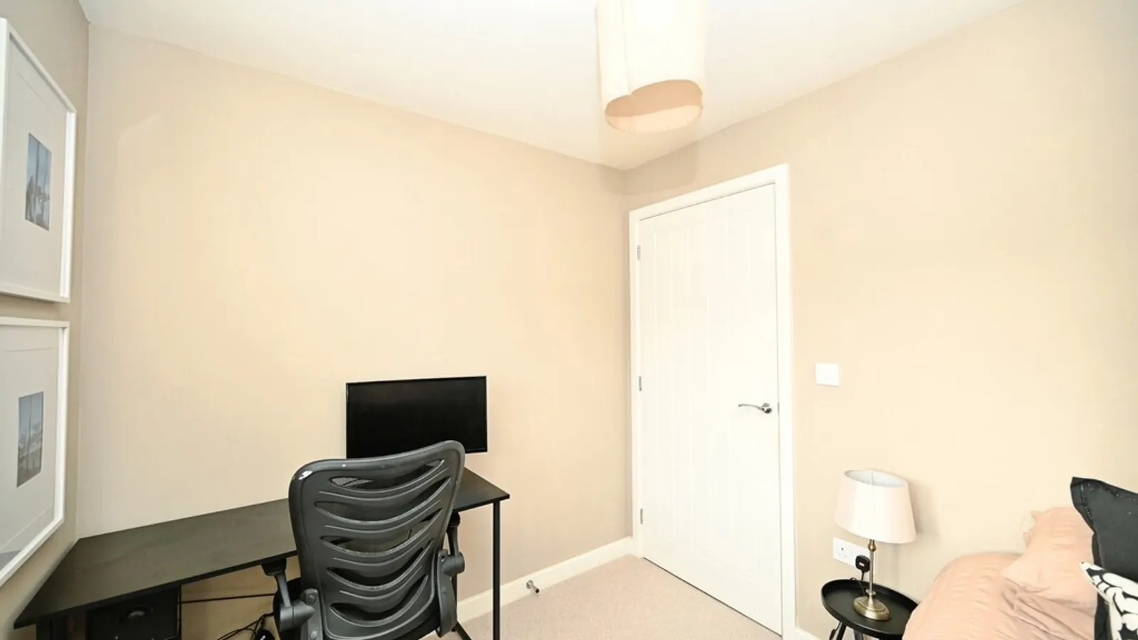
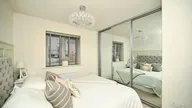
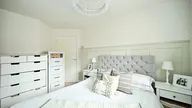
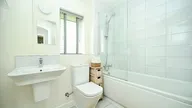
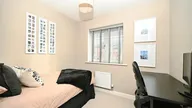
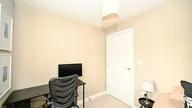
There are two well-proportioned bedrooms, including a generous principal bedroom, and a modern family bathroom fitted with a white suite and shower over the bath, completing the accommodation.
Externally, the property enjoys a small patio area to the side and a front garden, both held freehold. There is one official private parking space in front of the garage.
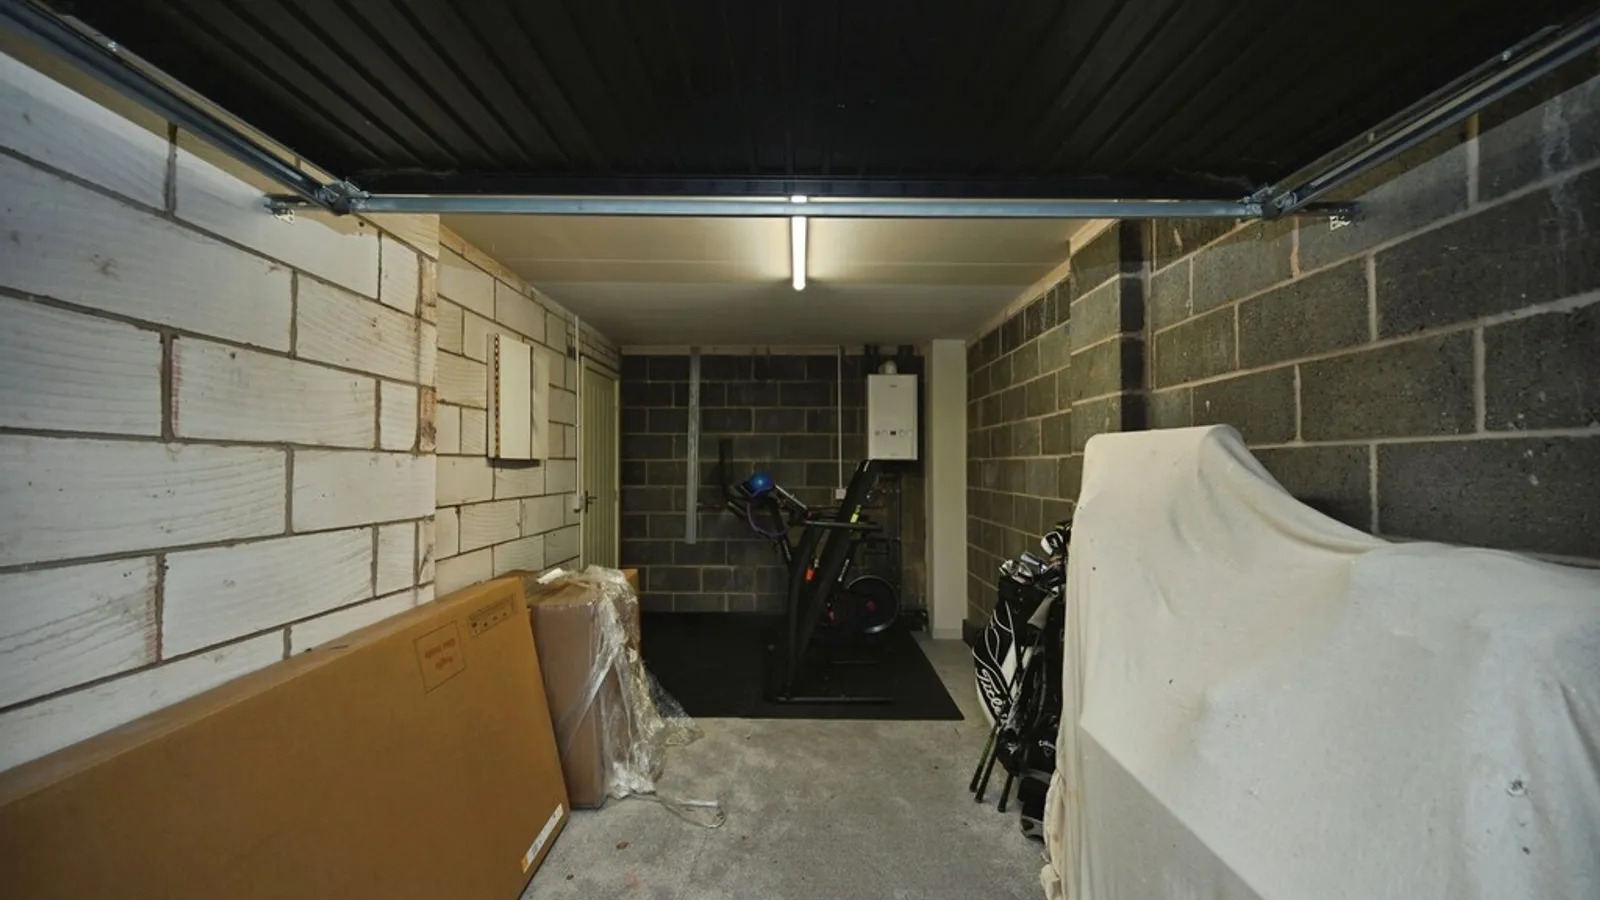
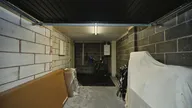
The property further benefits from a garage. Importantly, there are no service charges payable, ensuring this remains a low-maintenance and cost-effective home. The property also benefits from 5 years remaining on the NHBC warranty.
With its superb presentation, modern layout, and desirable setting, this exceptional home offers a fantastic opportunity for those seeking a contemporary property in one of Rugby's most popular developments. Early viewing is strongly advised to avoid disappointment.
Room Dimensions:
Lounge 3.32m x 3.44m
Kitchen/Diner 3.32m x 2.01m
Bedroom One 3.30m x 3.31m
Bedroom Two 2.56m x 2.31m


