
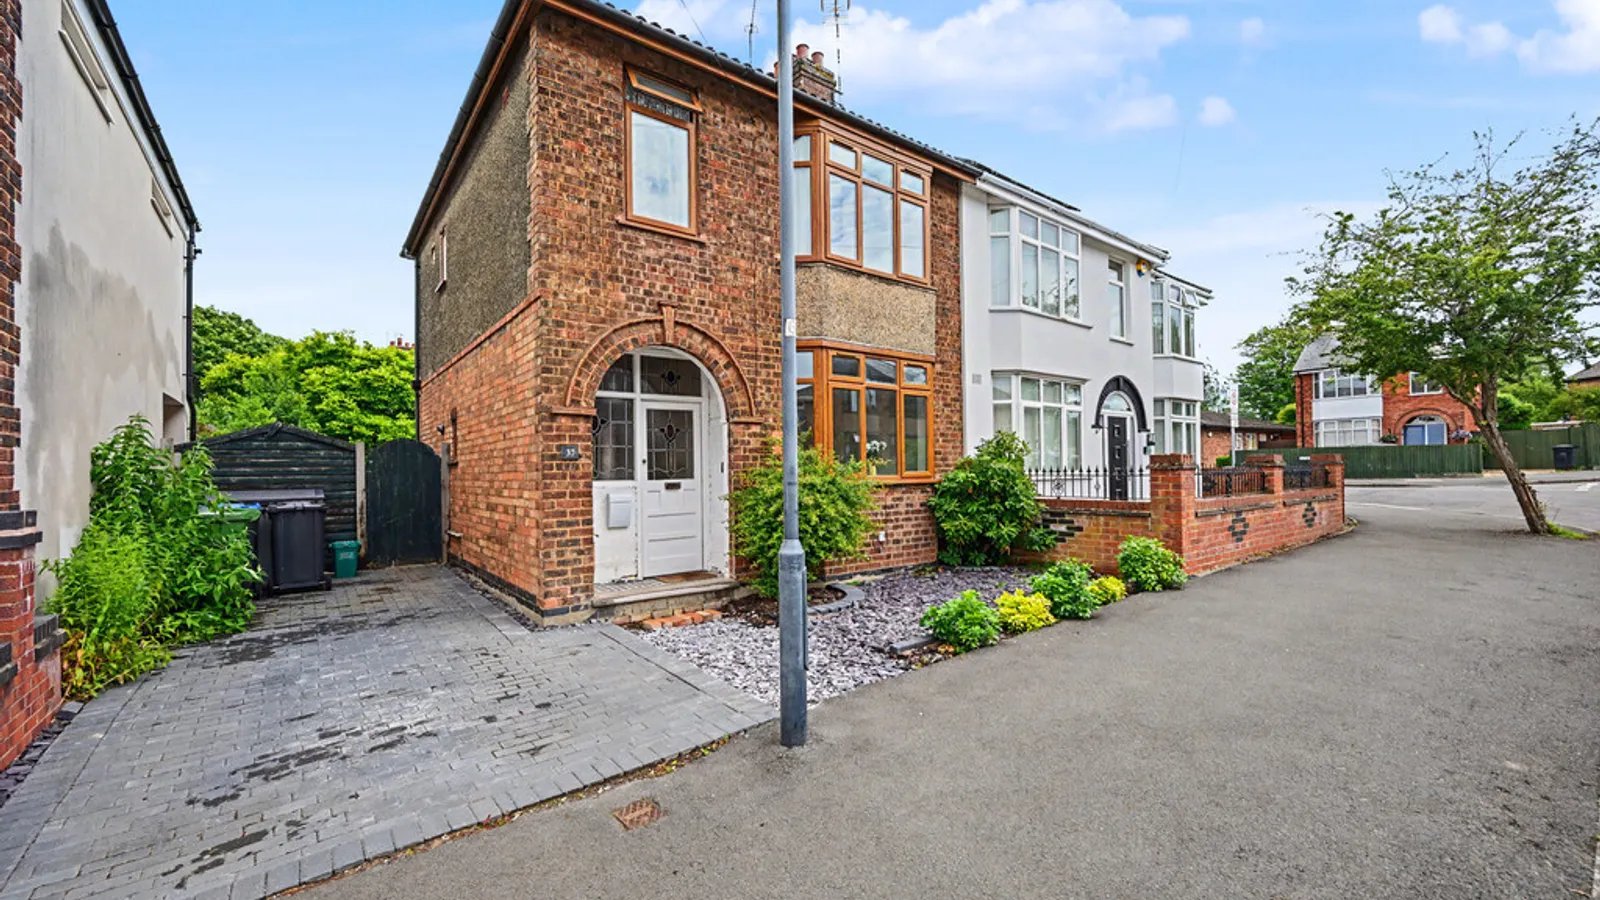
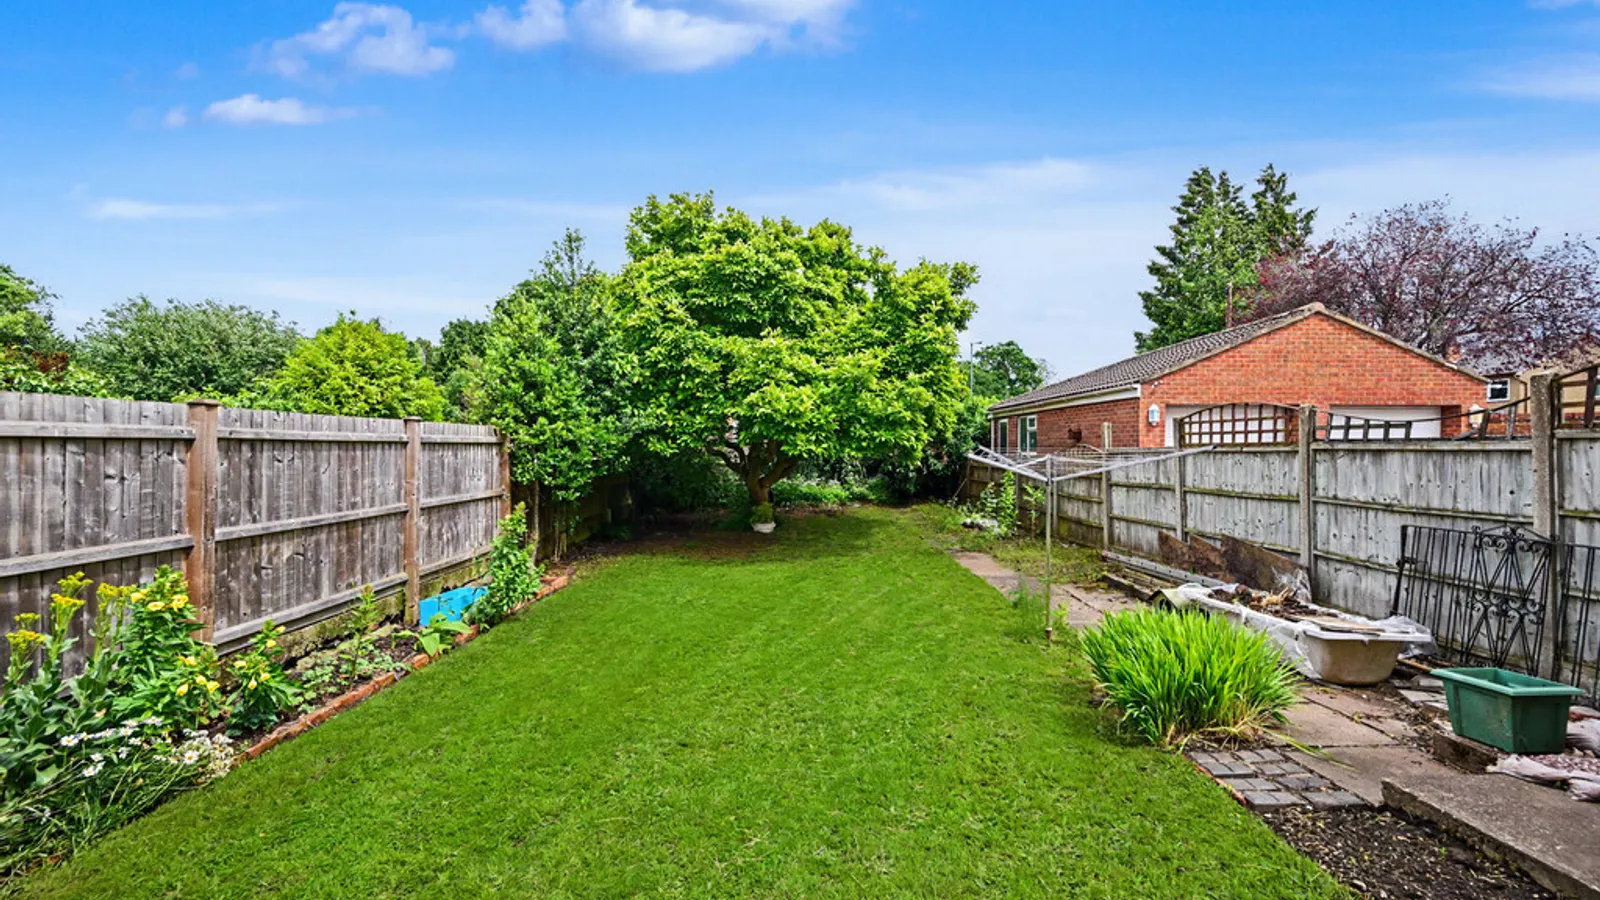
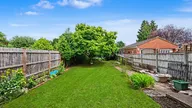
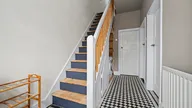
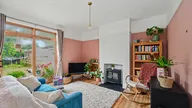
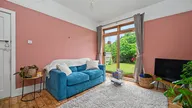
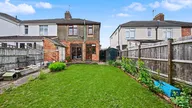
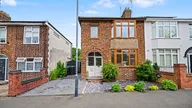
Situated in a POPULAR RESIDENTIAL AREA, this TRADITIONAL THREE-BEDROOM SEMI-DETACHED HOME offers SPACIOUS ACCOMMODATION with scope to add your own personal touch. Benefiting from TWO RECEPTION ROOMS, a BLOCK-PAVED DRIVEWAY, GATED SIDE ACCESS, and a LOVELY ESTABLISHED REAR GARDEN with mature lawns, flower borders and a useful STORAGE SHED, early viewing is recommended.
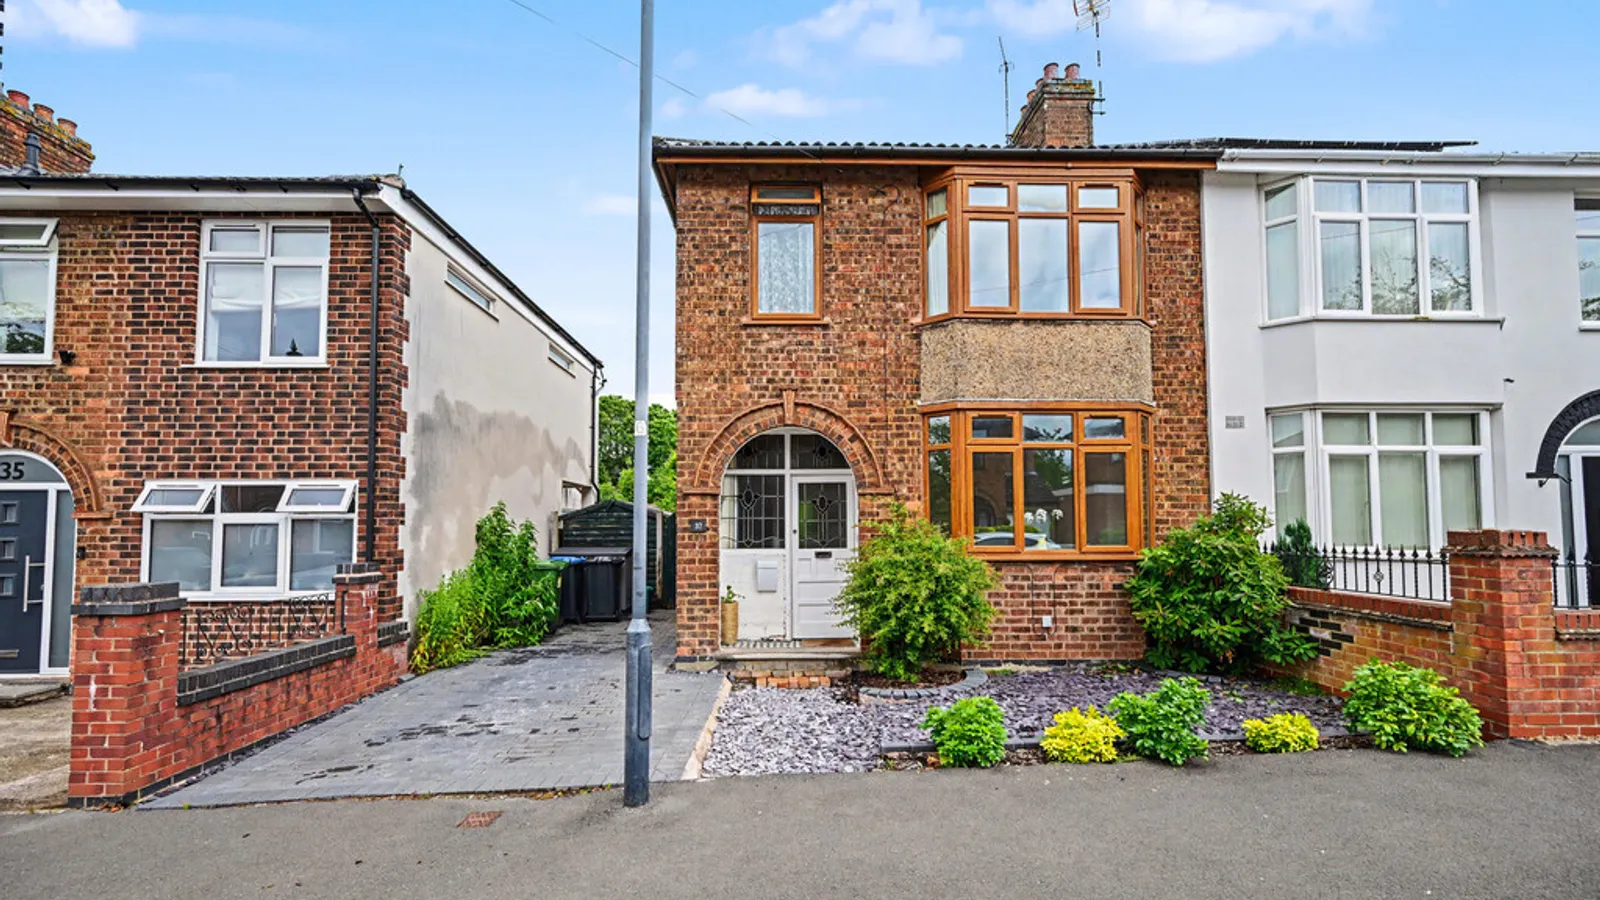
This traditional three-bedroom semi-detached home occupies a popular residential position and offers well-proportioned accommodation arranged over two floors. Offering plenty of potential for purchasers to modernise and add their own personal touch, the property presents an excellent opportunity to create a superb family home in a well-established area.
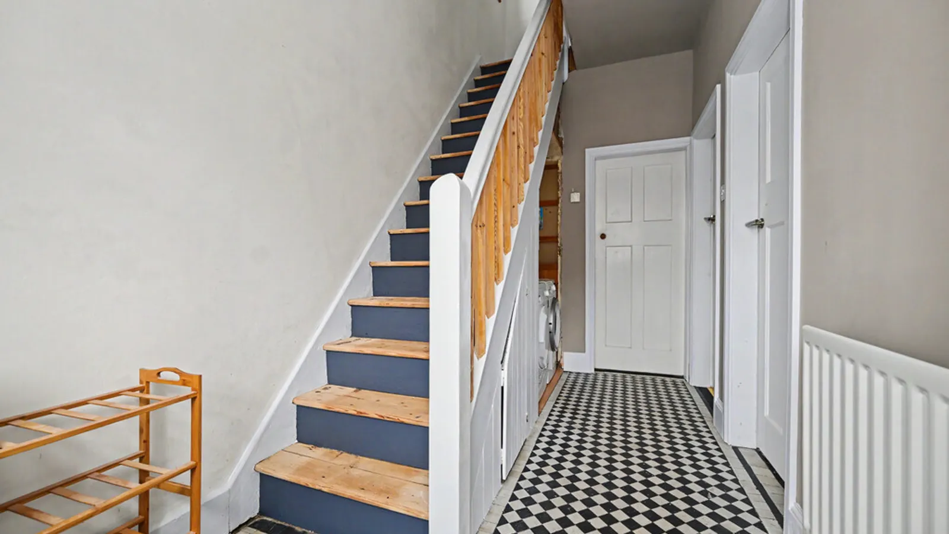
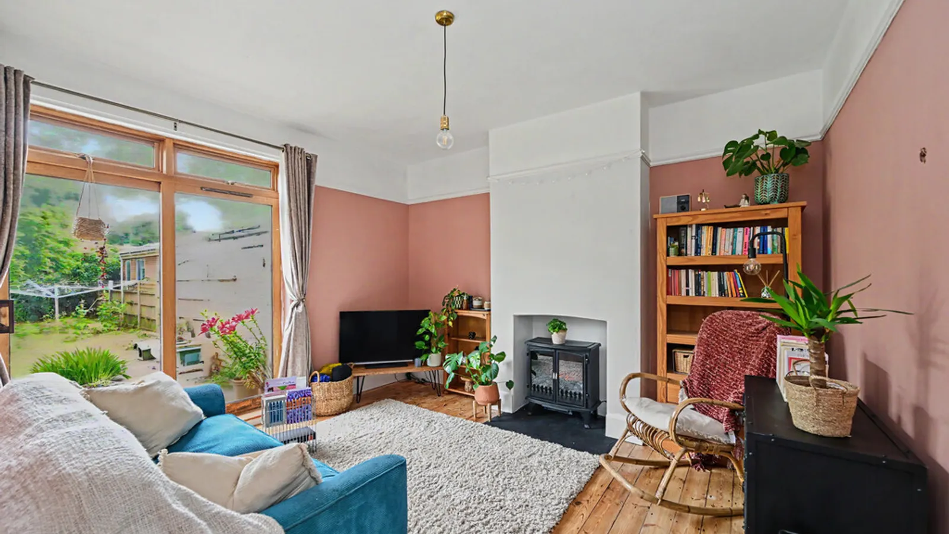
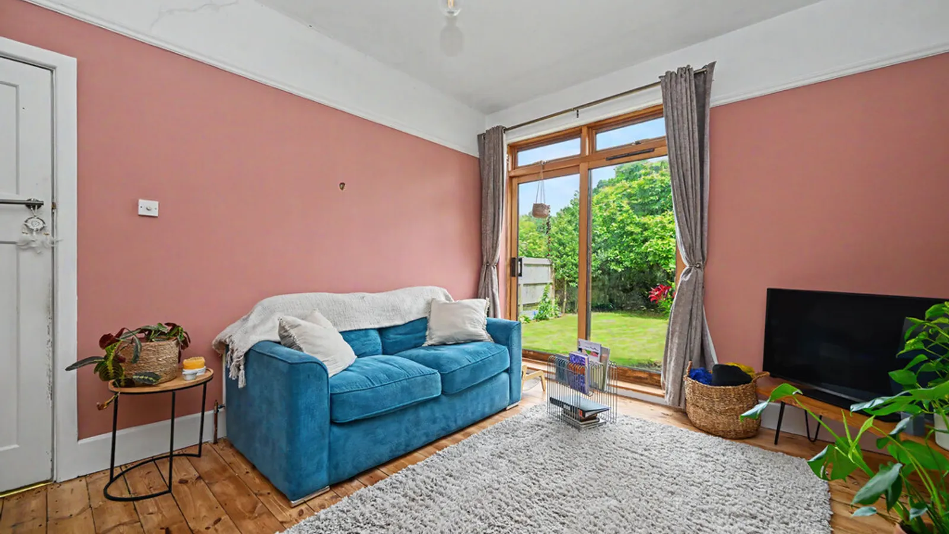
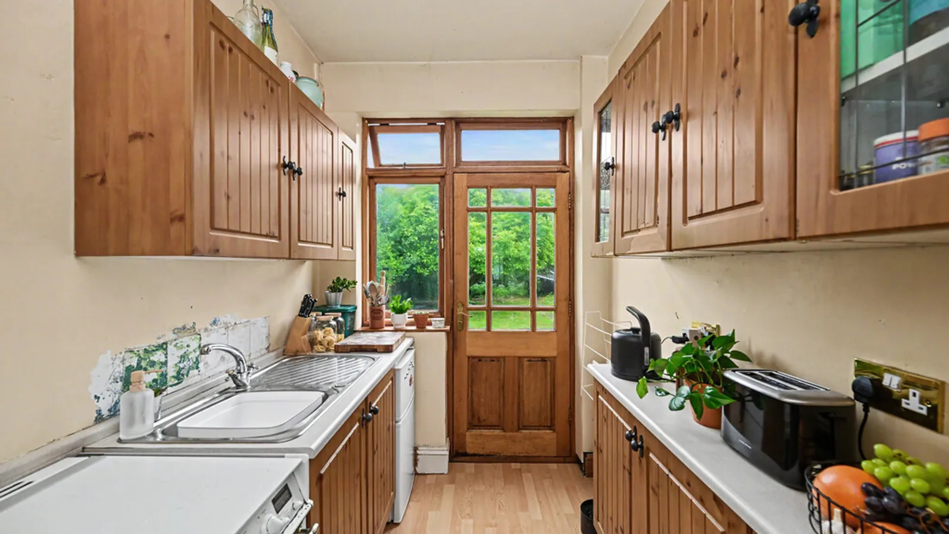
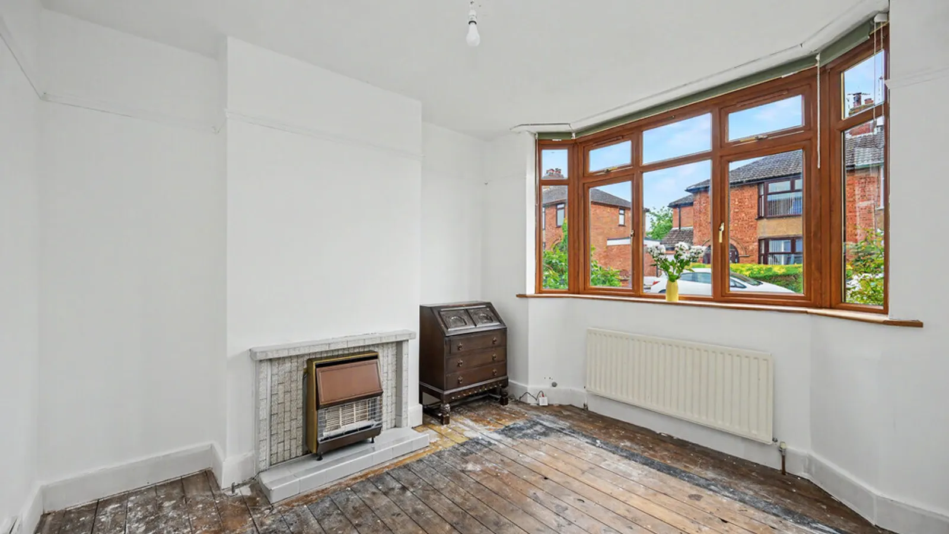
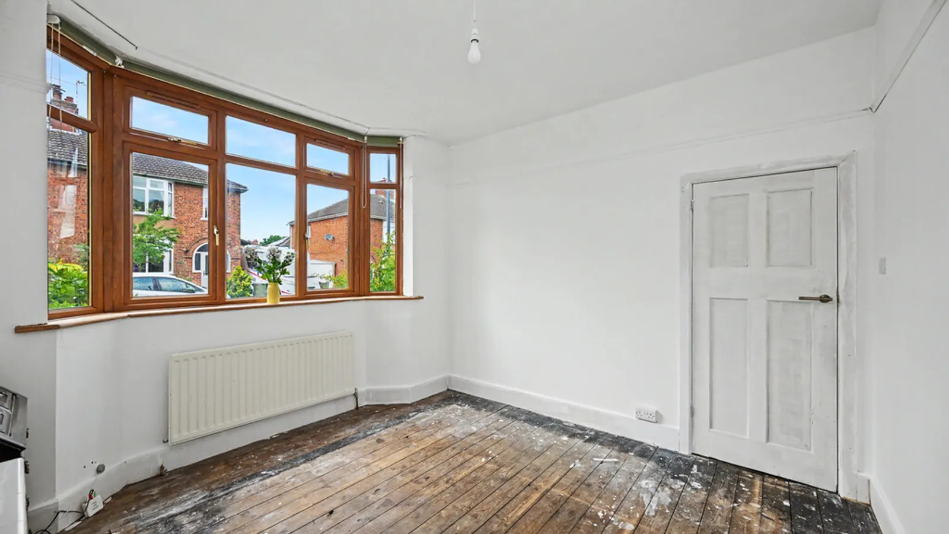
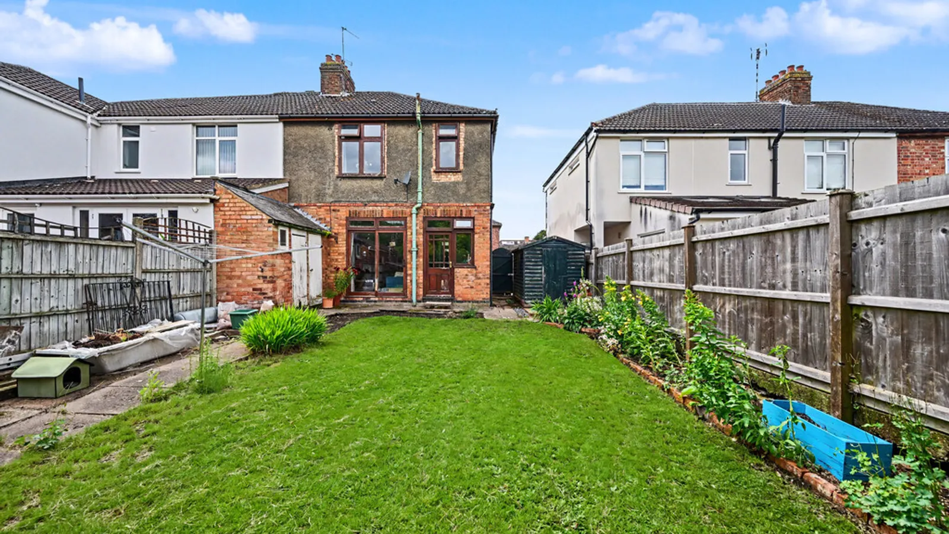
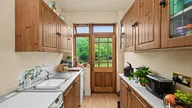
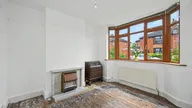
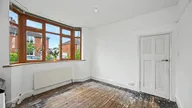
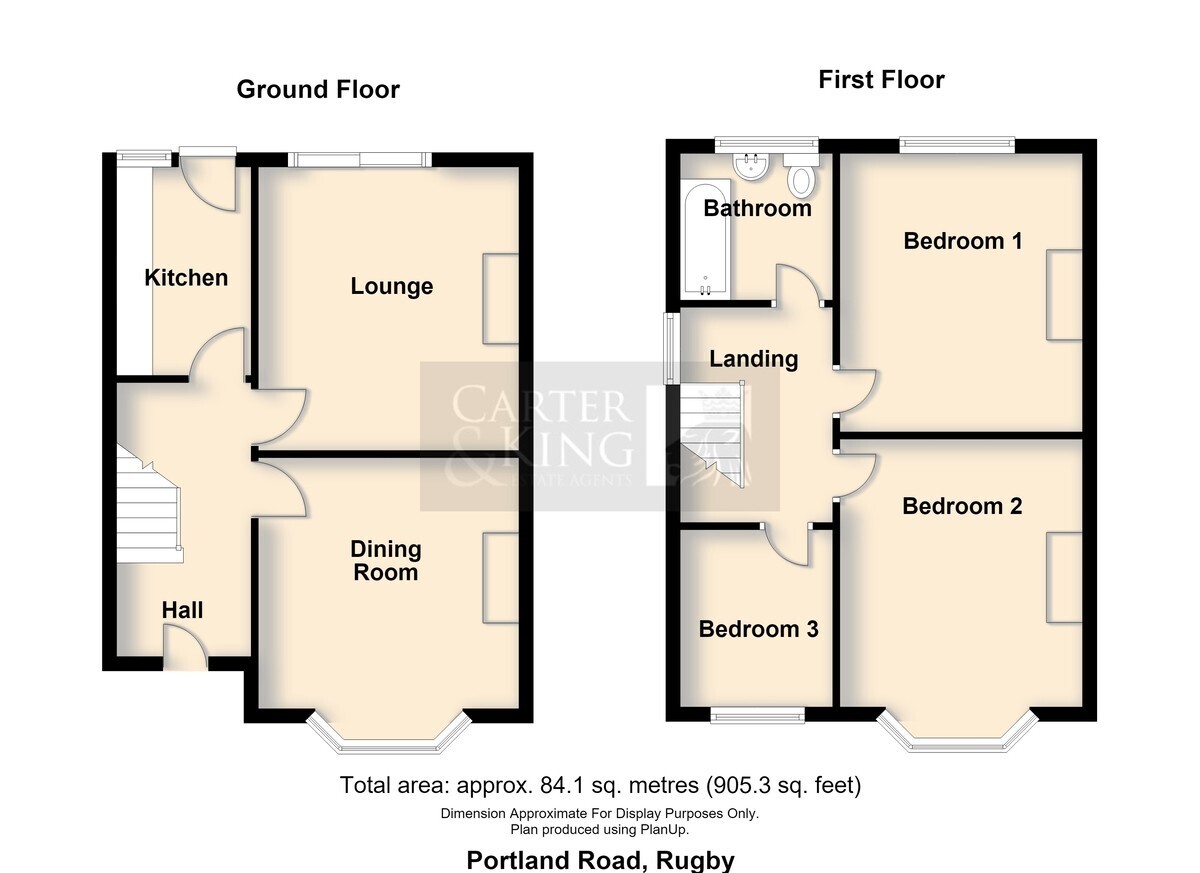
The ground floor accommodation comprises an entrance hall with traditional tiled flooring, a fitted kitchen overlooking the rear garden, a comfortable lounge with feature fireplace and sliding patio doors opening onto the garden, and a separate dining room with bay window, providing versatile reception space for everyday family living and entertaining alike. The layout offers scope for reconfiguration or extension, subject to the necessary consents.
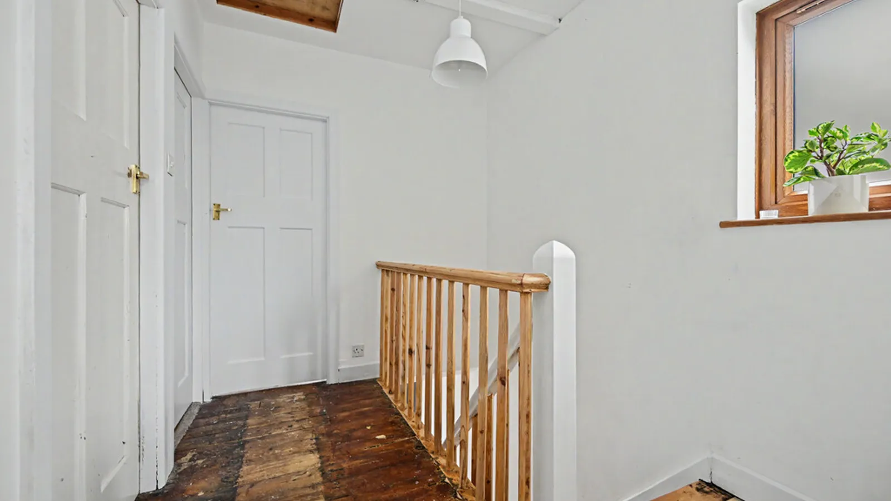
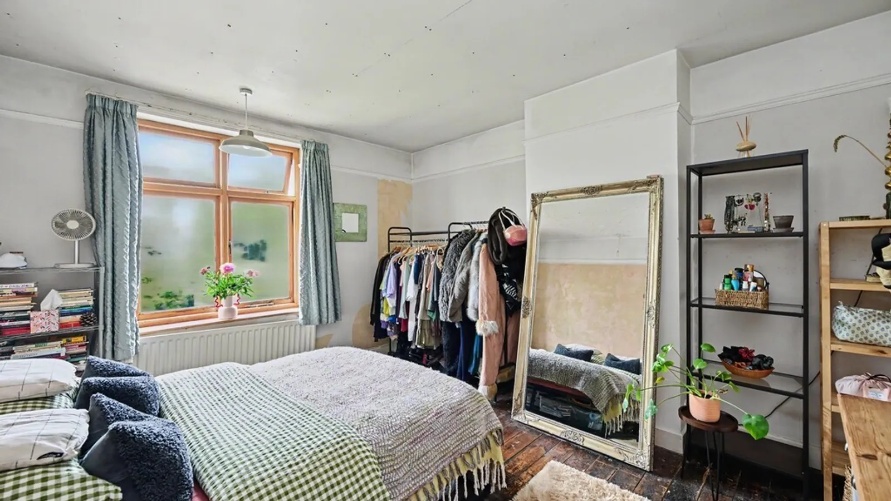
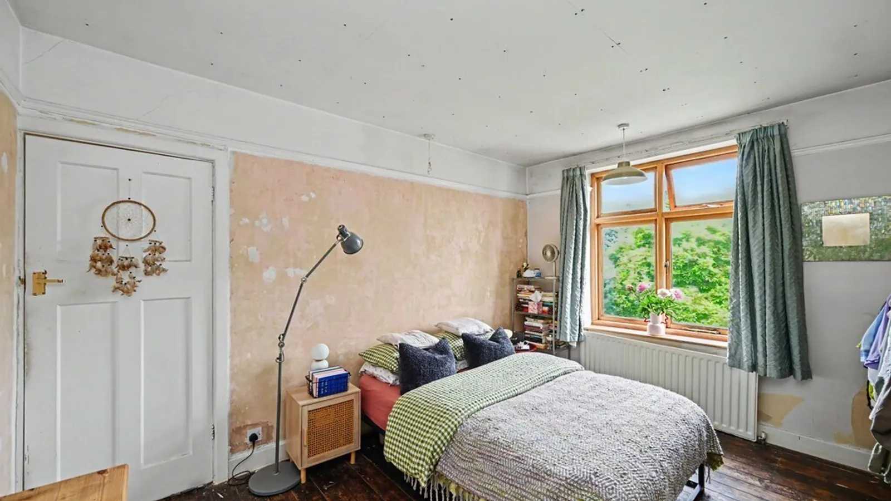
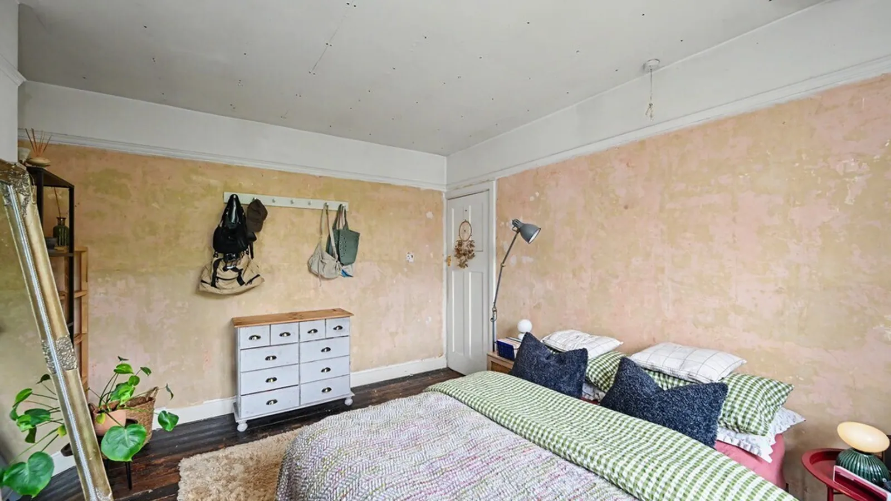
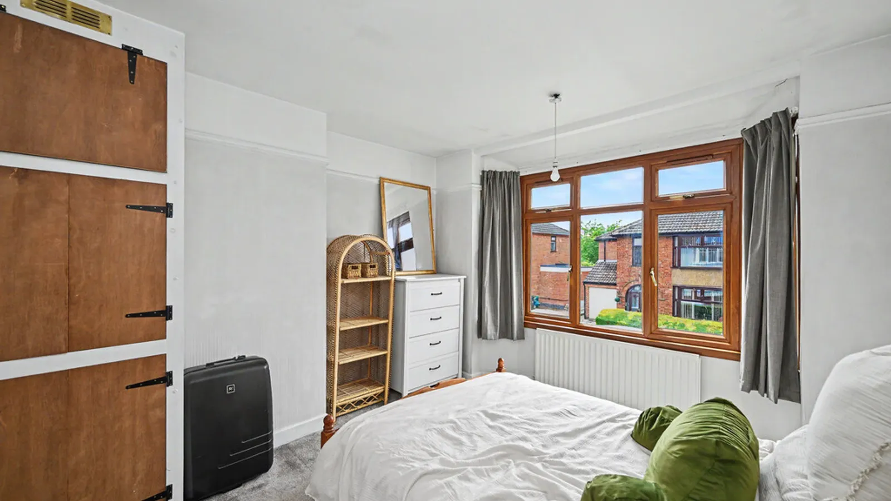
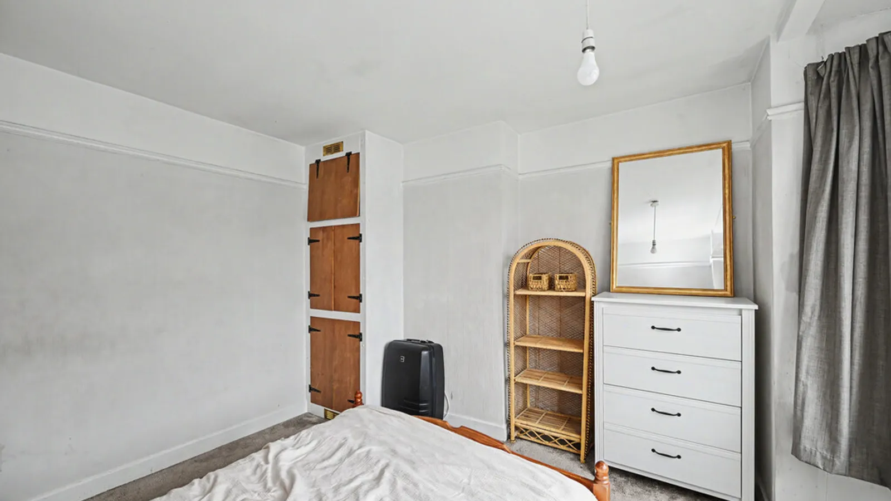
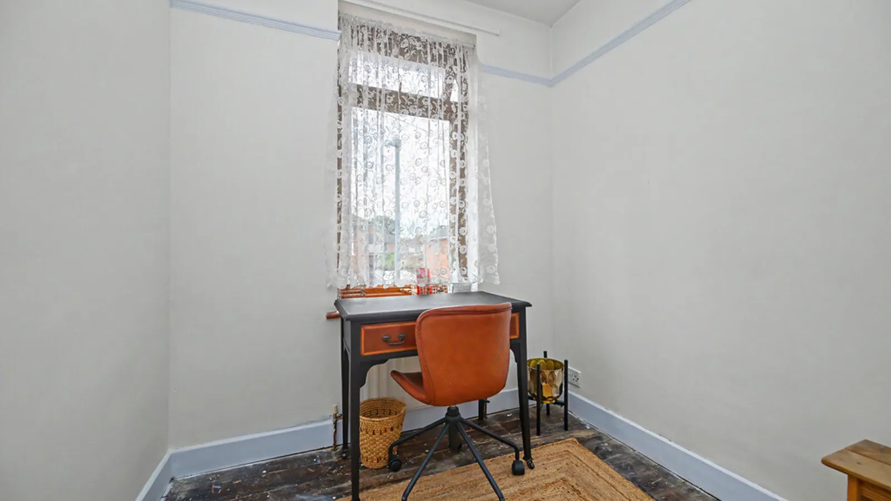
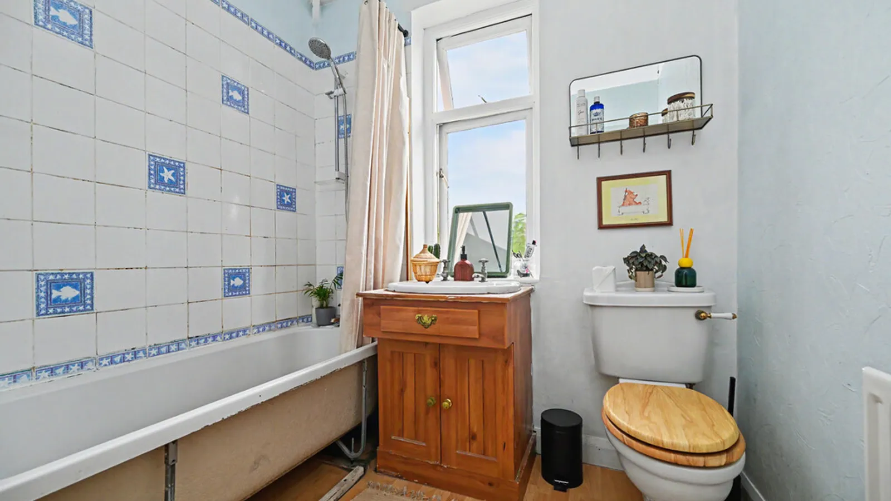
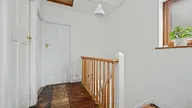
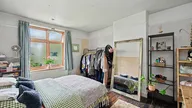
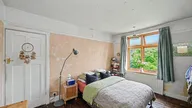
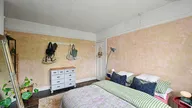
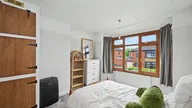
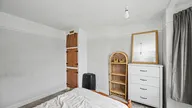
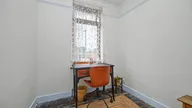
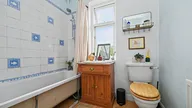
To the first floor, the landing gives access to three well-proportioned bedrooms, with bedrooms one and two both being generous doubles and bedroom three providing an ideal nursery, child's bedroom or home office. A family bathroom fitted with a white suite completes the first-floor accommodation.
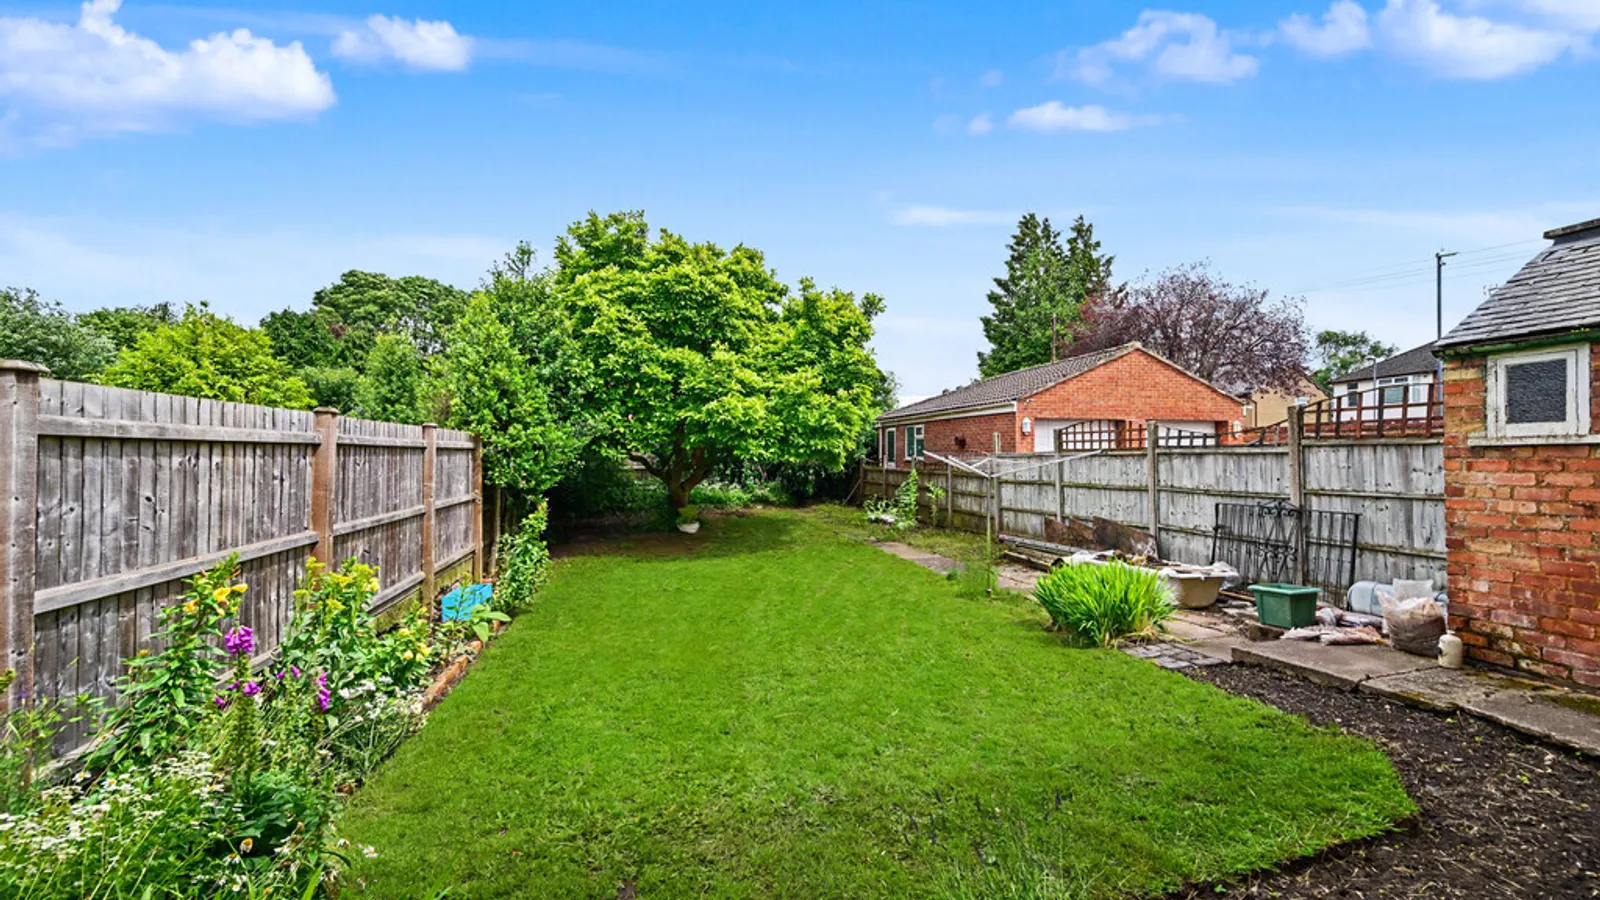
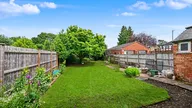
Externally, the property benefits from a block-paved driveway to the side aspect providing off-road parking, with gated side access leading to the rear garden. The established rear garden is a particular feature of the property, offering a pleasant and private outdoor space with mature lawns, well-stocked flower and shrub borders, and a useful storage shed. Enjoying a good degree of privacy, the garden provides an ideal setting for families and keen gardeners alike.
Further benefits include double glazing and gas central heating.
The property is situated within a popular and established residential area, conveniently positioned for a range of local amenities, well-regarded schooling and excellent transport links. Rugby town centre and railway station are within easy reach, with regular mainline services to London Euston in under an hour, whilst the M1, M6 and M45 motorway networks are all readily accessible.
Offering spacious accommodation, a lovely mature garden and excellent scope for improvement and personalisation, this attractive traditional semi-detached home will appeal to a wide range of buyers. Early viewing is highly recommended.
Room Dimensions:
Dining Room 4.00m x 3.60m
Lounge 3.32m x 3.60m
Kitchen 2.93m x 1.89m
Bedroom One 4.01m x 3.43m
Bedroom Two 3.41m x 3.34m
Bedroom Three 2.13m x 2.44m


