
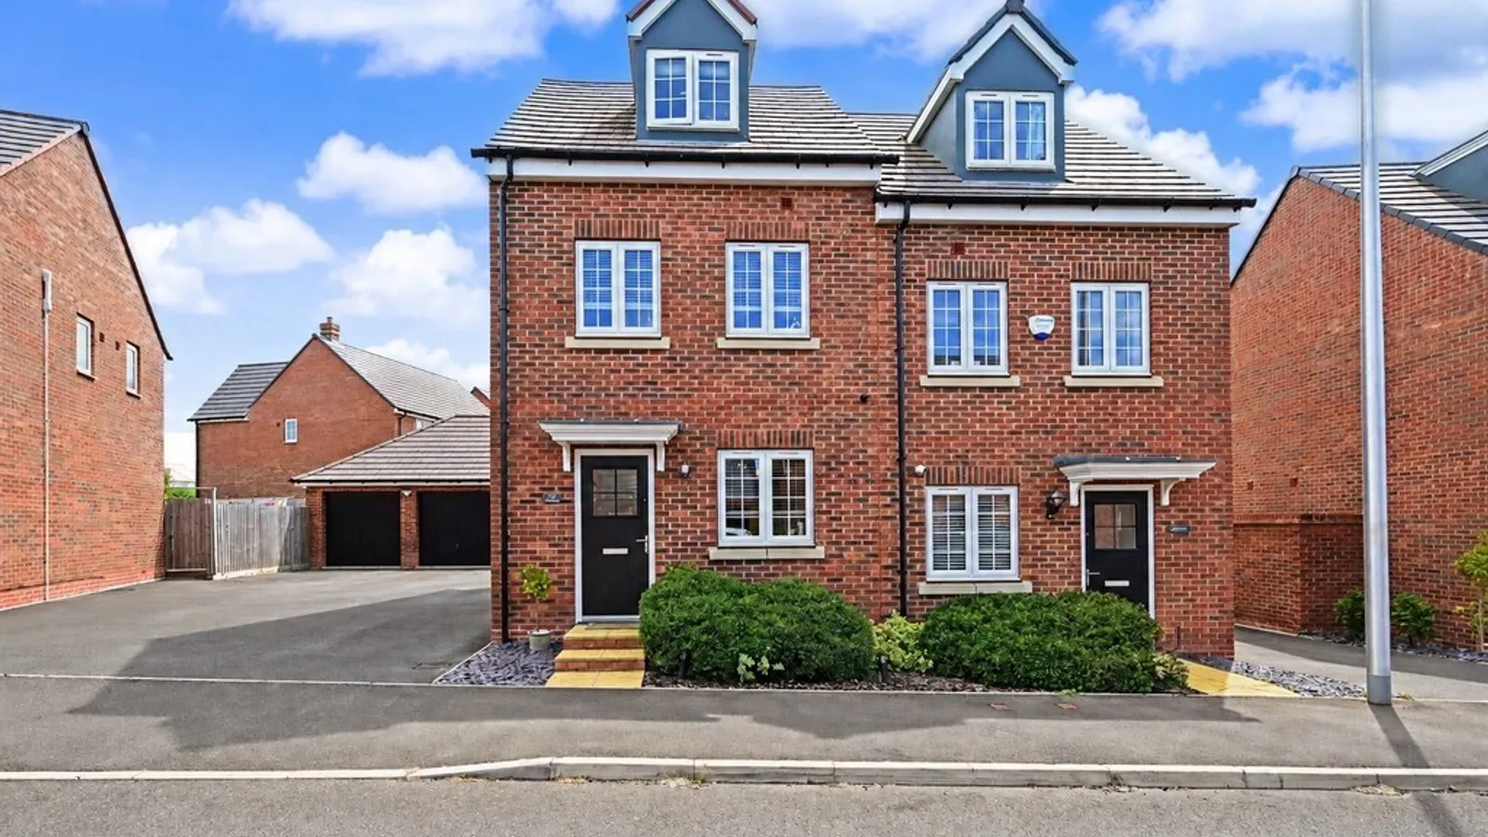
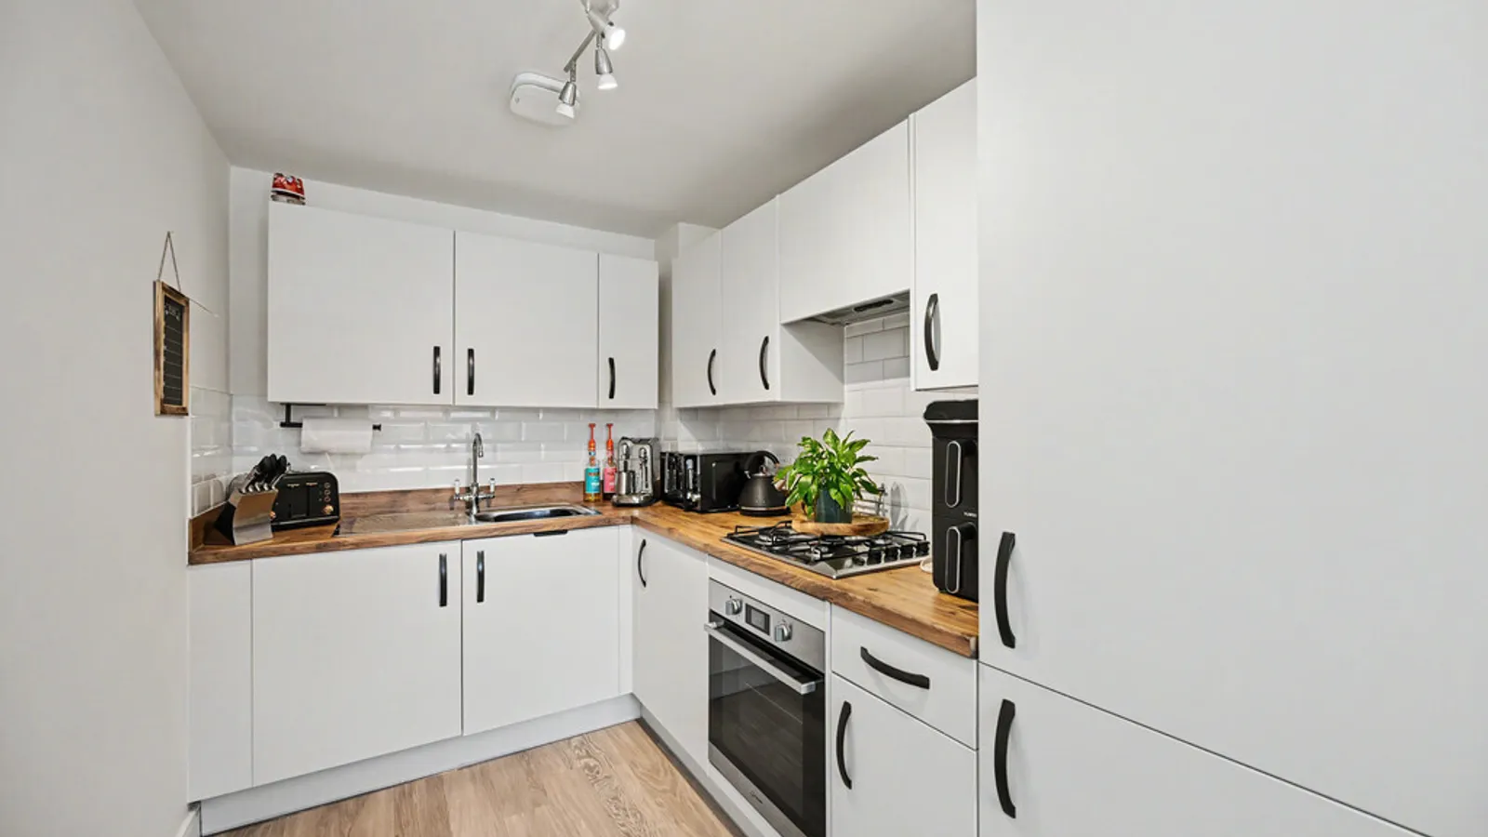
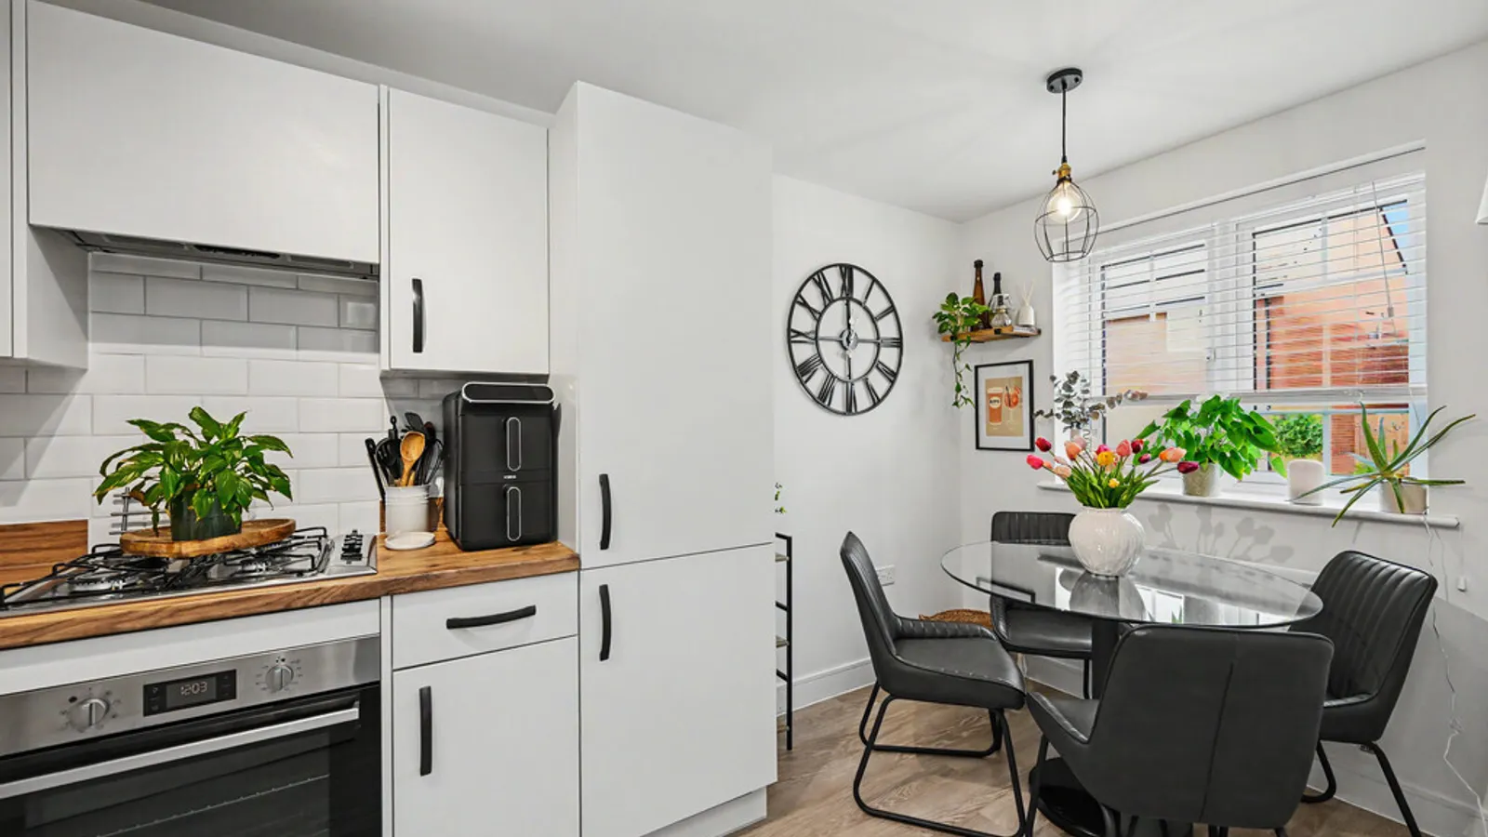
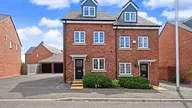

BEAUTIFULLY PRESENTED THREE BEDROOM SEMI-DETACHED TOWNHOUSE offering stylish accommodation across Three Floors. Featuring a contemporary KITCHEN/DINING ROOM, spacious LOUNGE, PRINCIPAL BEDROOM WITH EN-SUITE, LANDSCAPED REAR GARDEN, SINGLE GARAGE AND DRIVEWAY PARKING. Ideally situated within the sought-after CAWSTON development, close to excellent amenities, well-regarded schools and superb transport links.
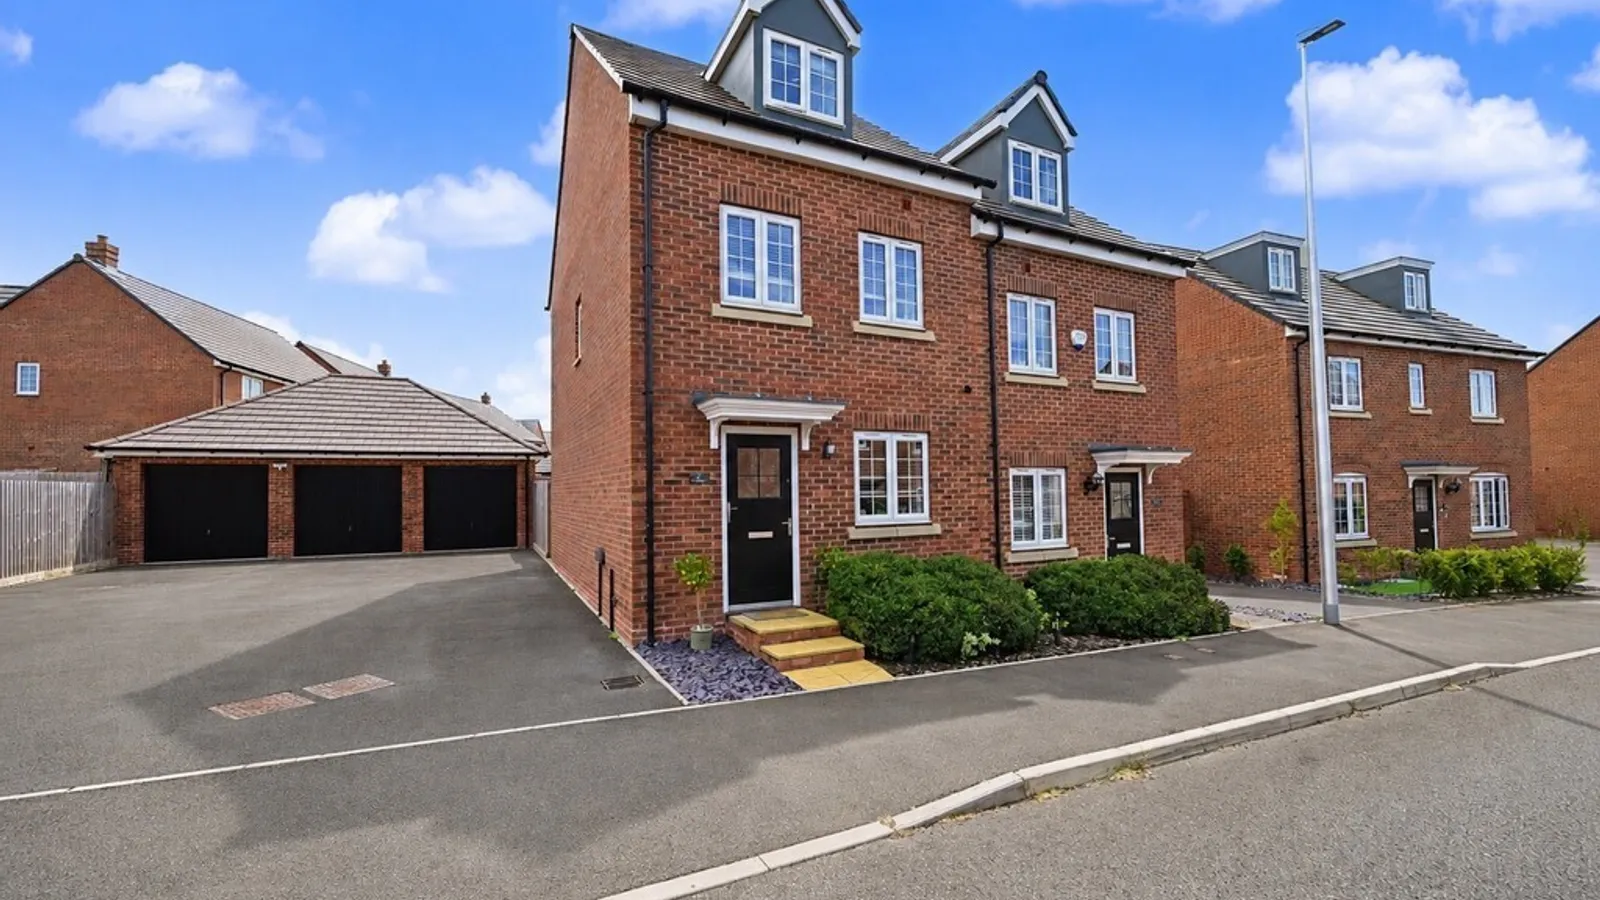
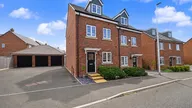
Situated in the highly sought-after residential area of Cawston, this beautifully presented three-bedroom semi-detached townhouse offers stylish, contemporary living arranged over three floors. Immaculately maintained and finished in tasteful neutral décor throughout, the property is ready to move straight into, making it an ideal choice for professionals, young families or those seeking a modern home with versatile accommodation. Benefitting from a single garage, tandem driveway parking and an enclosed rear garden, this superb home combines practicality with exceptional presentation.
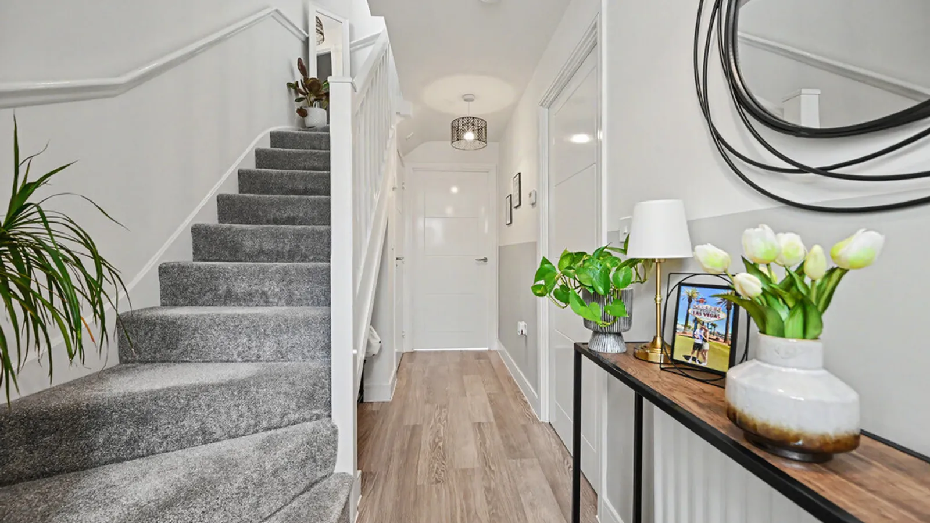
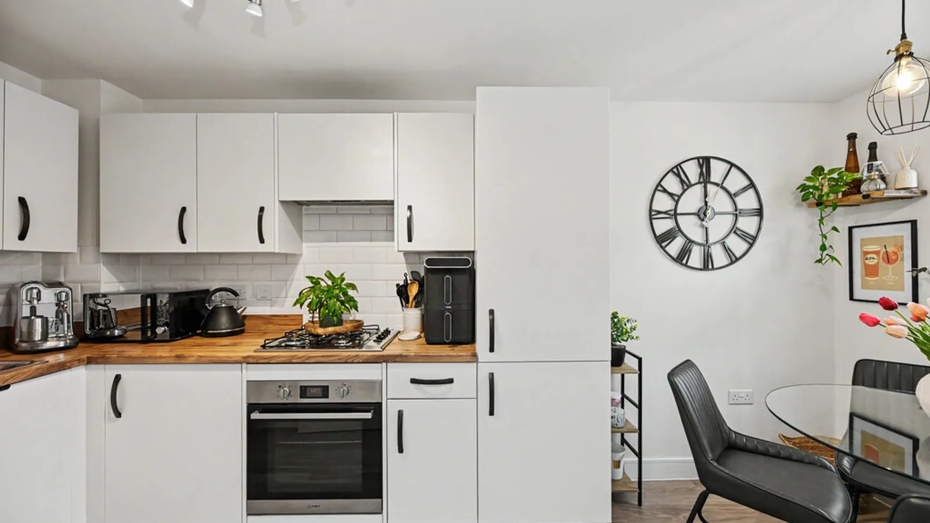
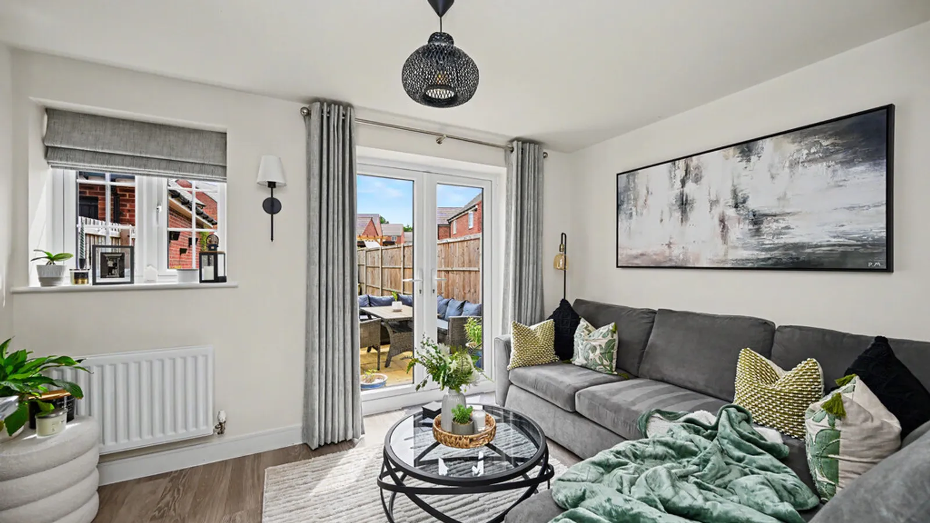
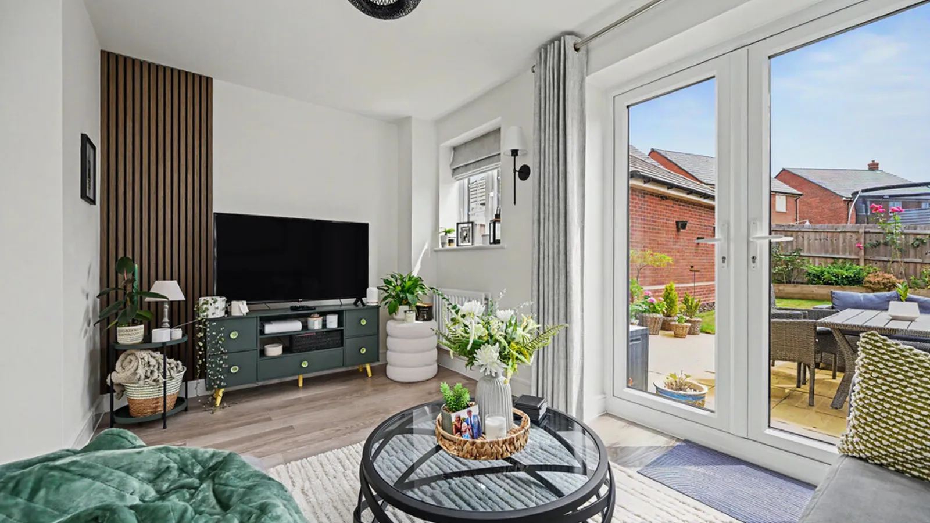
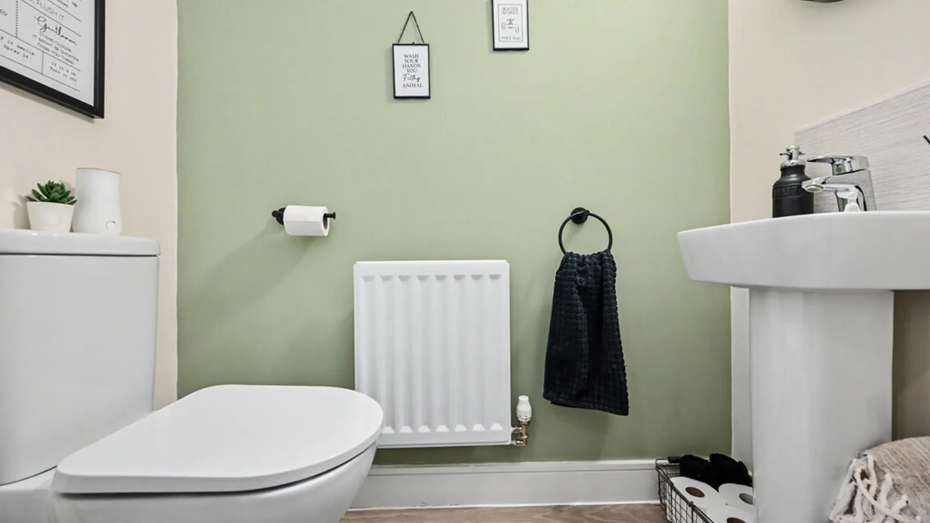
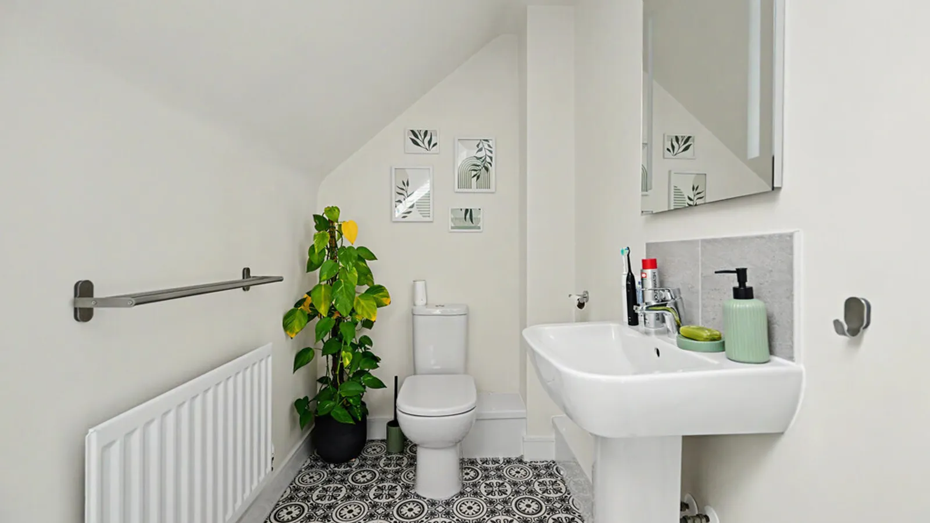
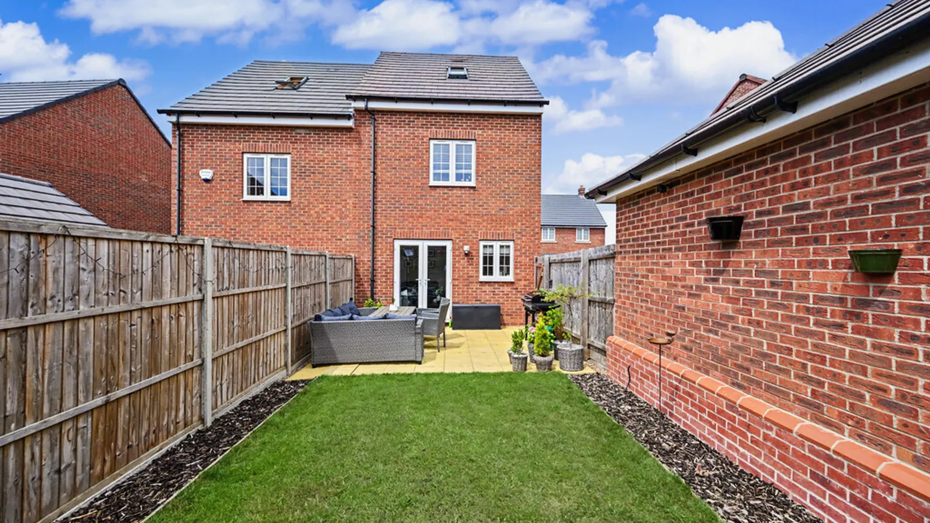
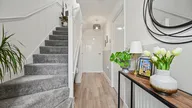
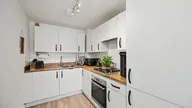
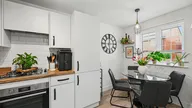
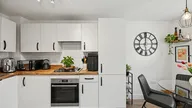
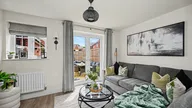
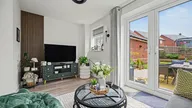
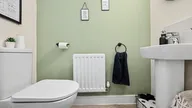
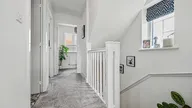
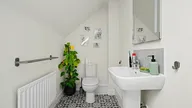
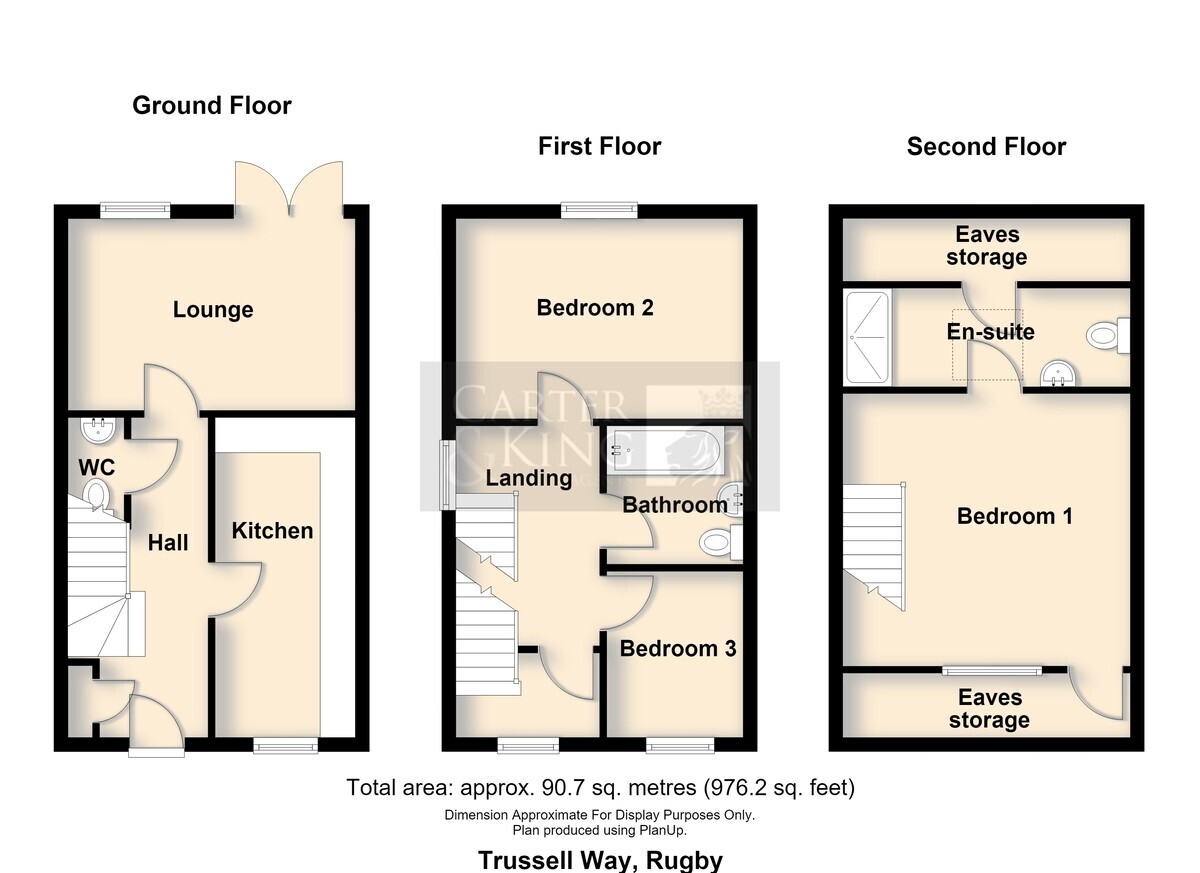
The accommodation begins with a welcoming entrance hall with stairs rising to the upper floors, a useful storage cupboard and a convenient guest cloakroom. To the front of the property, the modern kitchen/dining room is fitted with a stylish range of wall and base units, offering ample worktop space and room for everyday dining. To the rear, the spacious lounge provides a bright and inviting living space, with French doors opening onto the rear garden, allowing natural light to flood the room.
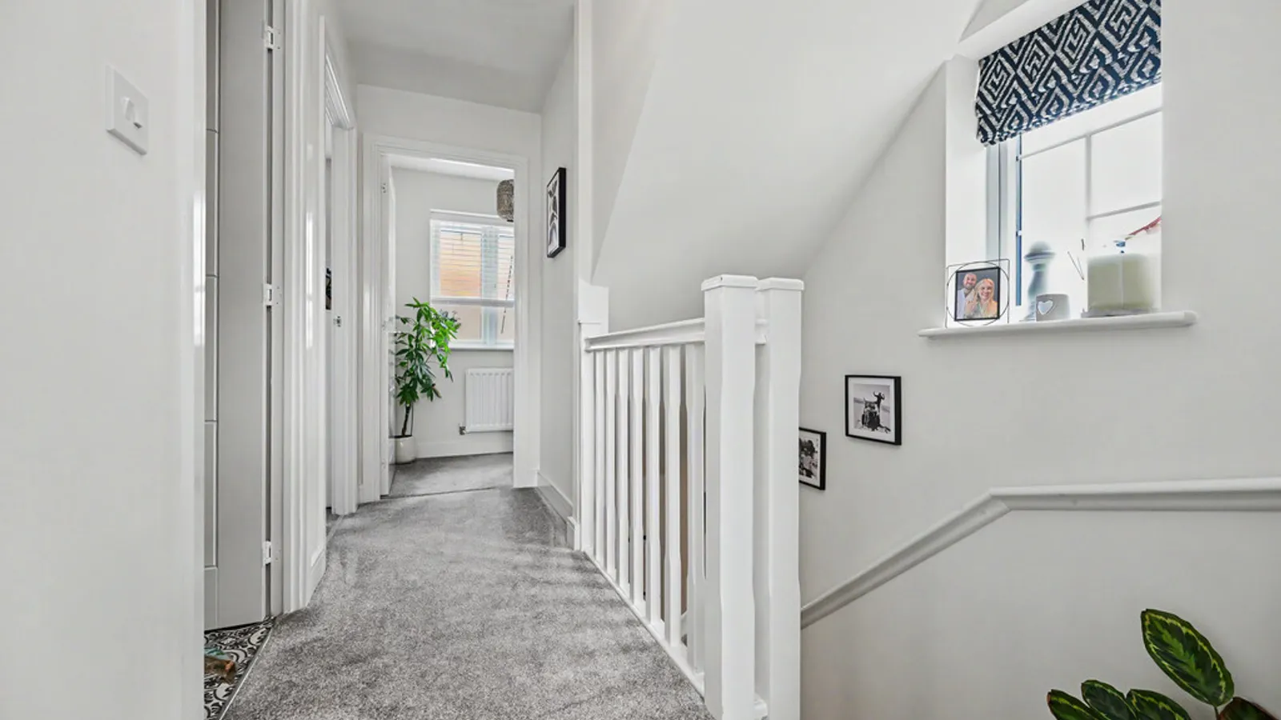
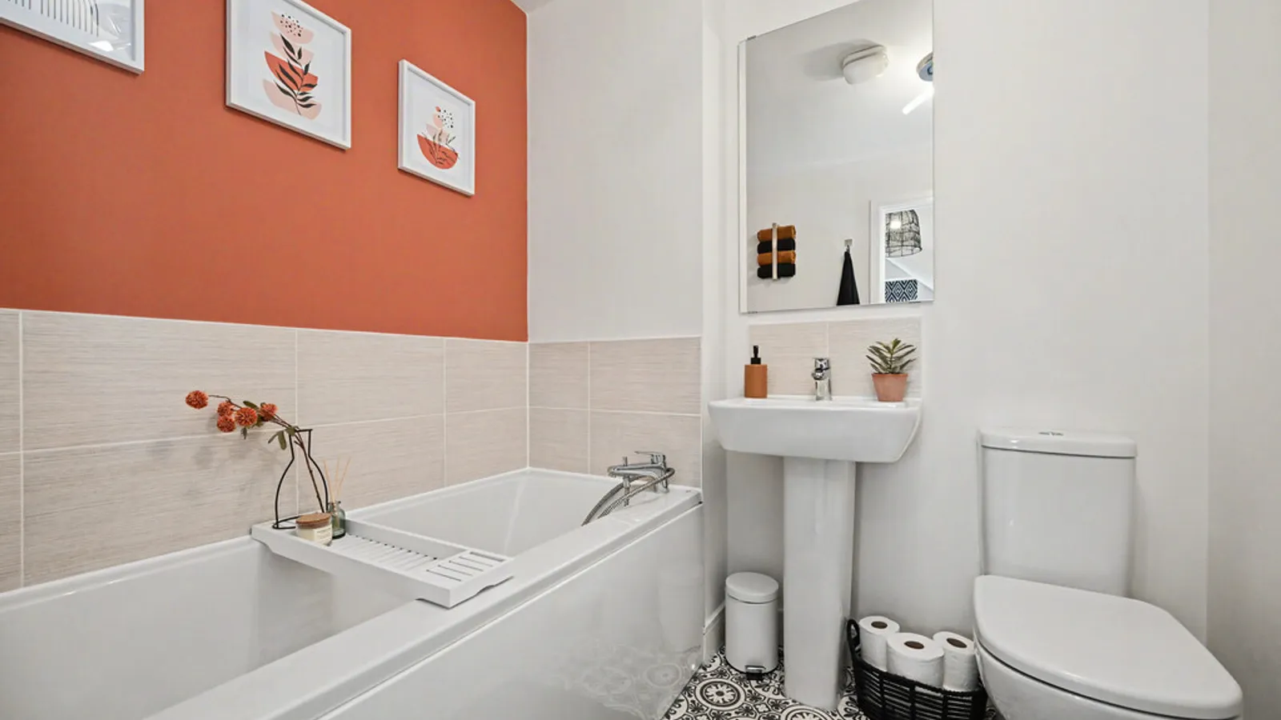
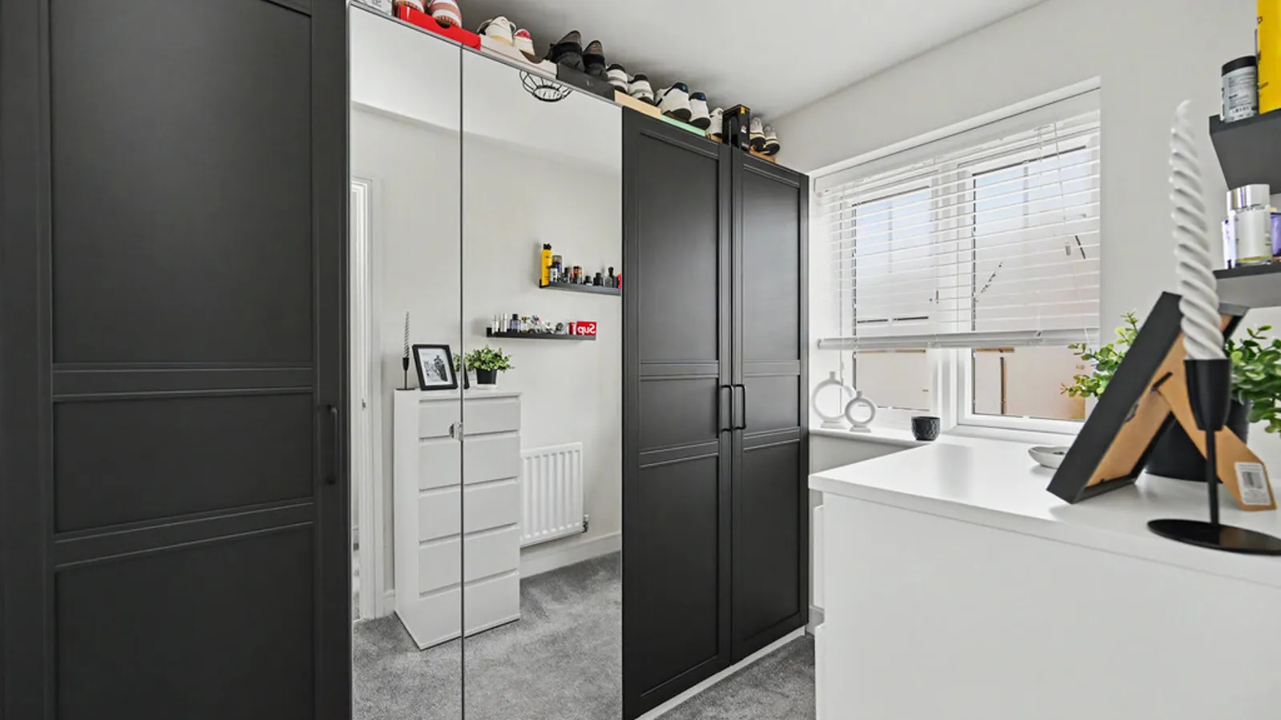
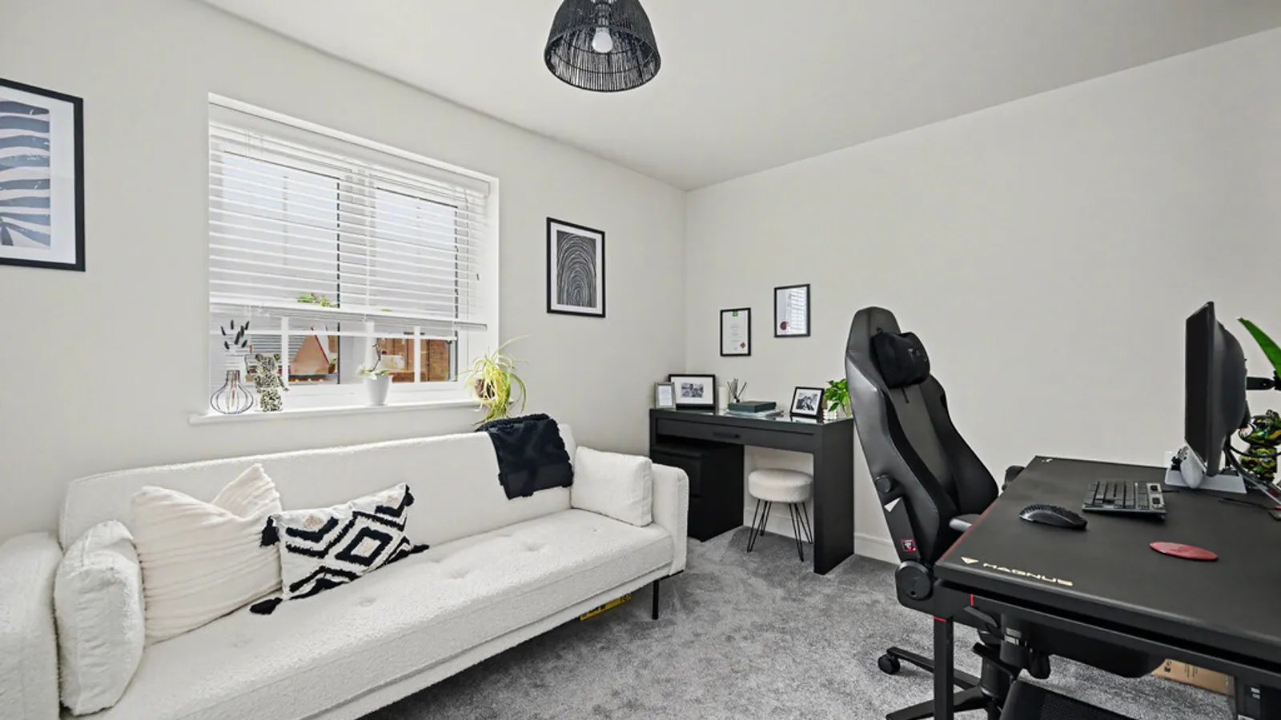
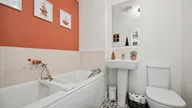
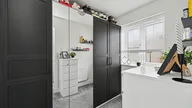
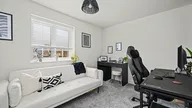
The first floor comprises two generous double bedrooms, both beautifully presented and offering flexibility for family life or home working, together with a contemporary family bathroom fitted with a modern white suite.
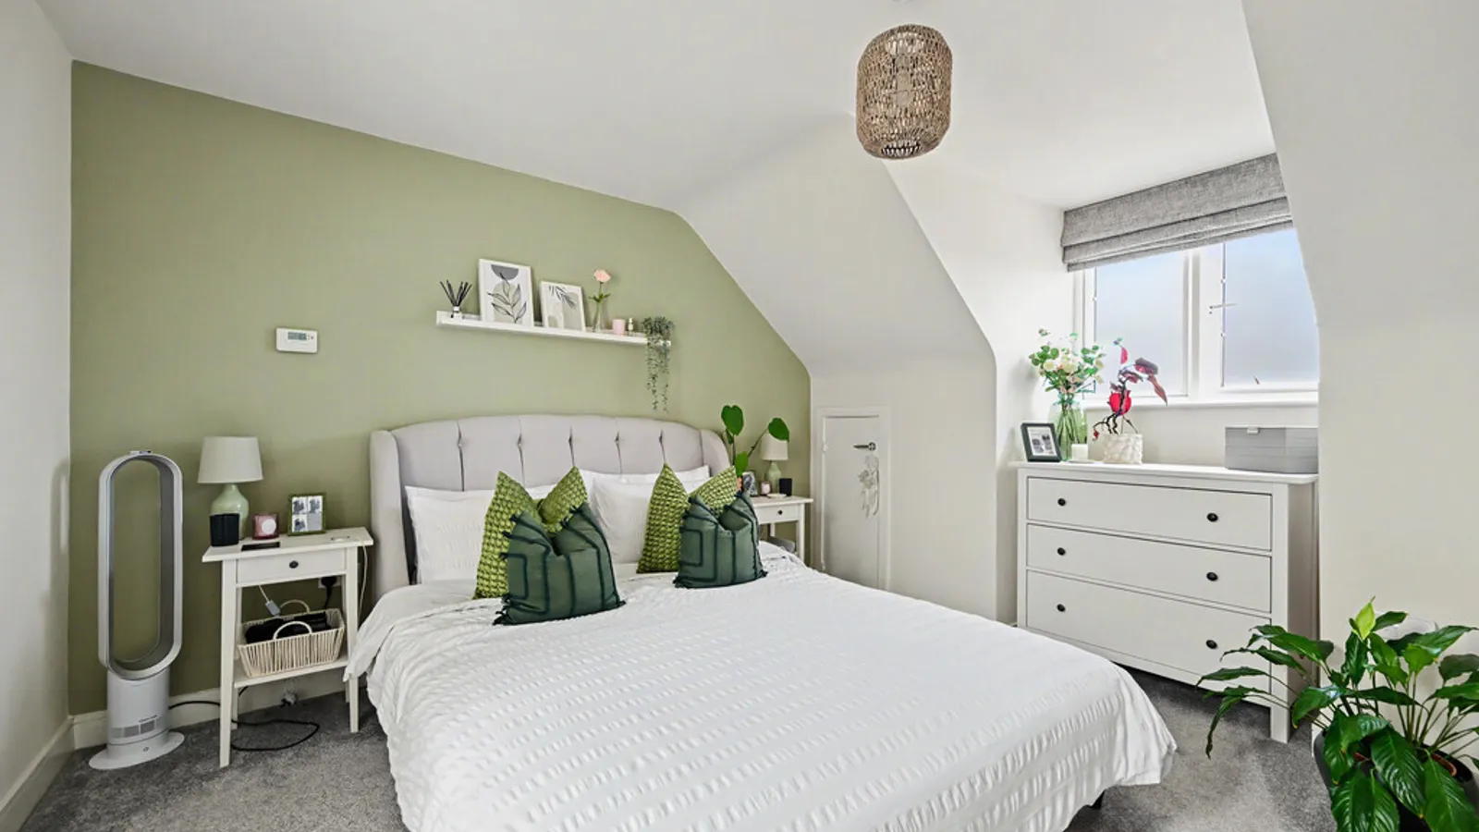
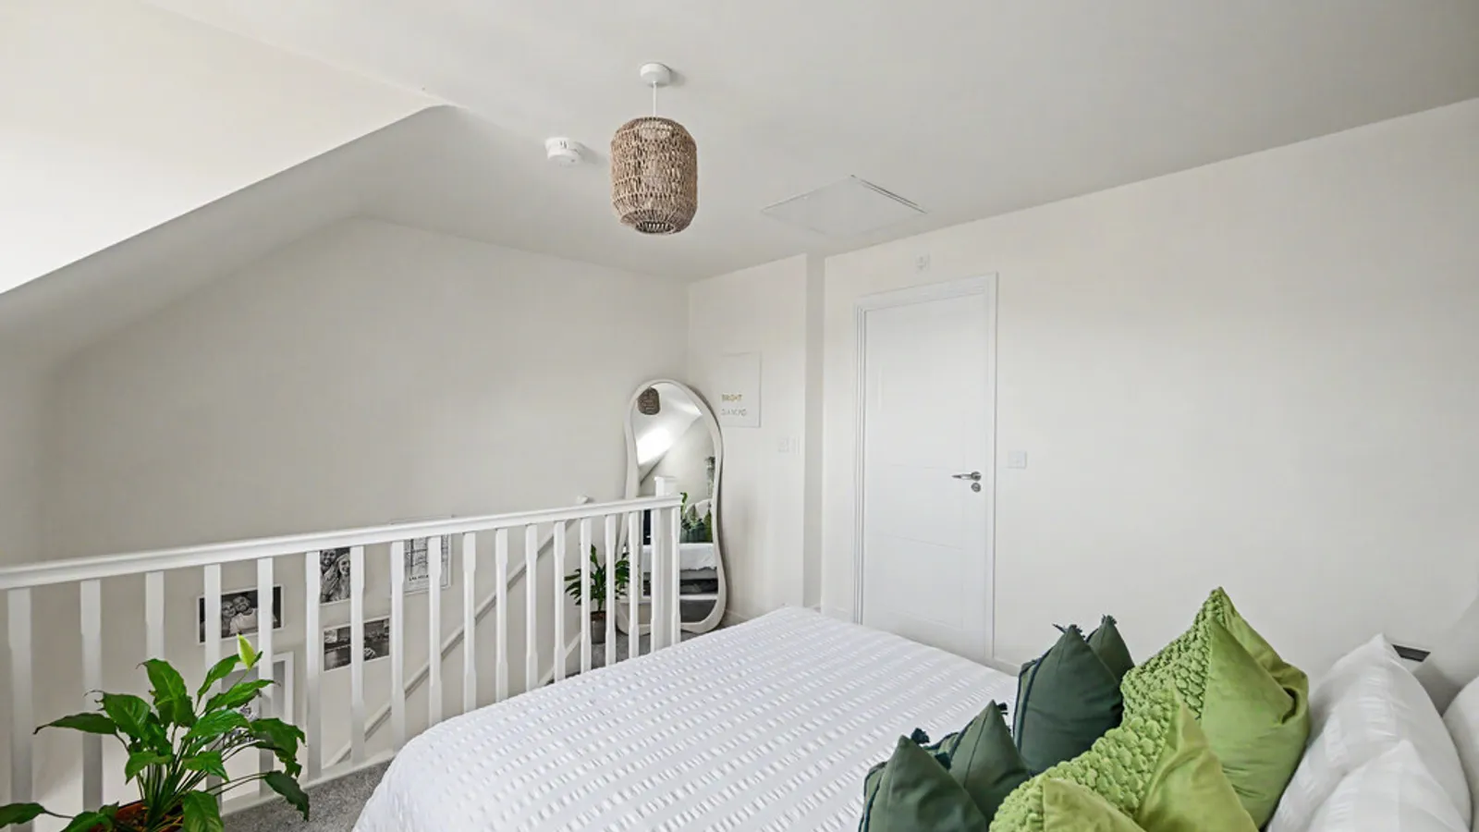
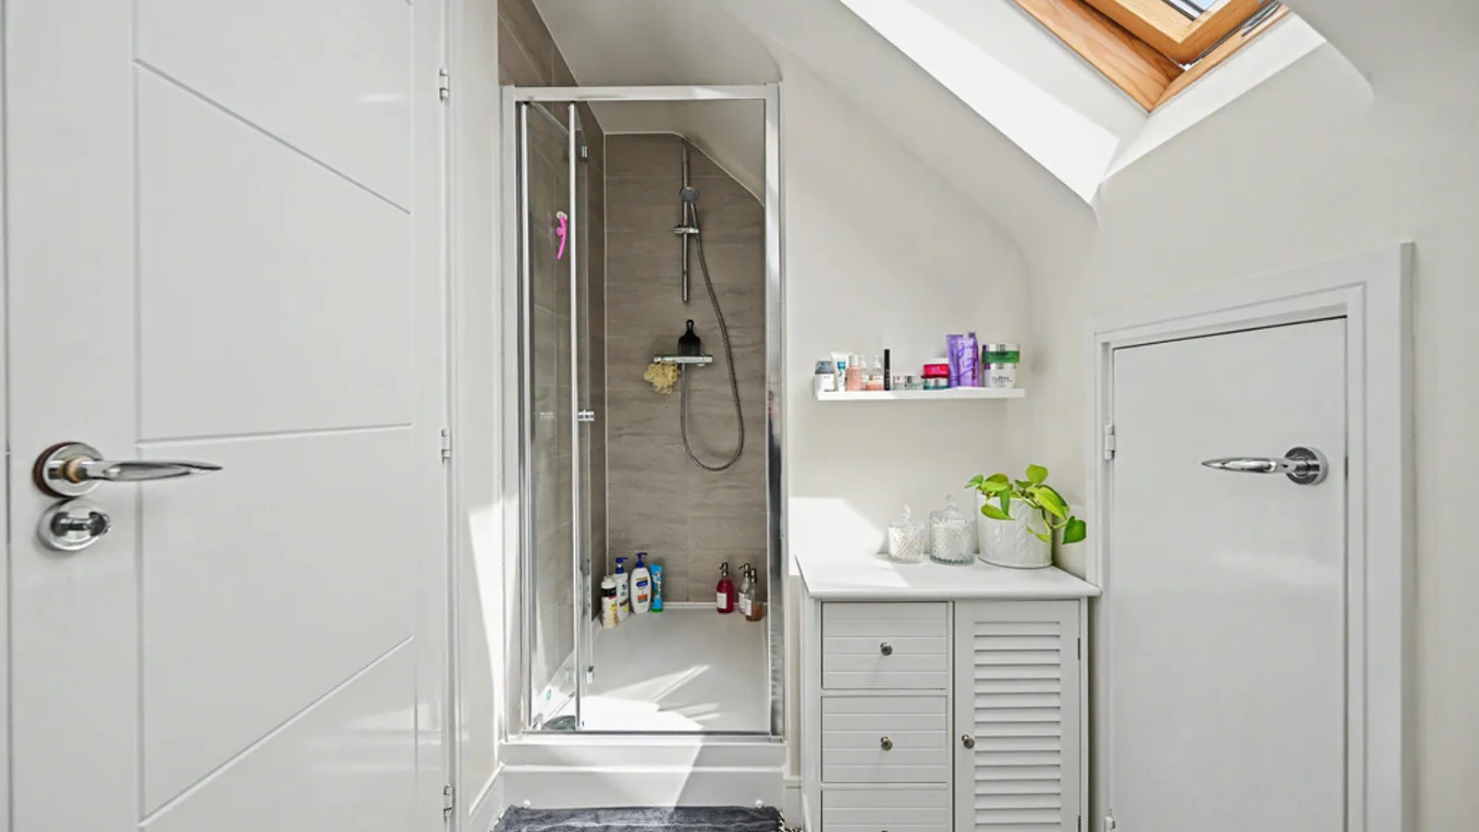
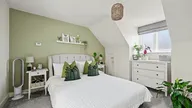
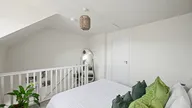
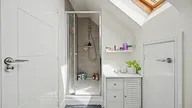
Occupying the entire second floor, the impressive principal bedroom creates a private retreat, benefiting from useful eaves storage and a modern en-suite shower room.
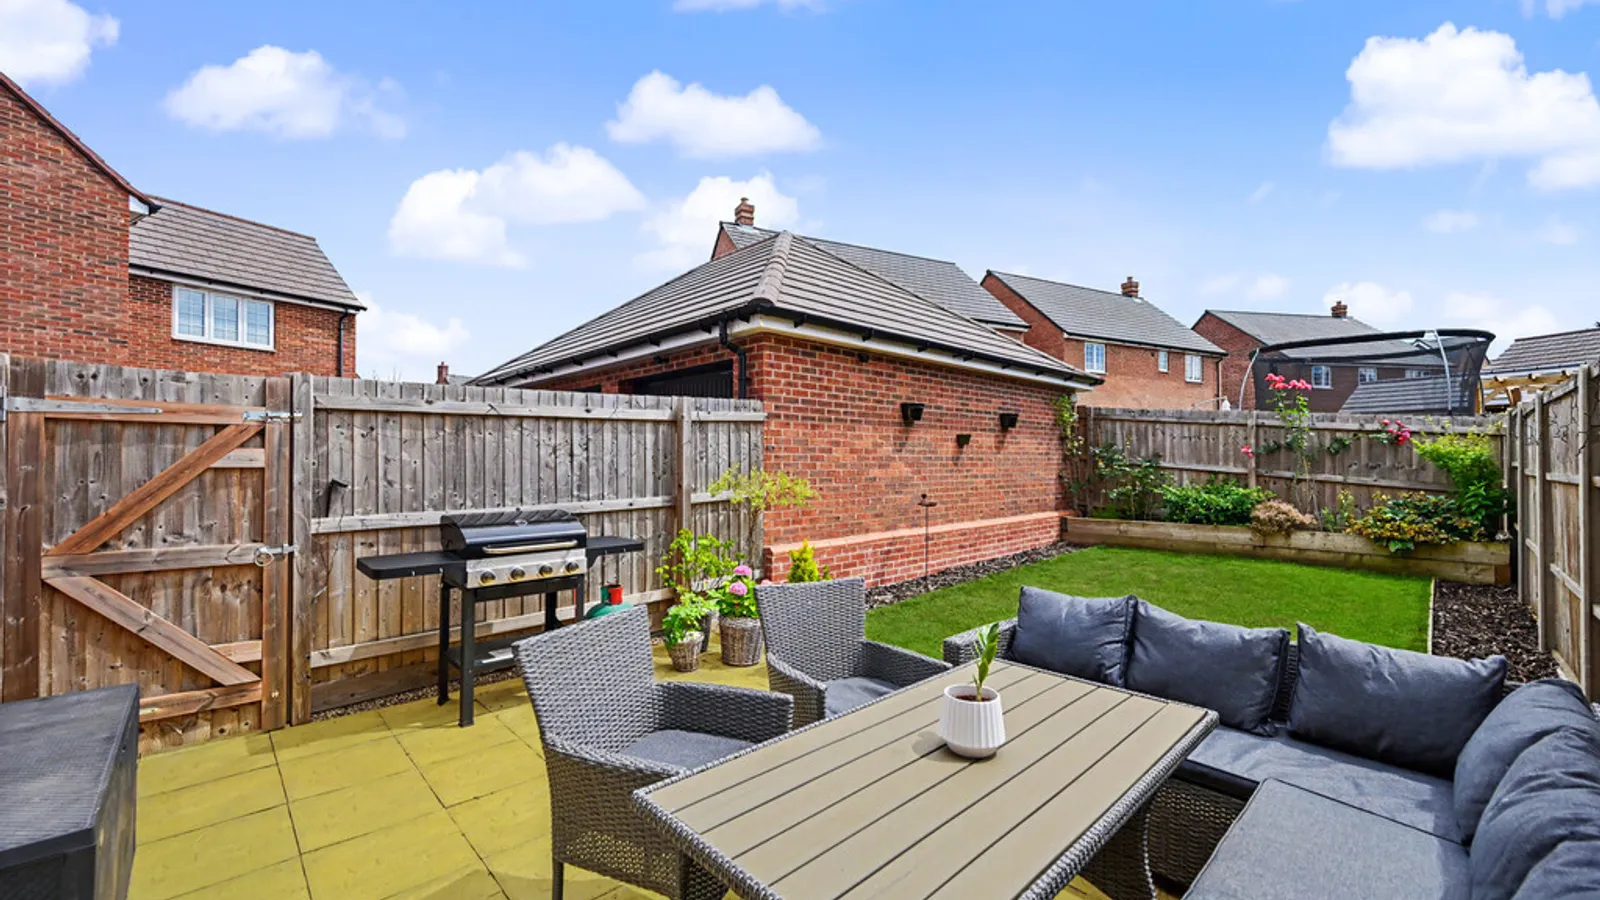
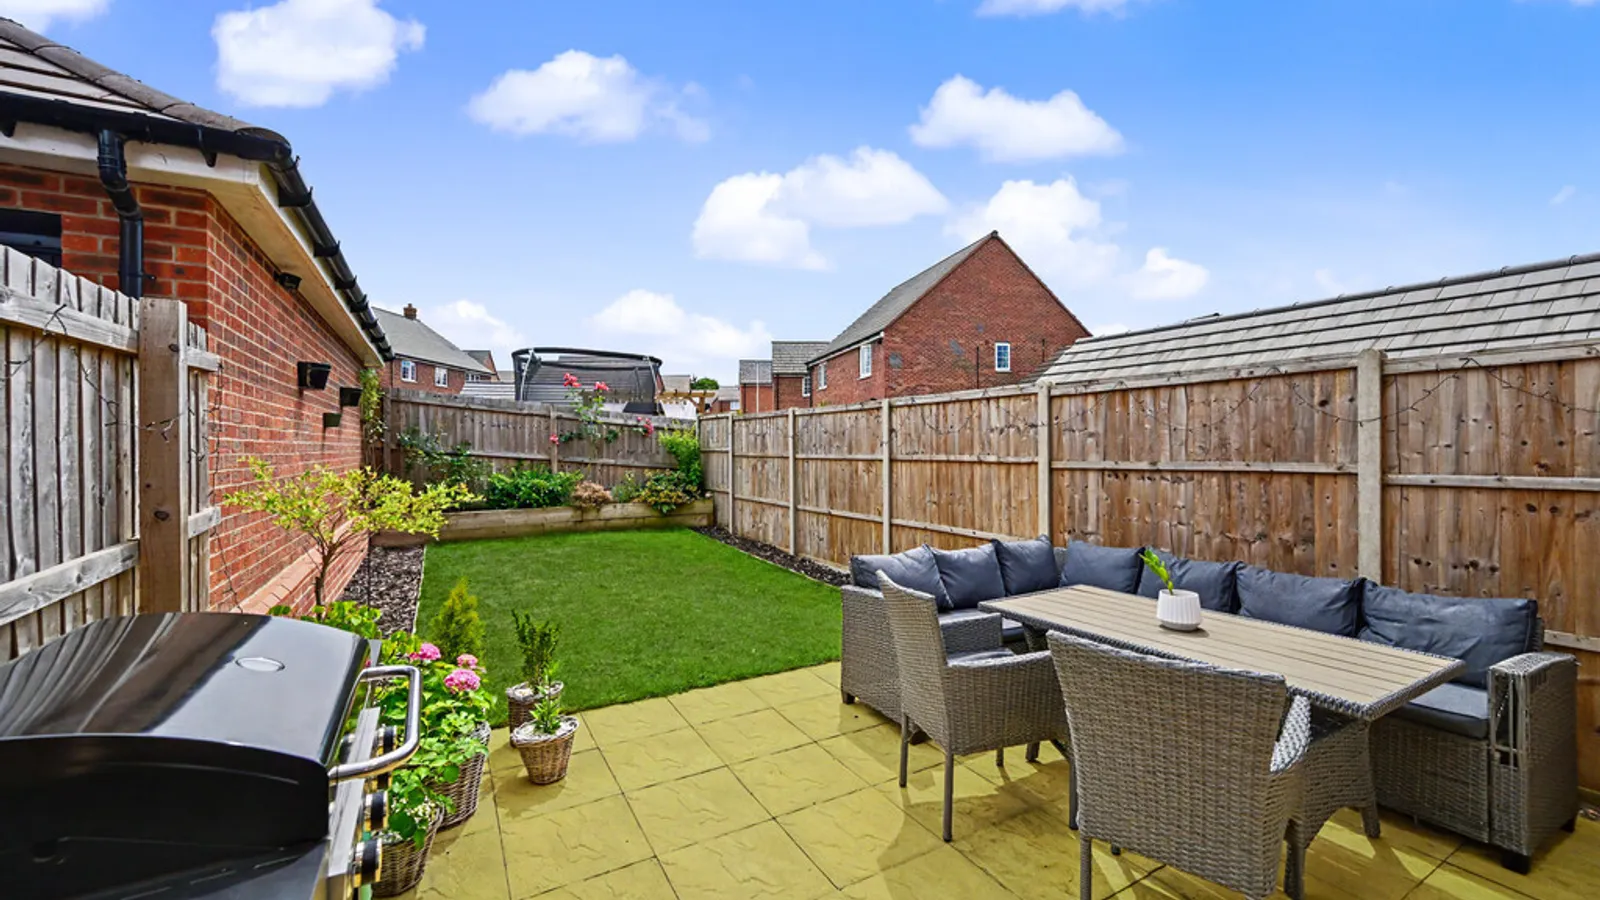
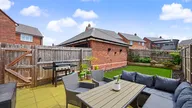
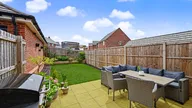
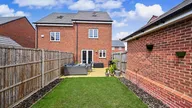
Outside, the enclosed rear garden has been designed for low-maintenance enjoyment, featuring a paved patio ideal for outdoor dining, a neatly kept lawn and attractive planted borders. Gated side access leads to the single garage and tandem driveway, providing off-road parking.
Ideally positioned close to excellent local amenities, well-regarded schools, open green spaces and superb transport links, this exceptional home offers modern living in one of Rugby's most popular residential locations. Early viewing is highly recommended to fully appreciate everything this immaculate home has to offer.
Room Dimensions
Lounge 4.07m x 2.73m
Kitchen 4.54m x 2.01m
Bedroom One 4.13m x 4.08m
Bedroom Two 2.85m x 4.07m
Bedroom Three 2.41m x 1.93m


