
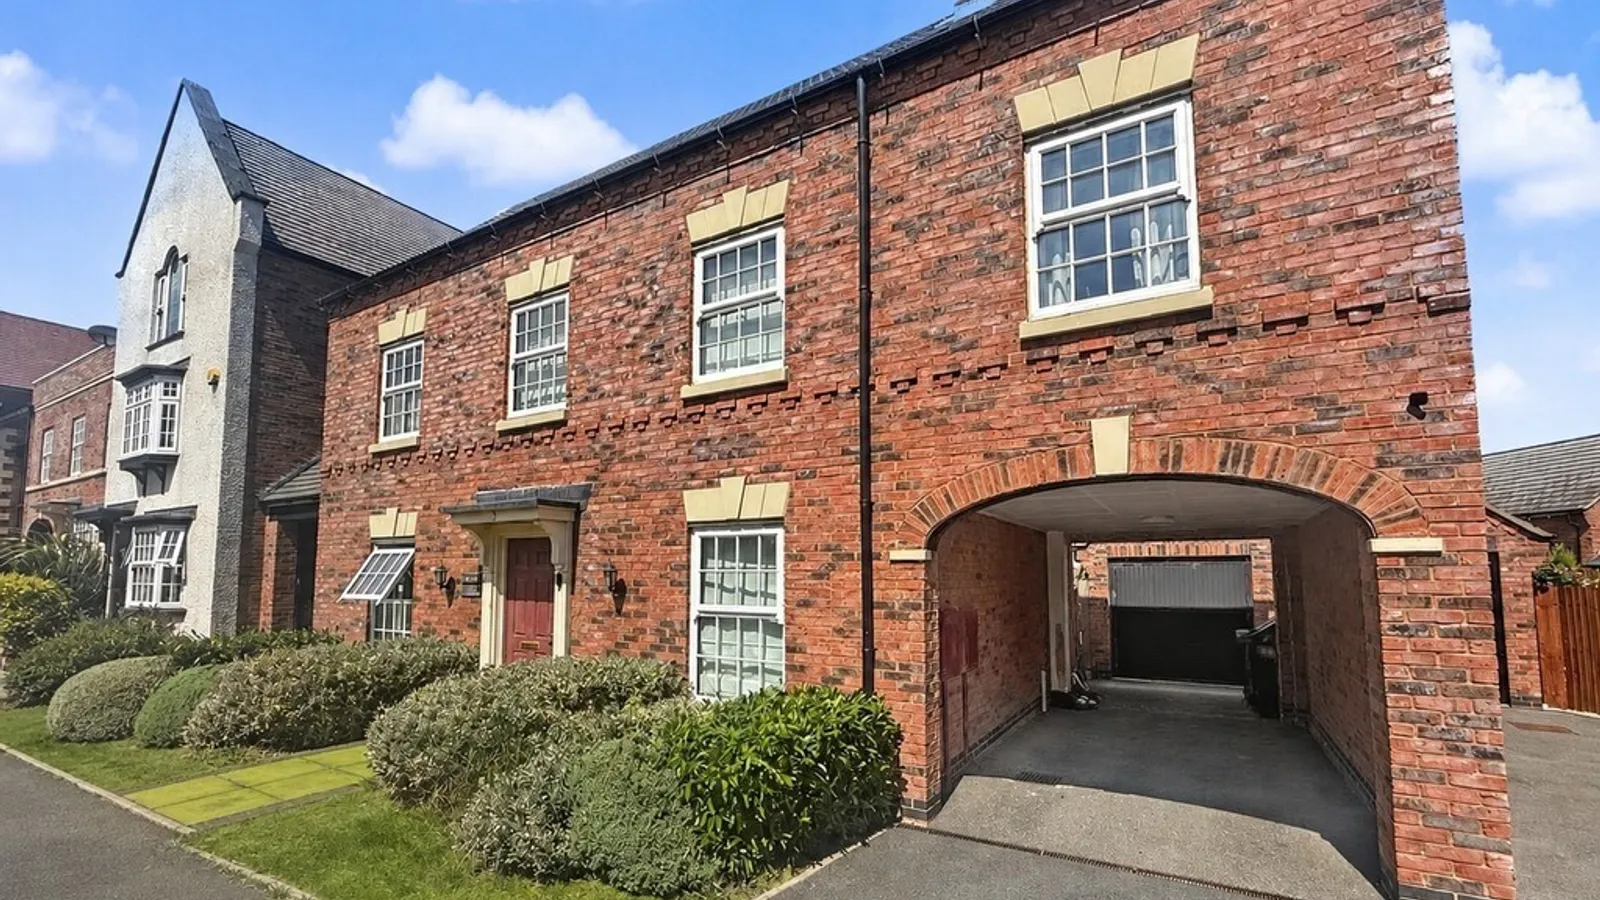
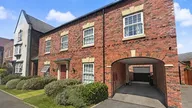


Detached family home located in the highly sought-after Houlton development. Well-presented throughout and ready to move straight into. Features include a SPACIOUS LOUNGE, OPEN-PLAN KITCHEN/DINER, FOUR DOUBLE BEDROOMS, EN SUITE TO MASTER, ENCLOSED REAR GARDEN WITH PATIO, CARPORT, GARAGE AND DRIVEWAY PARKING. Walking distance to schools, local amenities, and excellent transport links.
A well-presented and spacious detached family home, located in the heart of the popular Houlton development. Built by Davidsons Homes during Phase One of the build, this property combines contemporary styling with a practical layout and is ideal for modern family living.
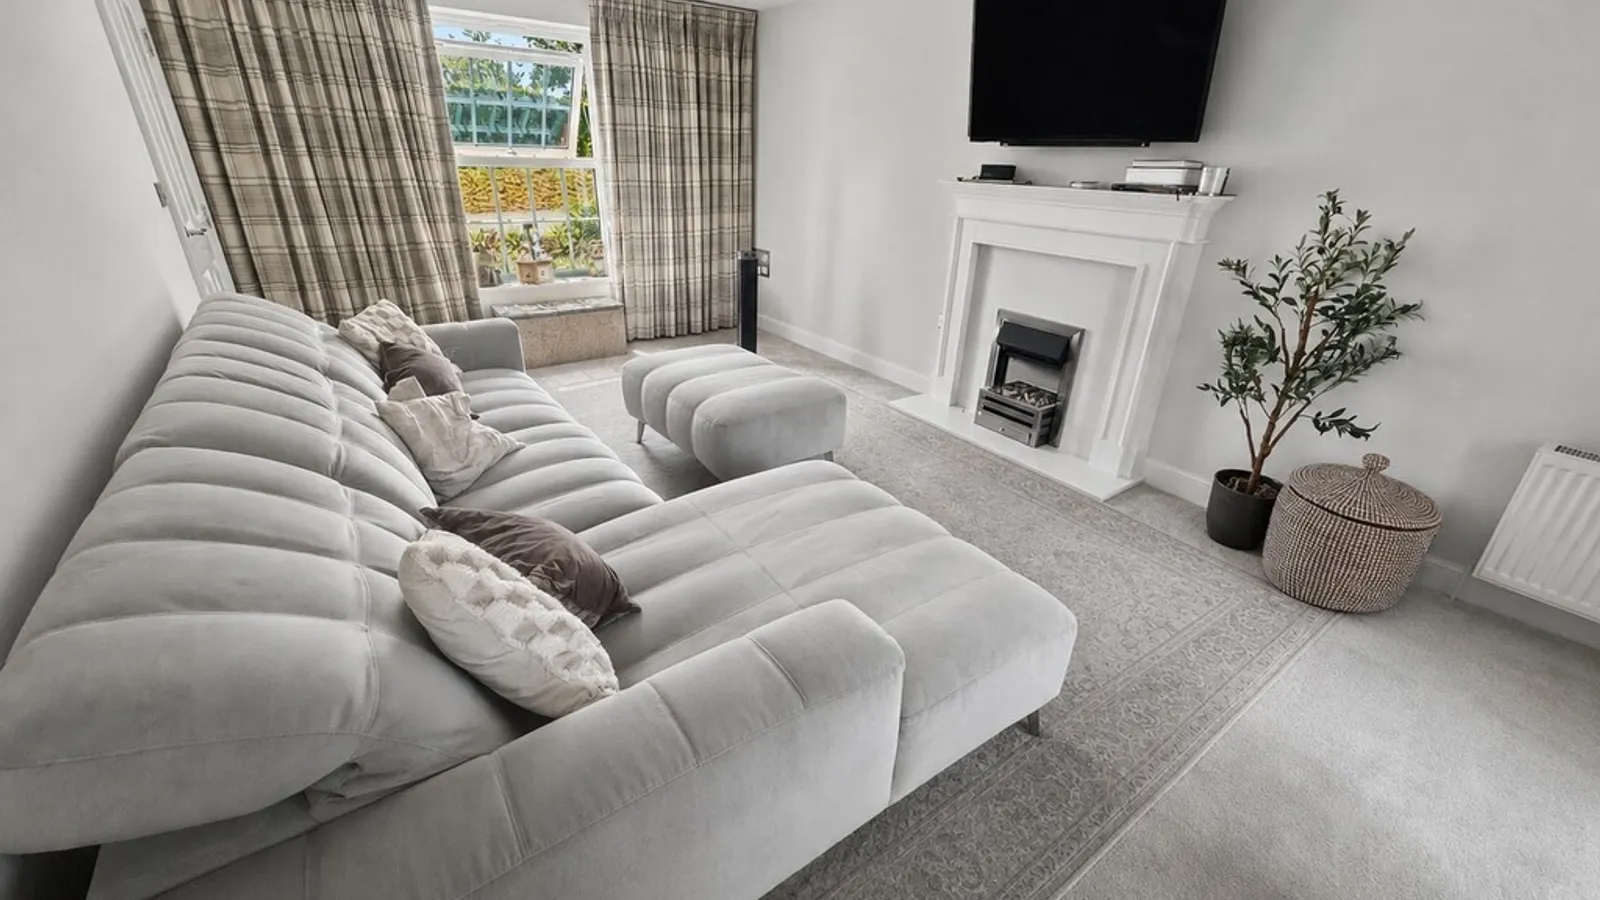
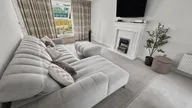
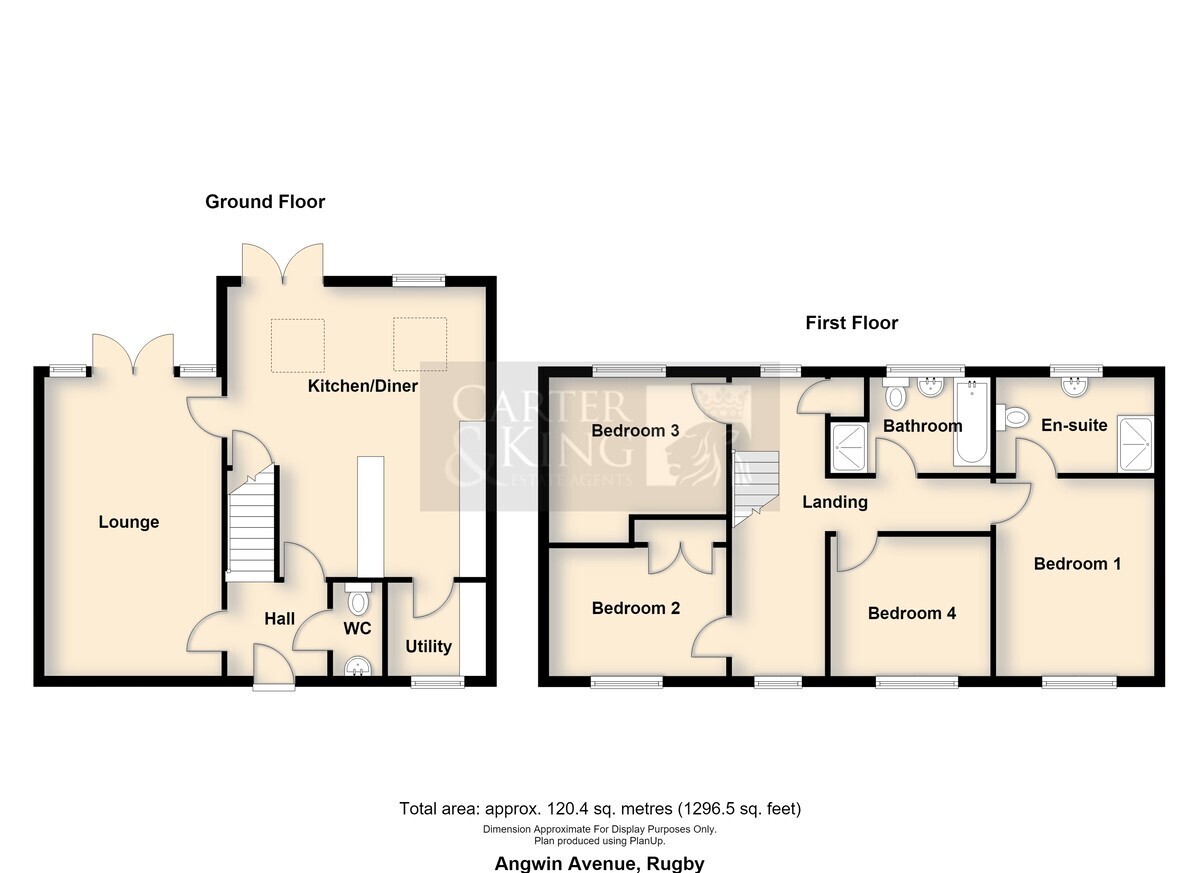
The ground floor accommodation comprises an entrance hallway, a cloakroom/WC, and a useful utility room. To the front of the property is a bright and spacious lounge, complete with French doors opening onto the rear garden. At the rear, you'll find an open-plan kitchen/diner, featuring integrated appliances, a stylish dining area beneath skylight windows, and further French doors that lead directly out to the garden - perfect for both everyday living and entertaining.
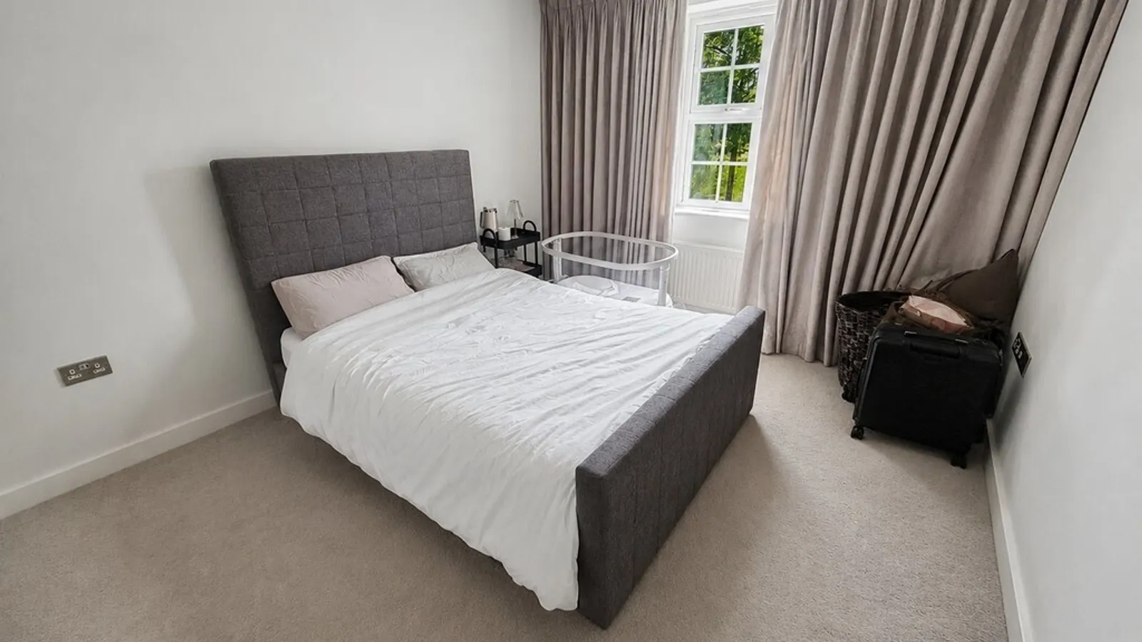
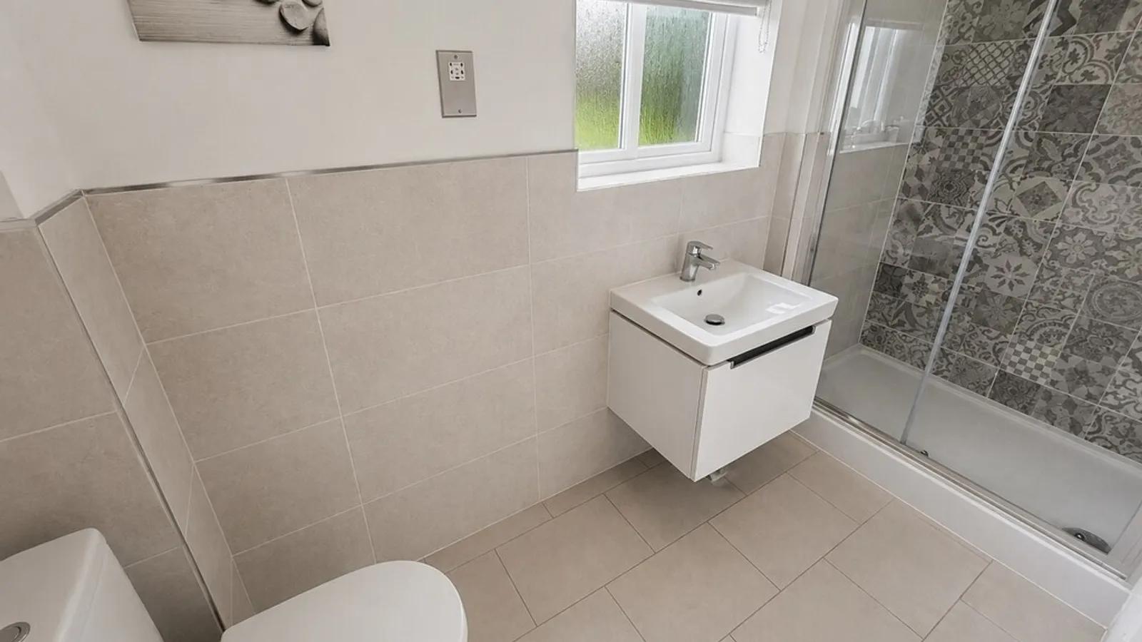
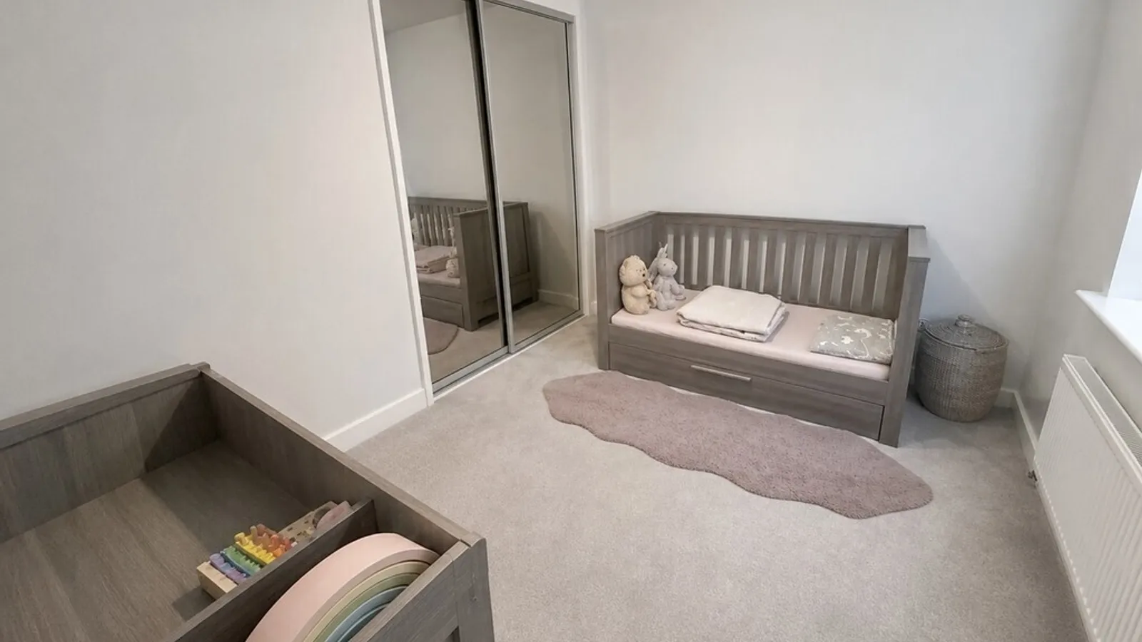
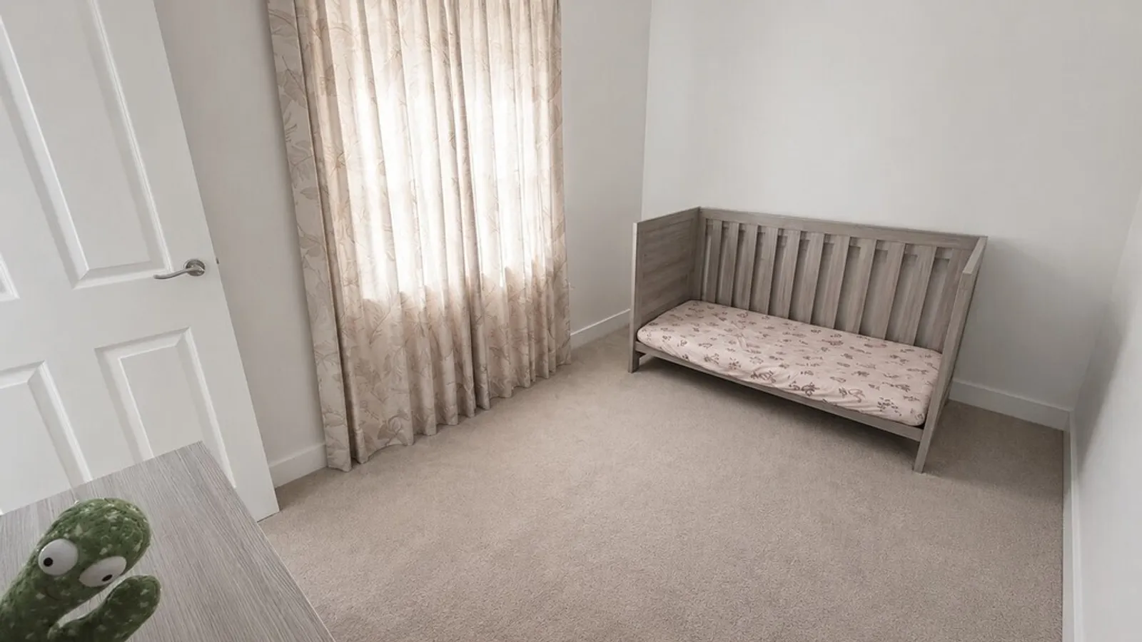
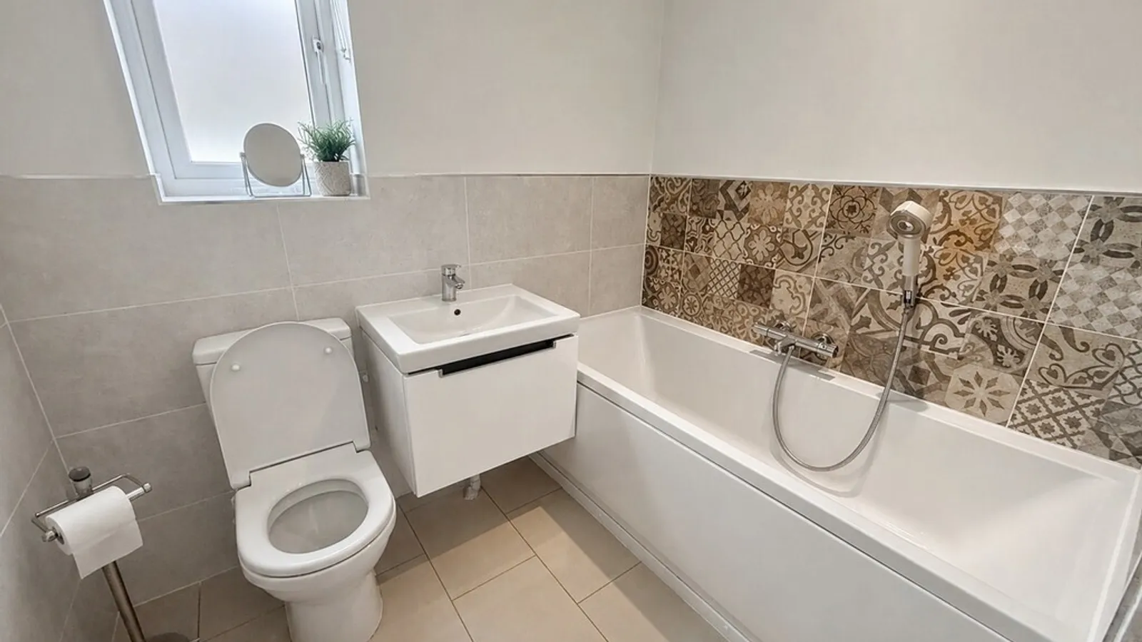
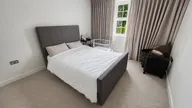
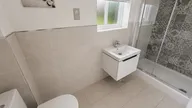
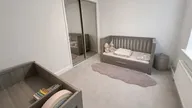
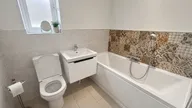
Upstairs, the landing provides access to four generous bedrooms. The main bedroom benefits from built-in wardrobes and a sleek en-suite shower room. Bedrooms two, three, and four are all well-proportioned and serviced by a modern family bathroom, which includes a separate shower enclosure.
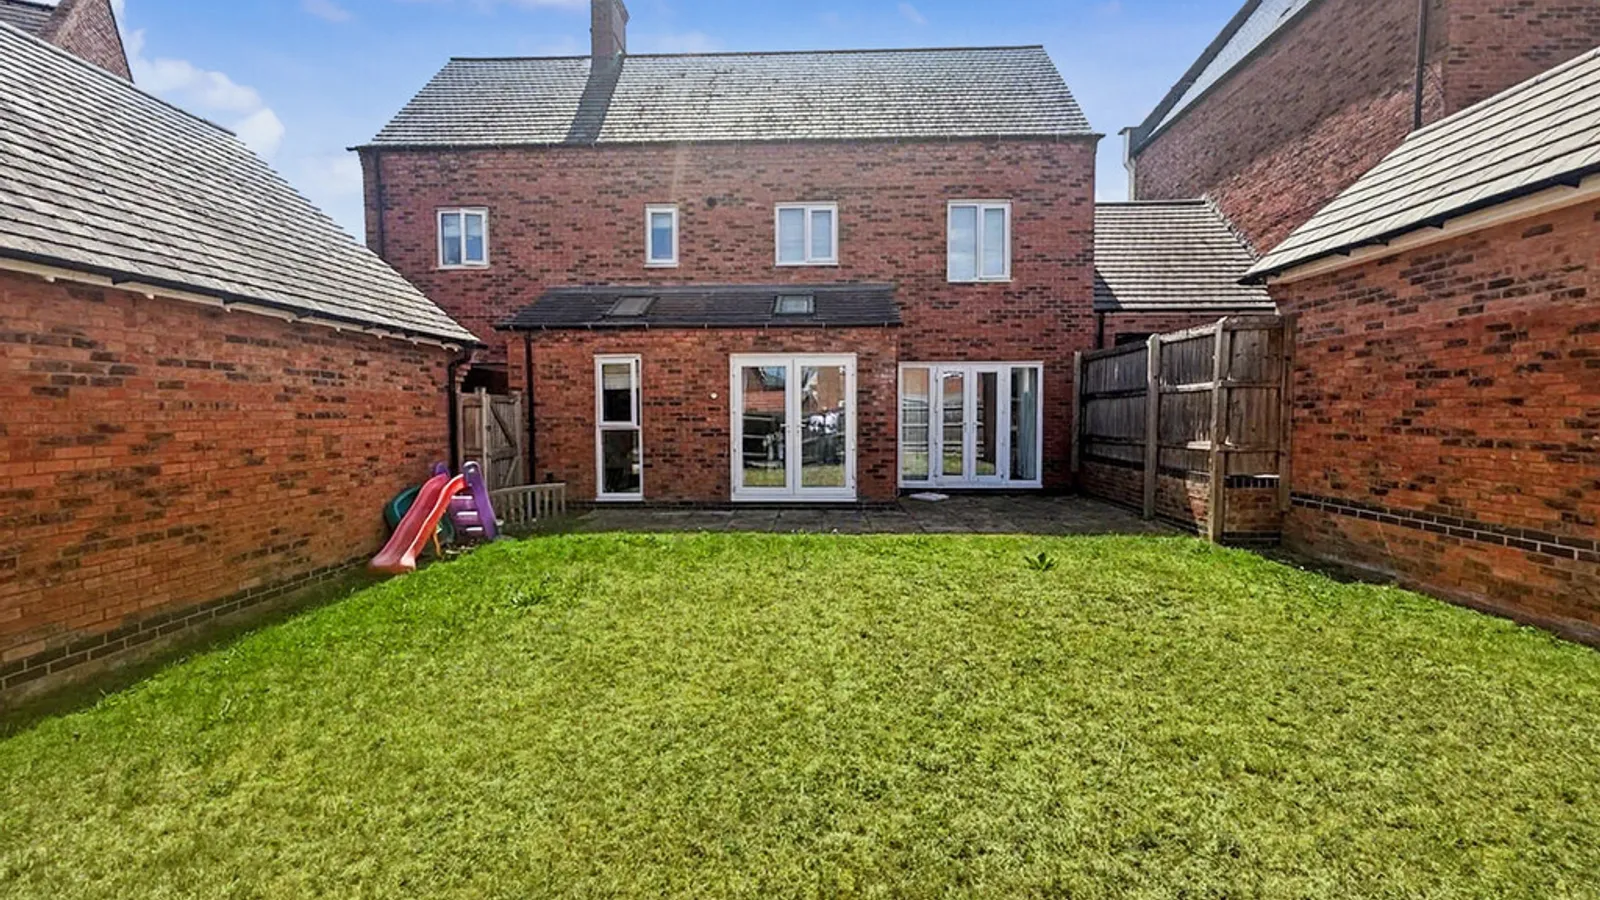
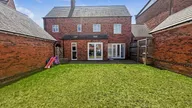
Externally, the enclosed rear garden has a lawned area, a paved patio area for outdoor dining, and side access to the driveway and carport-offering ample off-road parking.
Ideally situated within walking distance of key amenities including St Gabriel's Primary School, The Old Station Nursery, The Tuning Fork restaurant, The Pizza Paddle, Co-op, and the David Lloyd Gym. The area also benefits from excellent transport links to Rugby, Daventry, and major motorway routes including the M1, M6, and A5.
This outstanding home is located in one of the most desirable residential settings in the area and must be viewed.
Room Dimensions:
Lounge 5.66m x 3.36m
Kitchen/Diner 5.50m x 4.90m
Utility 1.77m x 1.72m
Office 2.53m x 2.44m
Bedroom One 3.71m x 2.98m
Bedroom Two 2.49m x 3.43m
Bedroom Three 3.12m x 3.42m
Bedroom Four 2.64m x 3.00m