



Offered for sale with NO ONWARD CHAIN, this spacious THREE BEDROOM home enjoys a sought-after WOLSTON VILLAGE location, offering a generous LOUNGE/DINER, modern FITTED KITCHEN, ground floor WC, first floor WET ROOM, enclosed low-maintenance REAR GARDEN, OFF-ROAD PARKING, double glazing and ELECTRIC HEATING throughout.
Offered to the market with NO ONWARD CHAIN, this spacious three-bedroom mid-terrace home occupies a pleasant position within the ever-popular village of Wolston, offering generously proportioned accommodation arranged over two floors. Well maintained throughout, the property provides an excellent opportunity for buyers looking for a home they can simply move into while putting their own stamp on it over time. Externally, the property benefits from off-road parking to the front and an enclosed, low-maintenance rear garden.
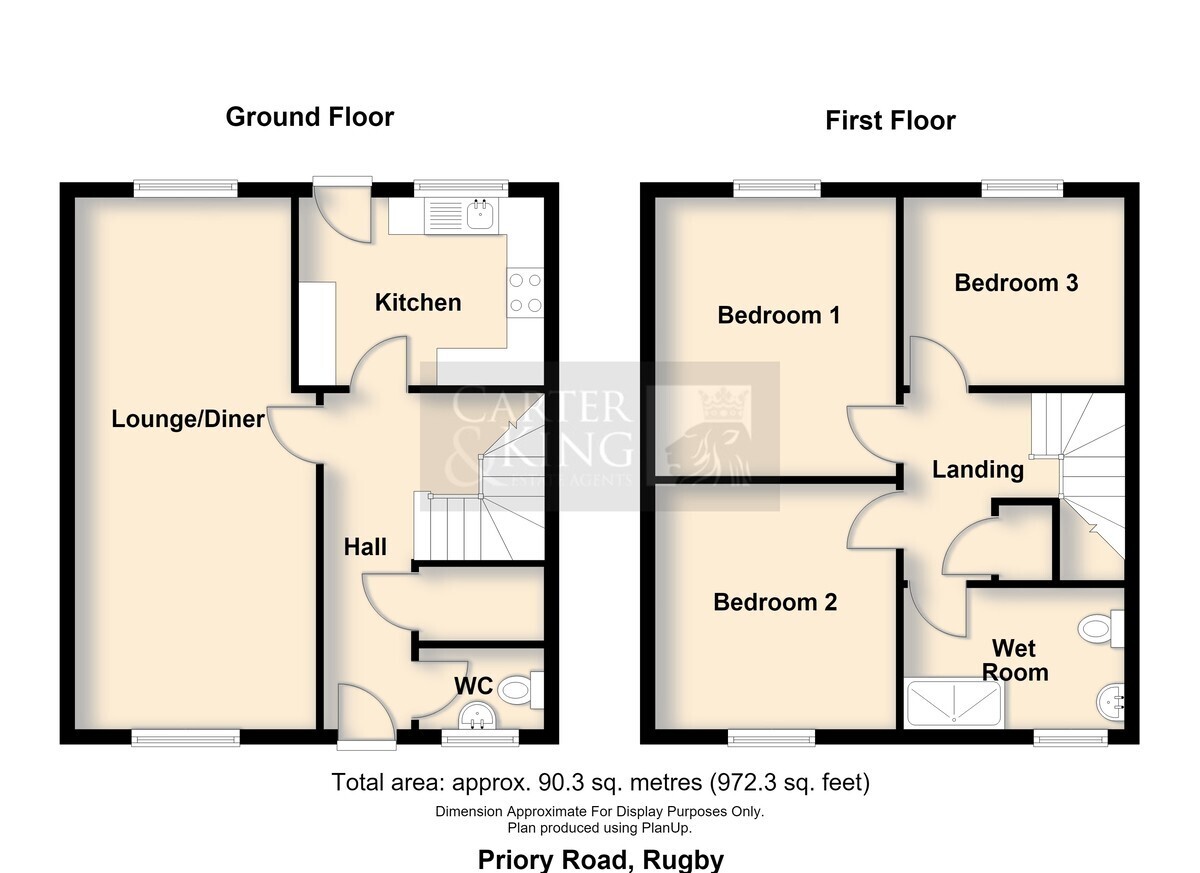
The accommodation is entered via a welcoming entrance hall with staircase rising to the first floor and a convenient ground floor cloakroom/WC. To the rear of the property is a modern fitted kitchen, comprising a range of contemporary high-gloss wall and base units with contrasting work surfaces, integrated oven and hob, space and plumbing for additional appliances, and a door leading directly into the rear garden.
Occupying the full depth of the property is a spacious open-plan lounge and dining room, creating a superb, versatile living space ideal for both everyday family life and entertaining. Dual-aspect windows allow an abundance of natural light to flow through the room, while the dedicated dining area comfortably accommodates a family dining table overlooking the rear garden.
To the first floor, the landing provides access to three well-proportioned bedrooms and the family wet room. The principal bedroom is a generous double overlooking the front aspect, whilst the second bedroom is another excellent-sized double positioned to the rear. Bedroom three offers a comfortable single bedroom, ideal as a nursery, child's bedroom, home office or hobby room. Completing the first floor is a spacious wet room, fitted with a walk-in shower area, wash hand basin and WC.
Externally, the property enjoys a block-paved driveway providing off-road parking to the front, complemented by a lawned fore garden. To the rear is a fully enclosed, low-maintenance garden, predominantly laid to decorative gravel with stepping stones, timber fencing, gated rear access and several useful timber storage sheds, offering excellent outside storage and an easily maintained outdoor space. There is also am additional car parking space to the rear.
The property further benefits from double glazing and electric heating, and is offered to the market with NO ONWARD CHAIN, making it an attractive proposition for first-time buyers, downsizers and investors alike.
Wolston remains one of the area's most desirable villages, offering an excellent range of local amenities including a village shop, public houses, a doctor's surgery, highly regarded primary schooling and an active community. Surrounded by attractive Warwickshire countryside, the village provides numerous walking routes whilst remaining ideally positioned for easy access to Rugby, Coventry, Leamington Spa and the M6, M1, M45 and A45 road networks, making it particularly well suited to commuters seeking village living without compromising on connectivity.
Early viewing is strongly recommended to appreciate the generous proportions, excellent village location and fantastic potential this home has to offer.
Room Dimensions:
Lounge 7.14m x 3.15m
Kitchen 3.30m x 2.58m
Bedroom One 3.20m x 3.76m
Bedroom Two 3.20m x 3.29m
Bedroom Three 2.68m x 2.66m