


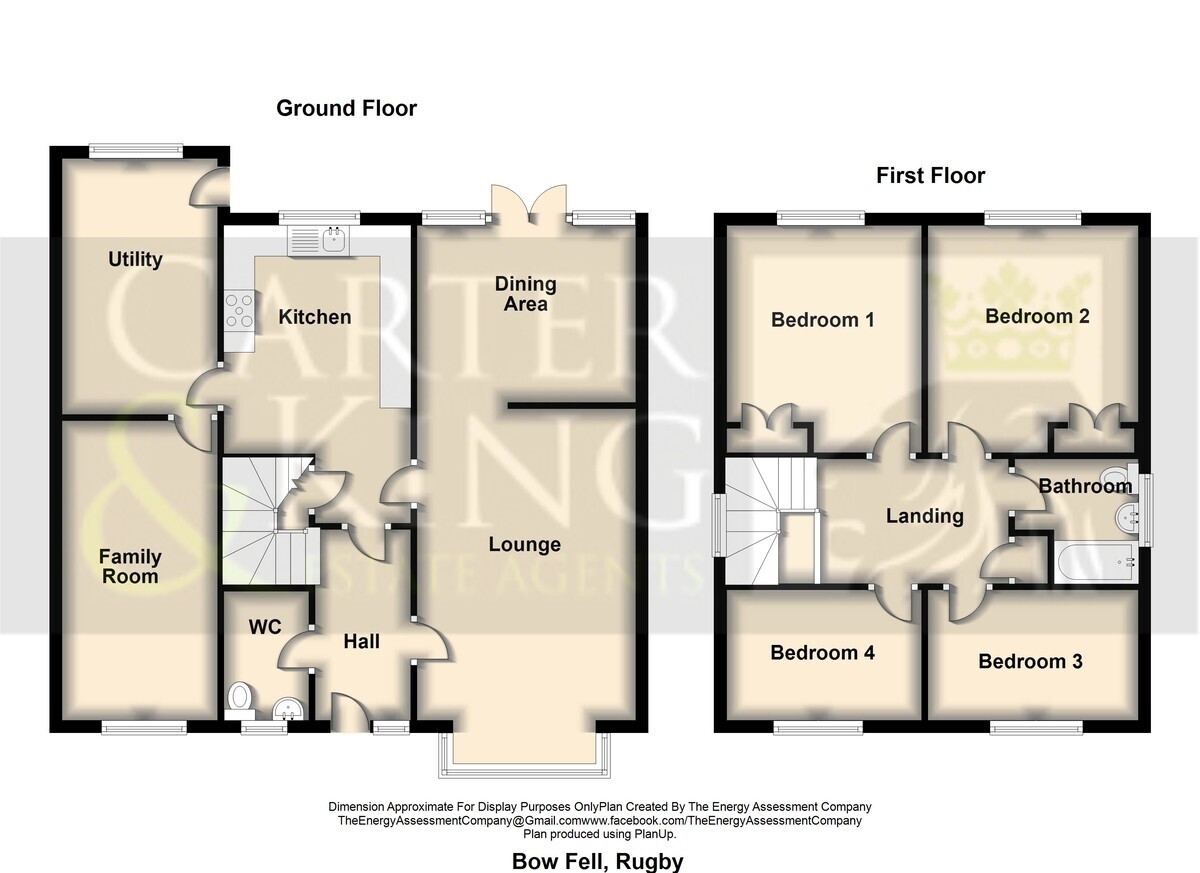

A spacious and versatile FOUR BEDROOM DETACHED FAMILY HOME offering THREE RECEPTION AREAS, a fitted kitchen, LARGE SEPARATE UTILITY ROOM and guest WC. Further highlights include a GENEROUS ENCLOSED REAR GARDEN, AMPLE OFF-ROAD PARKING, family bathroom and a convenient location for SCHOOLS, AMENITIES AND TRANSPORT LINKS.
This spacious, four bedroom detached family home offers generous and versatile accommodation arranged over two floors, with an excellent ground floor layout incorporating multiple reception spaces and a particularly useful utility room.
The property is set back behind a god-sized block paved driveway, providing ample off-road parking for several vehicles. To the rear is a generous enclosed garden, offering plenty of scope for entertaining, children's play and further landscaping, with paved areas, established planting and a timber storage shed.
Internally, the accommodation opens into a welcoming entrance hallway with stairs rising to the first floor and a convenient guest WC. The principal reception space is a spacious lounge, featuring a fireplace and flowing through into a separate dining area, where French doors open directly onto the rear garden.
The kitchen is fitted with a comprehensive range of white shaker-style cabinetry, contrasting work surfaces and space for a range-style cooker. Beyond the kitchen is an impressively proportioned separate utility room, providing extensive additional storage, worktop space and room for appliances.
A further versatile family room is positioned to the front of the property. Created from the former garage, this provides valuable additional living space and is currently used as a home gym, but would work equally well as a playroom, home office or additional sitting room.
To the first floor, the central landing provides access to four well-proportioned bedrooms and the family bathroom. The bedrooms offer excellent flexibility for family life, with the larger rooms providing ample space for freestanding furniture and home-working areas.
Further benefits include gas central heating and double glazing, while the combination of four bedrooms, multiple reception spaces, extensive utility provision, generous parking and a sizeable rear garden makes this a particularly practical family home.
Bow Fell is conveniently positioned for a wide range of local shops and amenities, well-regarded schooling and excellent transport connections. Rugby town centre and railway station are within easy reach, with the station providing direct mainline services to London Euston, while the surrounding road network offers convenient access to the M1, M6 and M45.
Room Dimensions:
Lounge L:5.03m W:3.53m
Dining Area L:2.65m W:3.53m
Kitchen L:4.53m W:2.93m
Utility L:4.67m W:2.52m
Family Room L:4.84m W:2.51m
Bedroom One L:3.08m W:3.66m
Bedroom Two L:3.47m W:3.66m
Bedroom Three L:3.27m W:2.13m
Bedroom Four L:3.28m W:2.13m


