



Beautifully presented throughout, this SPACIOUS VICTORIAN HOME offers THREE WELL PROPORTIONED BEDROOMS, TWO GENEROUS RECEPTION ROOMS, a MODERN FITTED KITCHEN, GROUND FLOOR BATHROOM and an ENCLOSED LOW MAINTENANCE COURTYARD GARDEN. Conveniently located within WALKING DISTANCE OF RUGBY TOWN CENTRE and RUGBY RAILWAY STATION, making it ideal for FIRST TIME BUYERS, FAMILIES and INVESTORS alike.
Beautifully presented throughout, this spacious Victorian home offers well proportioned accommodation extending to almost 965 sq. ft. across two floors. Ideally situated within walking distance of Rugby town centre and Rugby railway station, the property is perfectly suited to first time buyers, growing families and investors alike.
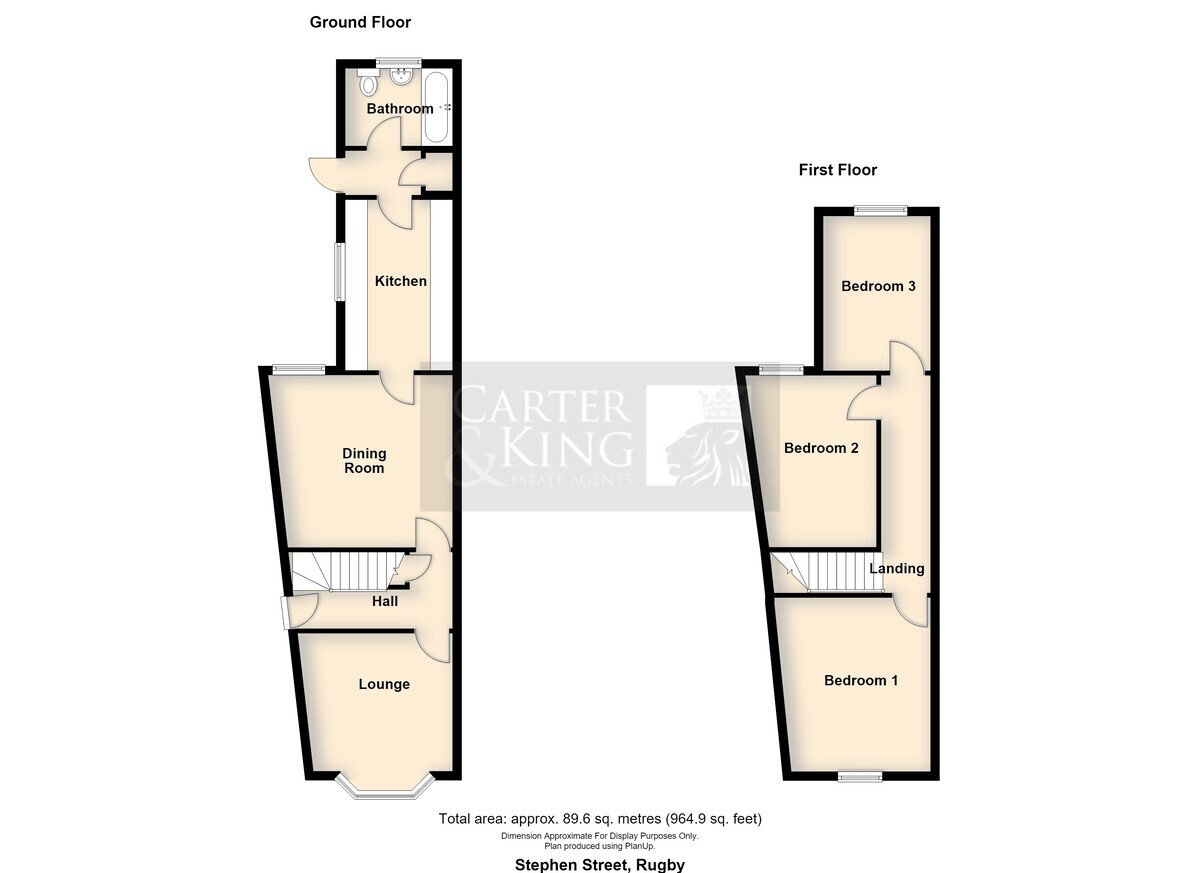
The accommodation begins with a welcoming entrance hall leading to a generous bay fronted lounge, filled with natural light and complemented by high ceilings that are characteristic of homes of this era. To the rear, the spacious dining room provides plenty of room for a large family dining table and entertaining, with windows to two elevations creating a bright and airy feel. The dining room flows naturally into the kitchen, making it a practical layout for modern family living.
The kitchen is fitted with a range of contemporary shaker style units, offering extensive worktop space, ample storage and room for a range of freestanding appliances. A door leads directly out to the rear courtyard, whilst beyond the kitchen is a well appointed ground floor bathroom fitted with a modern white suite comprising a panelled bath with shower over, pedestal wash hand basin and WC.
The first floor provides three well proportioned bedrooms. The principal bedroom is an excellent sized double positioned to the front of the property, whilst the second bedroom is another comfortable double overlooking the rear. The third bedroom is ideal as a nursery, child's bedroom, home office or dressing room, providing flexibility to suit a variety of buyers.
Outside, the property enjoys an enclosed, low maintenance courtyard garden, finished with attractive paving to provide an ideal space for outdoor seating and entertaining. Gated side access offers a practical route to the front of the property, making the outdoor space both private and convenient.
Throughout, the property has been well maintained and tastefully decorated, allowing a purchaser to move straight in whilst still offering scope for someone to personalise over time if desired.
Stephen Street enjoys a convenient position within easy walking distance of Rugby town centre, local schools, shops, cafés and everyday amenities. Rugby railway station is also within walking distance, offering direct services to London Euston in under an hour, making the property an excellent option for commuters.
Early viewing is highly recommended to appreciate the generous accommodation, excellent presentation and convenient location this home has to offer.
Room Dimensions:
Lounge 3.37m x 3.12m
Dining Room 3.87m x 4.01m
Kitchen 3.83m x 2.41m
Bedroom One 3.40m x 4.09m
Bedroom Two 3.88m x 3.08m
Bedroom Three 3.47m x 2.39m


