

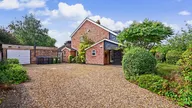



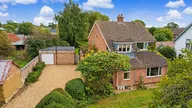


Set within the SOUGHT-AFTER VILLAGE OF WILLOUGHBY, this SUBSTANTIAL THREE-BEDROOM DETACHED FAMILY HOME offers APPROXIMATELY 1,866 SQ. FT. OF VERSATILE ACCOMMODATION. Features include TWO RECEPTION ROOMS, a SPACIOUS KITCHEN/DINER, EXTENSIVE OFF-ROAD PARKING, DETACHED GARAGE, BEAUTIFULLY ESTABLISHED GARDEN, POTENTIAL TO EXTEND STPP and NO ONWARD CHAIN.
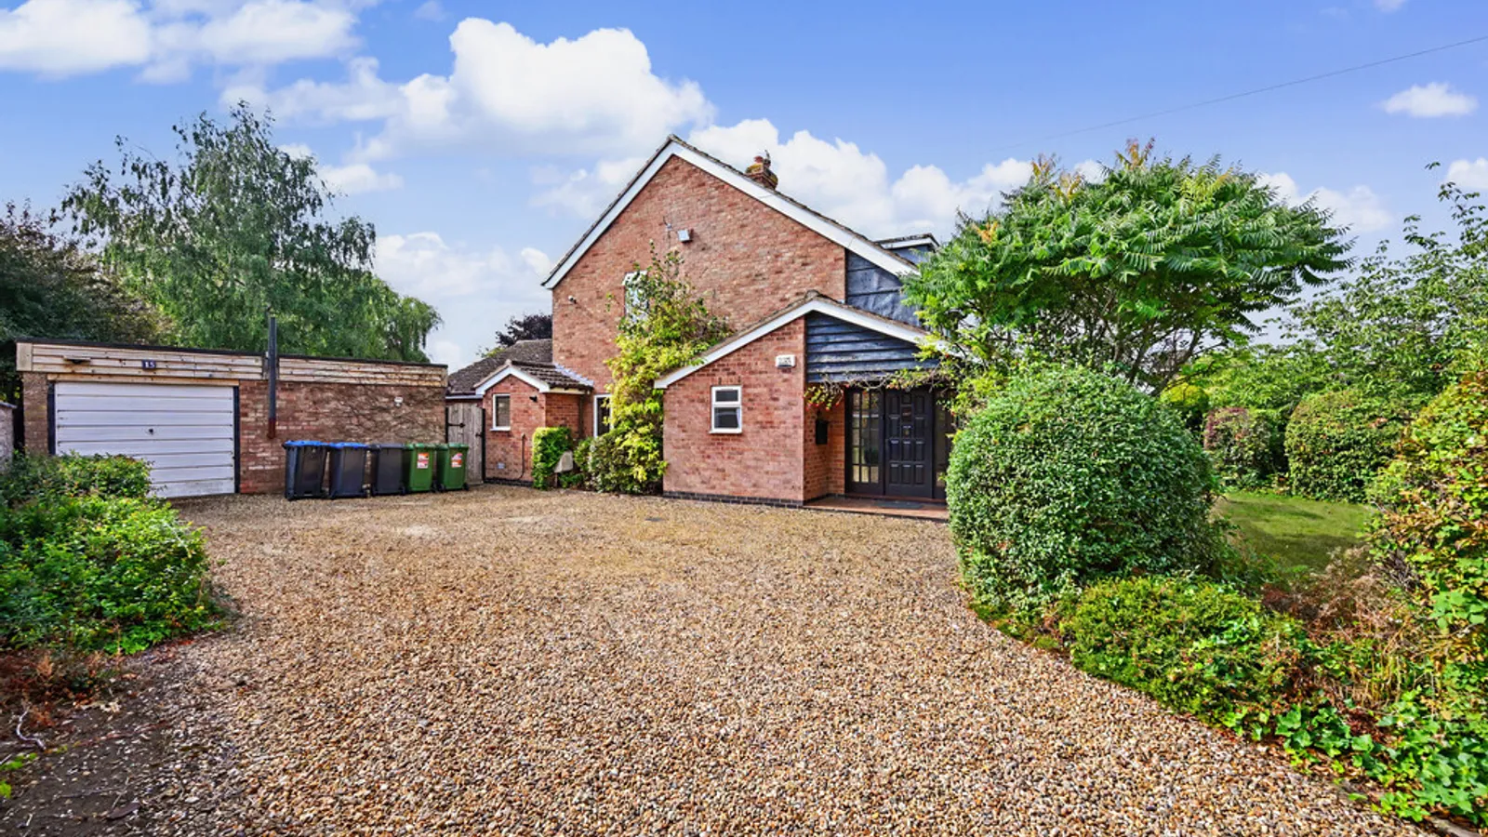
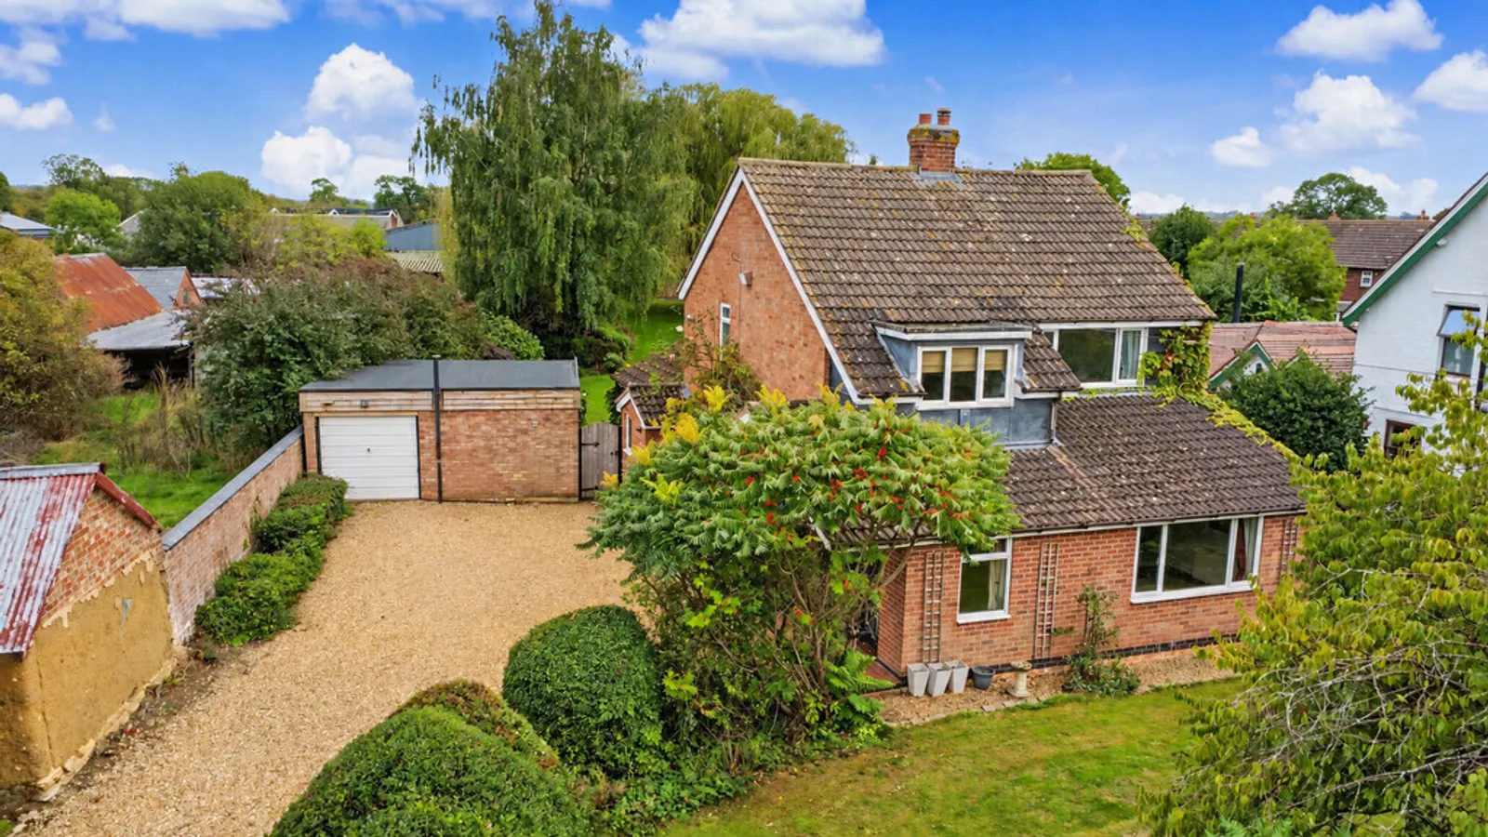
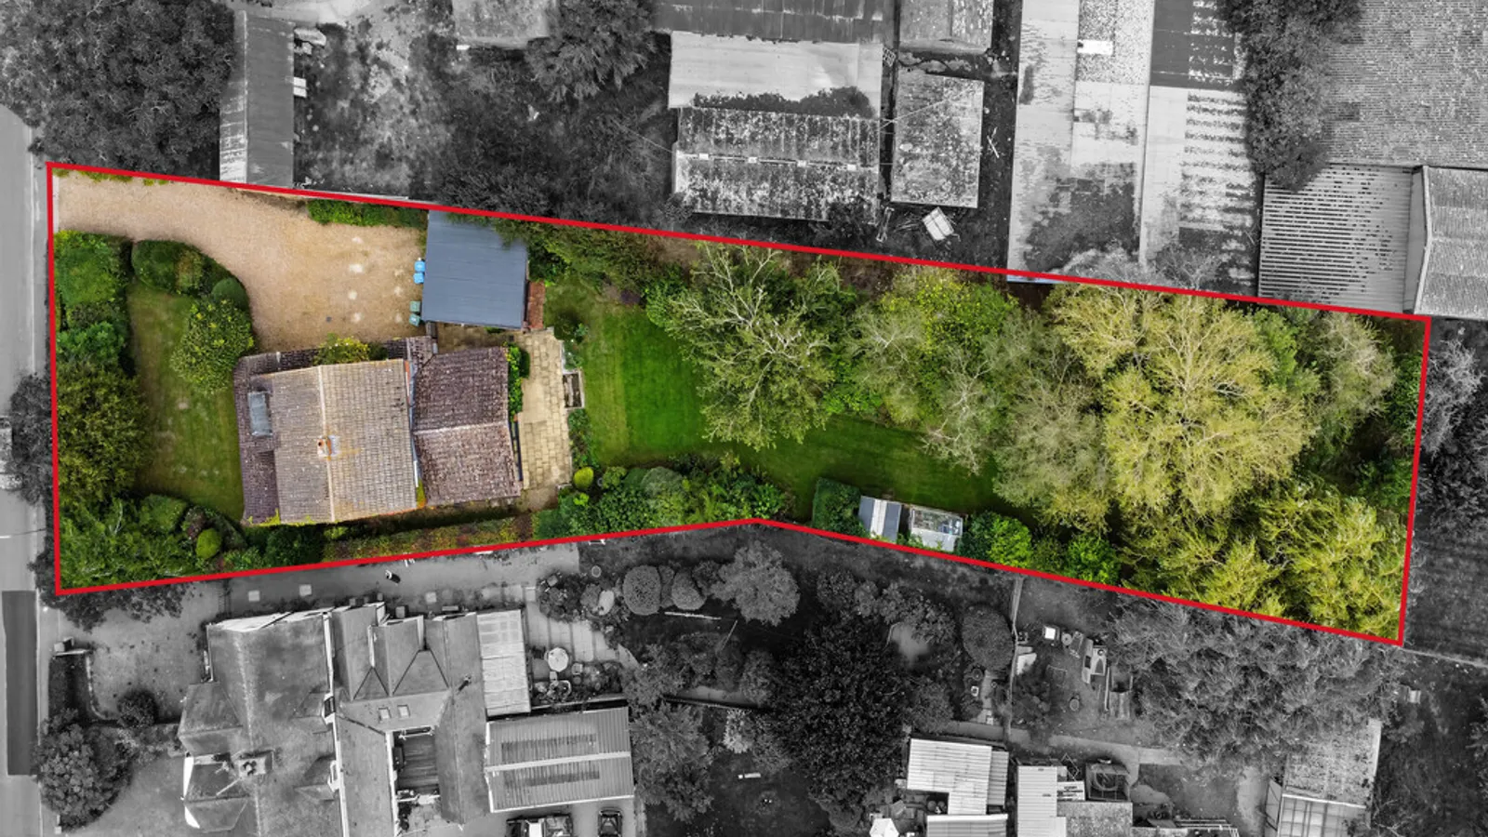
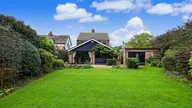
Occupying a generous and beautifully established plot along Main Street in the sought-after Warwickshire village of Willoughby, this substantial three-bedroom detached home offers approximately 1,866 sq. ft. of spacious and versatile accommodation. Set well back from the road with extensive parking, a detached garage and a wonderful mature garden, the property is offered with no onward chain.
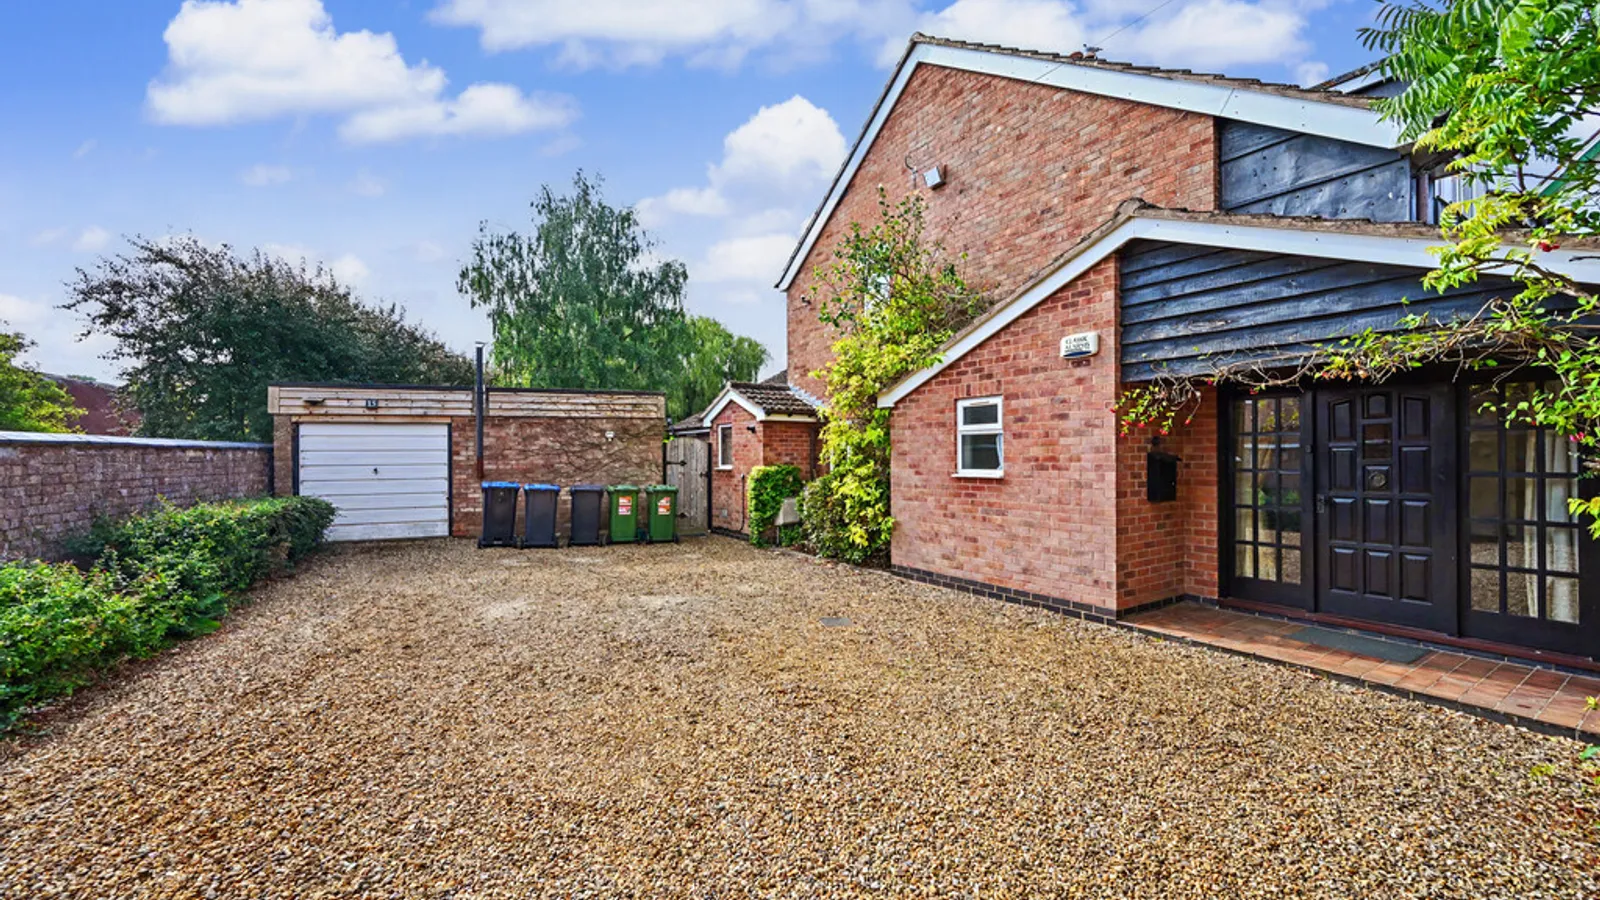
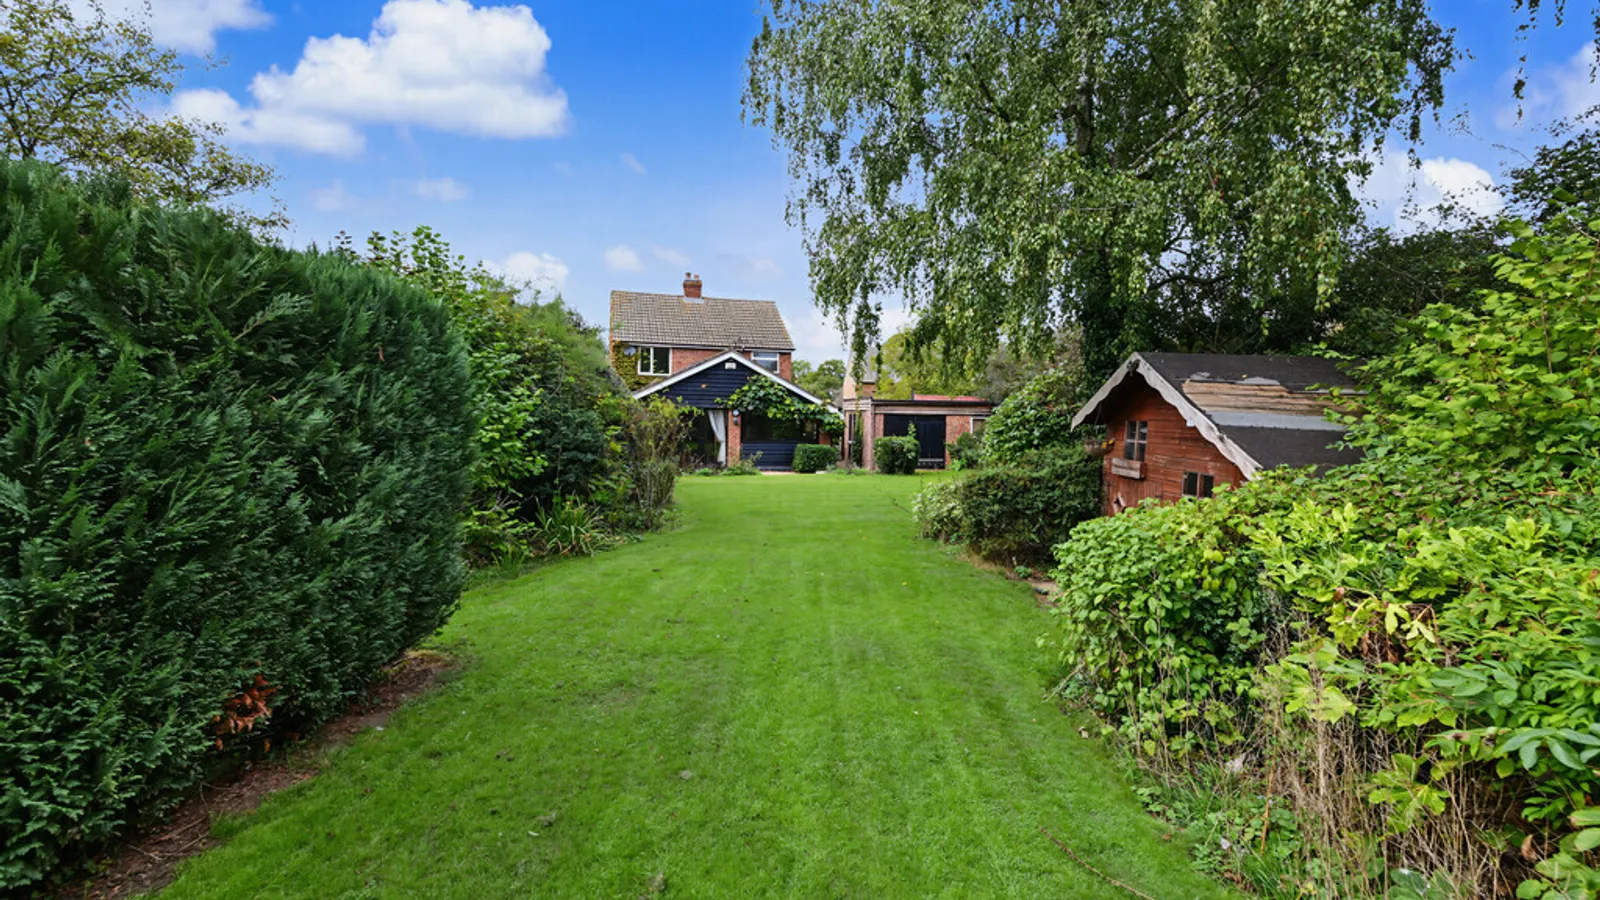
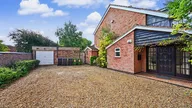
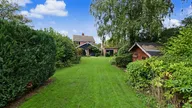
A wide gravelled driveway provides ample off-road parking for several vehicles, with mature hedging, trees and established planting creating an attractive sense of privacy. The detached garage and additional garden buildings provide useful storage and workshop space.
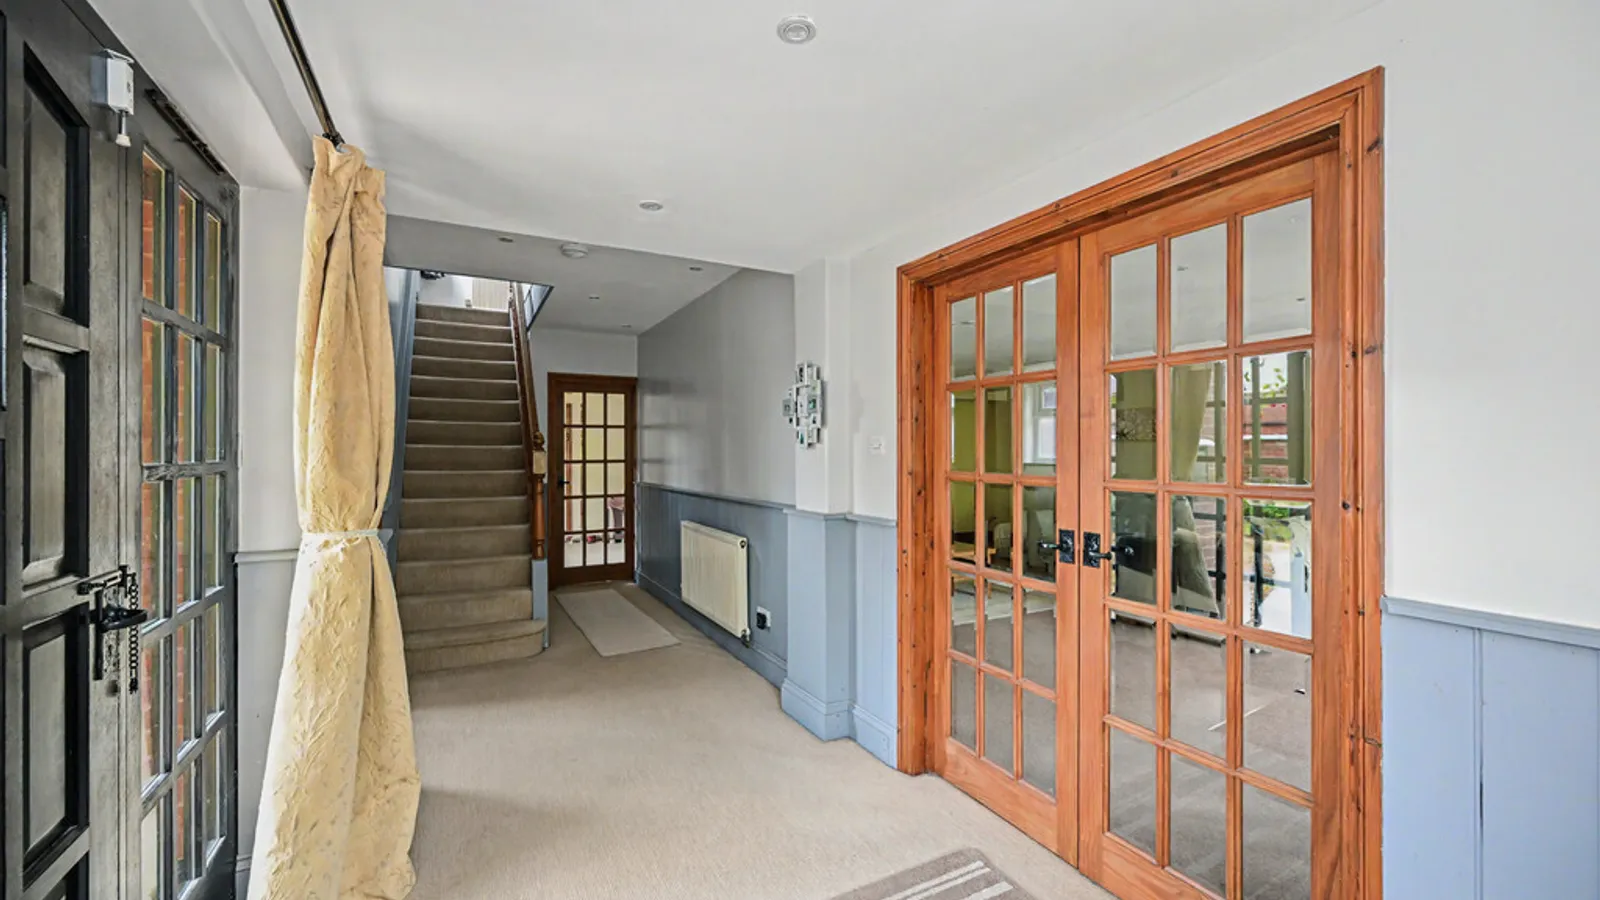
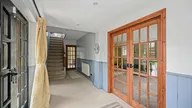
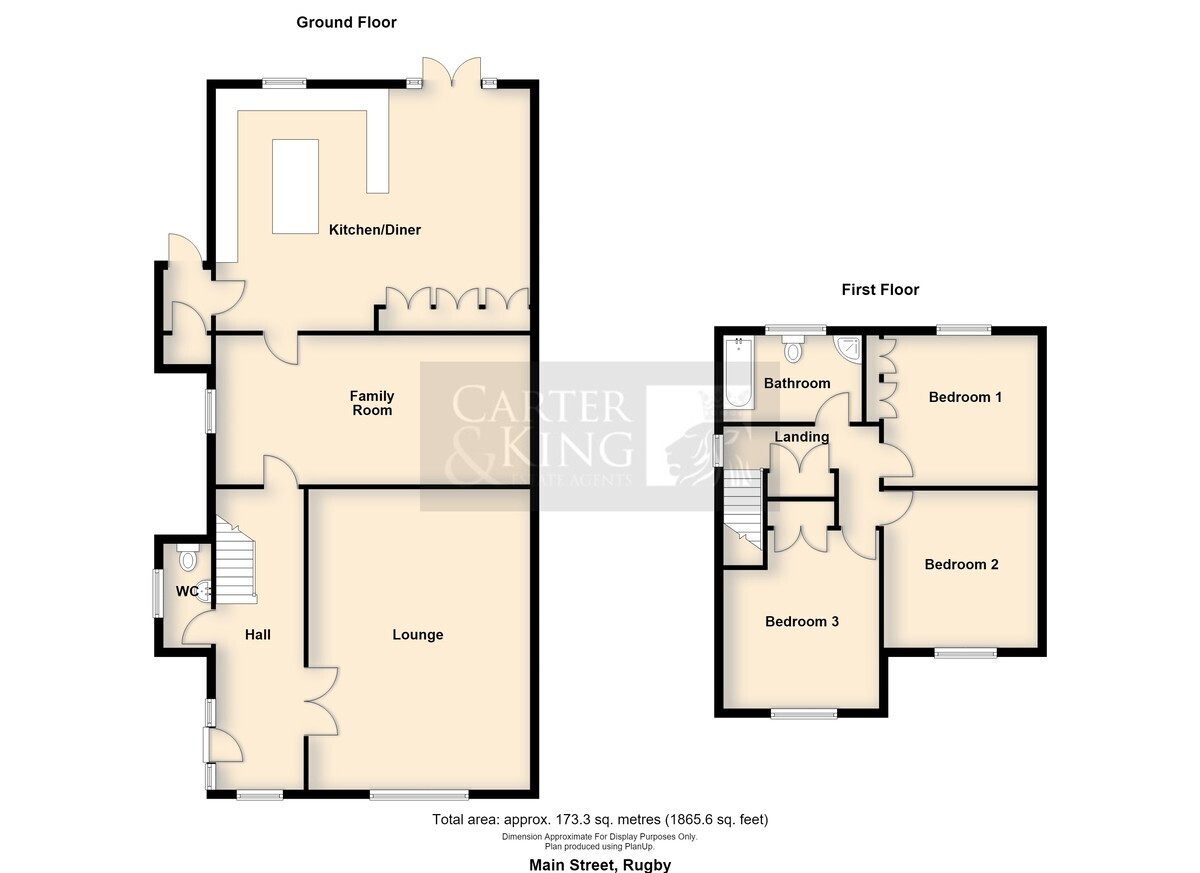
Inside, the welcoming entrance hall features characterful timber doors, stairs rising to the first floor and access to a ground-floor WC. The generous layout includes two separate reception rooms, offering families excellent flexibility for relaxing, entertaining, formal dining, home working or children's play.
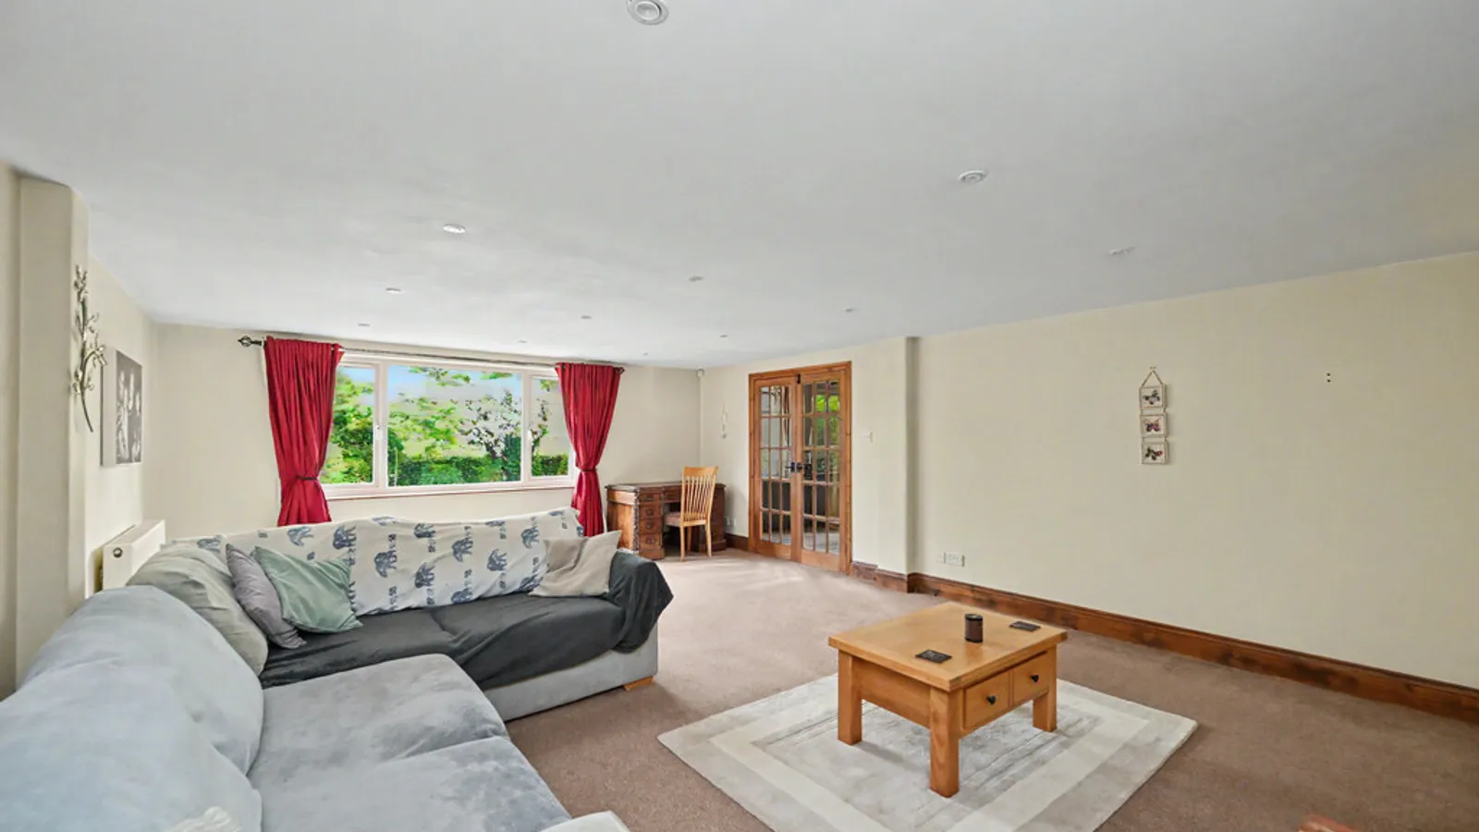
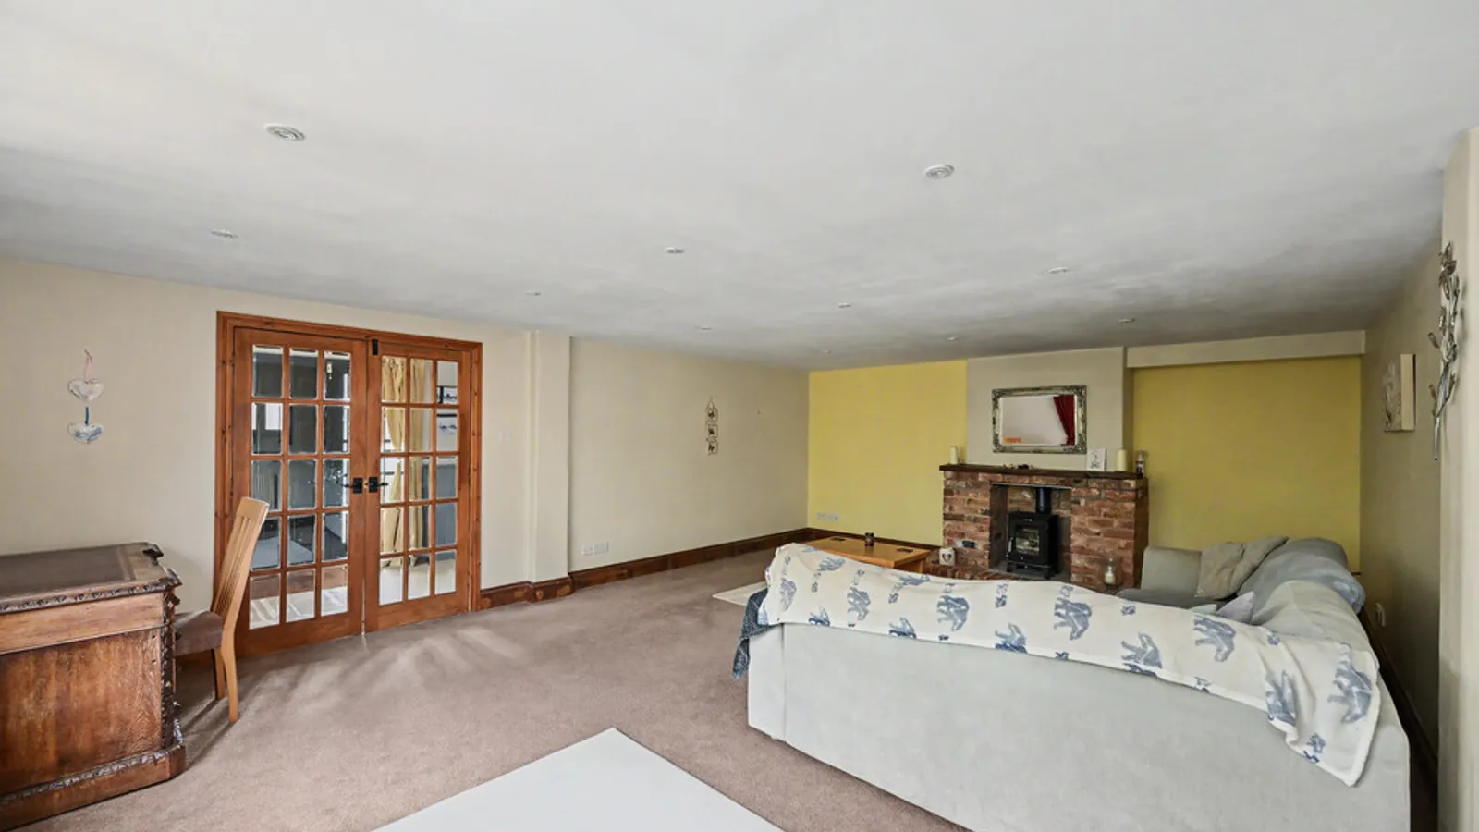
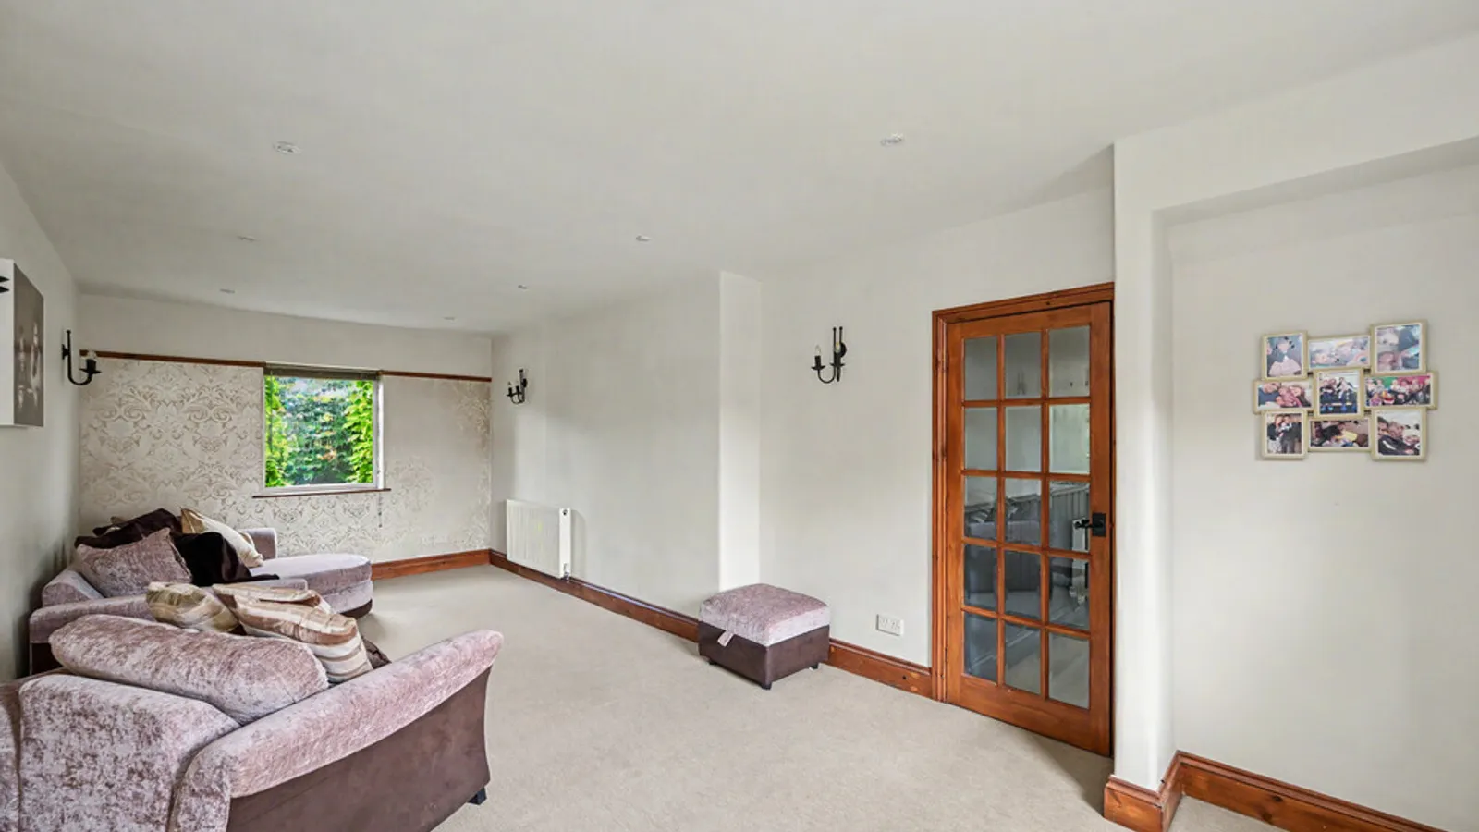
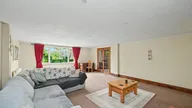
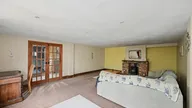
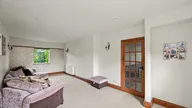
The principal lounge is an impressive room with space for several seating areas and a log-burning stove set within a rustic brick fireplace. The adjoining family room provides a further adaptable reception space positioned between the lounge and kitchen.
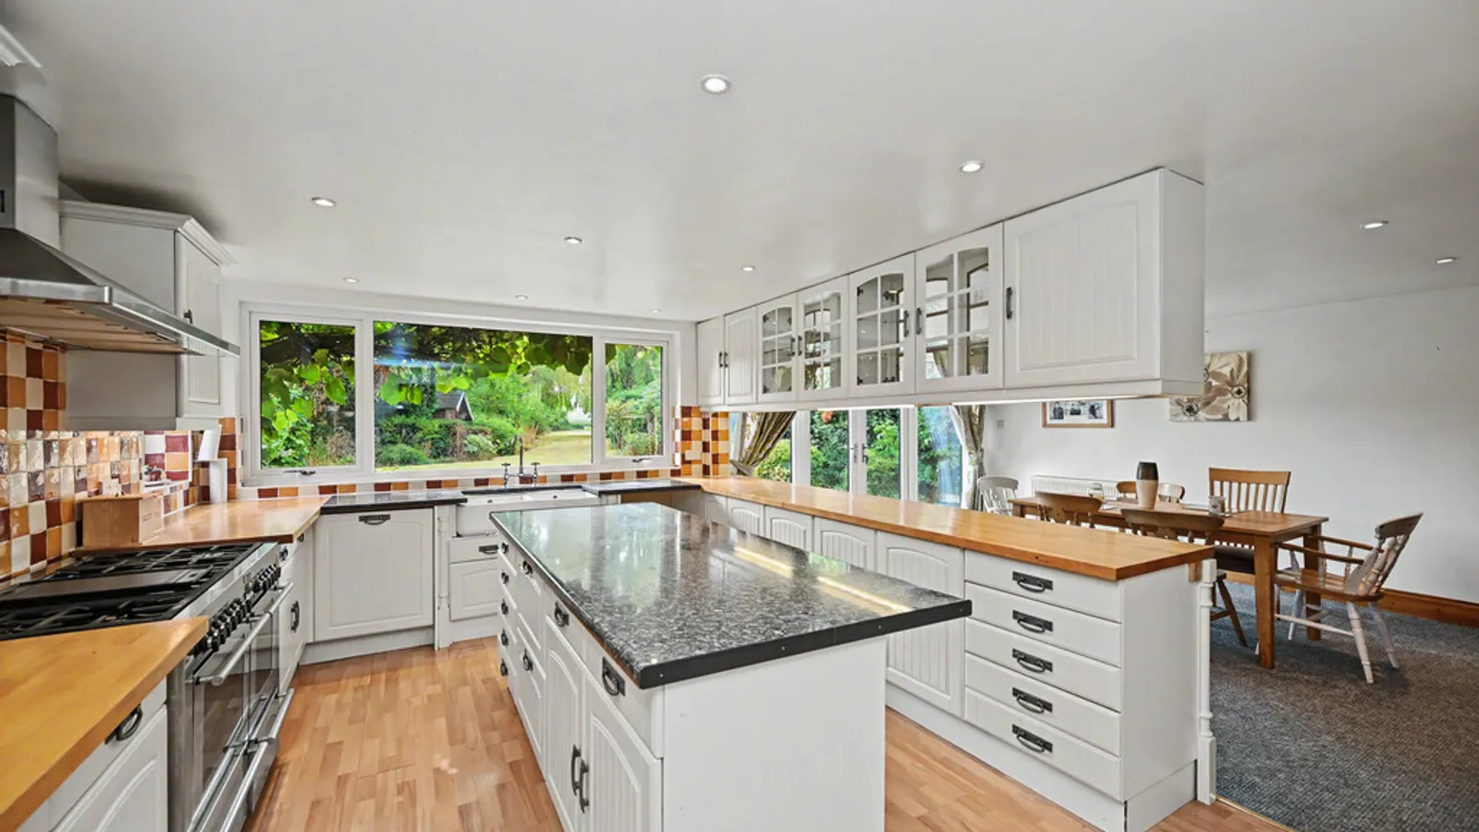
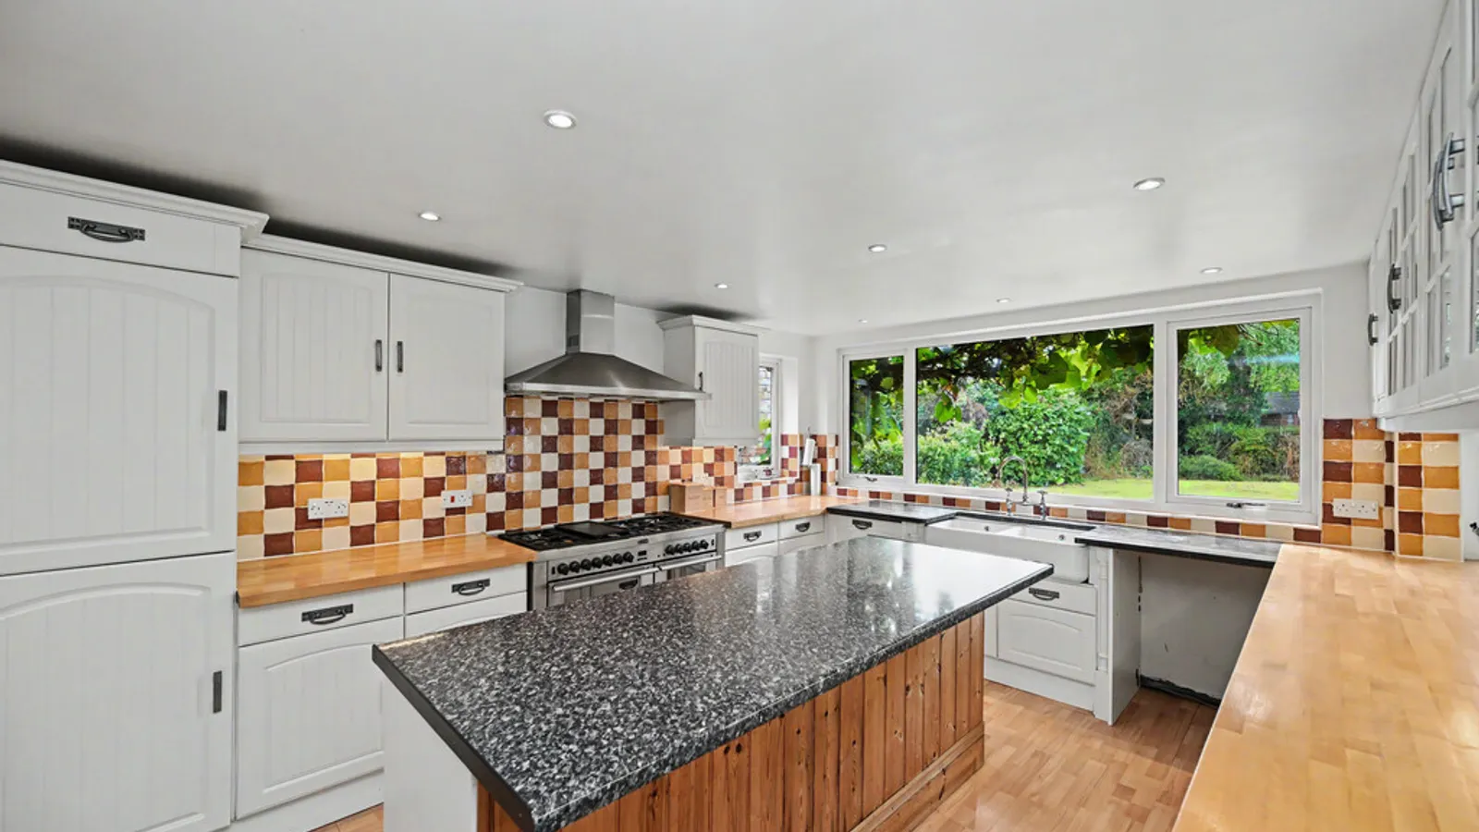
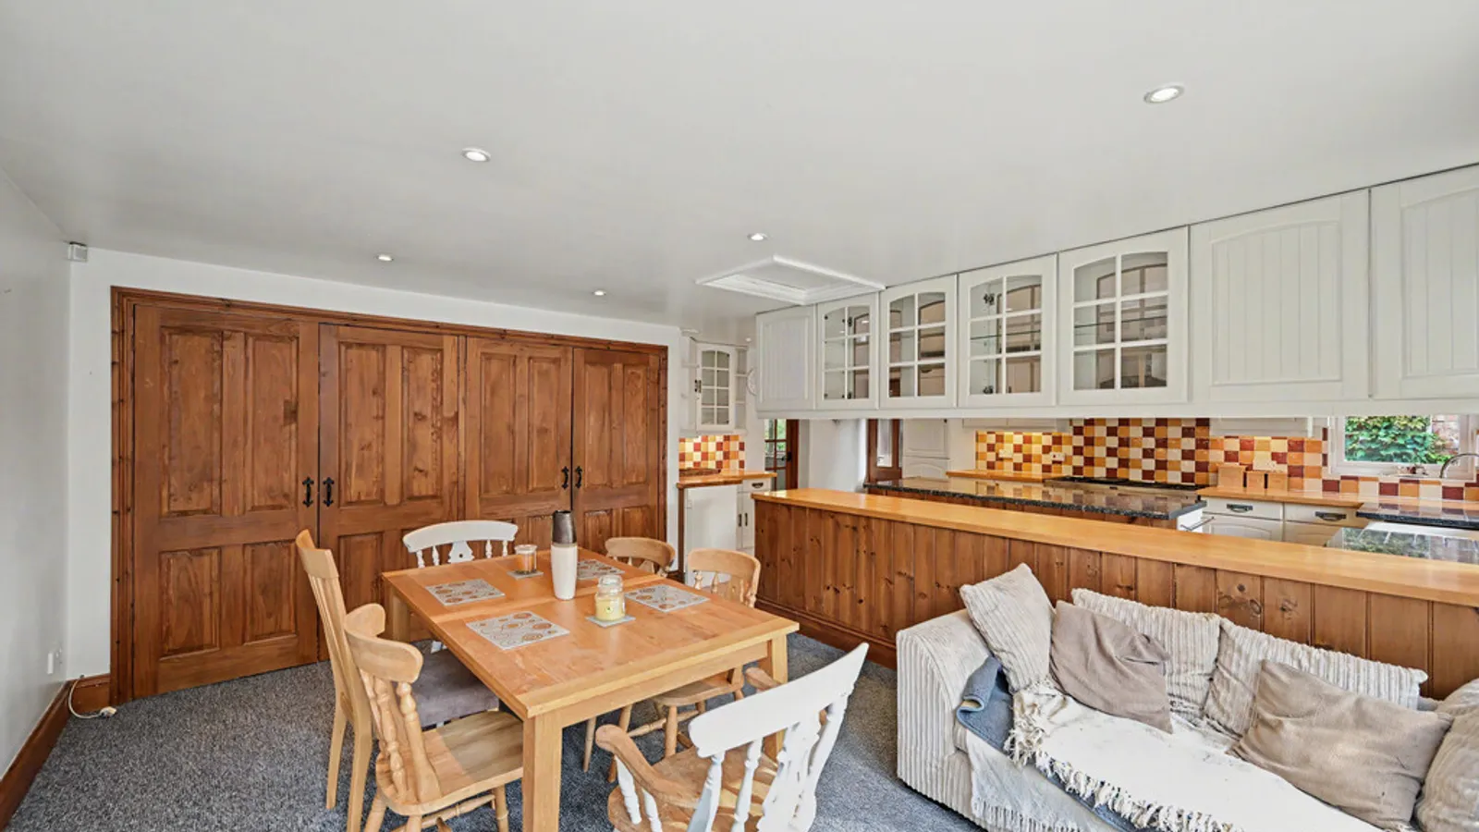
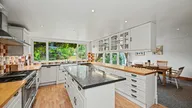
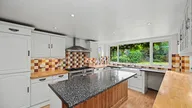
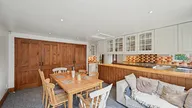
Across the rear of the property is the spacious kitchen and dining room, forming a natural hub for everyday family life. The kitchen is fitted with an extensive range of shaker-style cabinetry, solid wooden work surfaces, a central island with a contrasting granite surface and a substantial range-style cooker. Glazed display cabinets and excellent storage add to the practicality of the room.
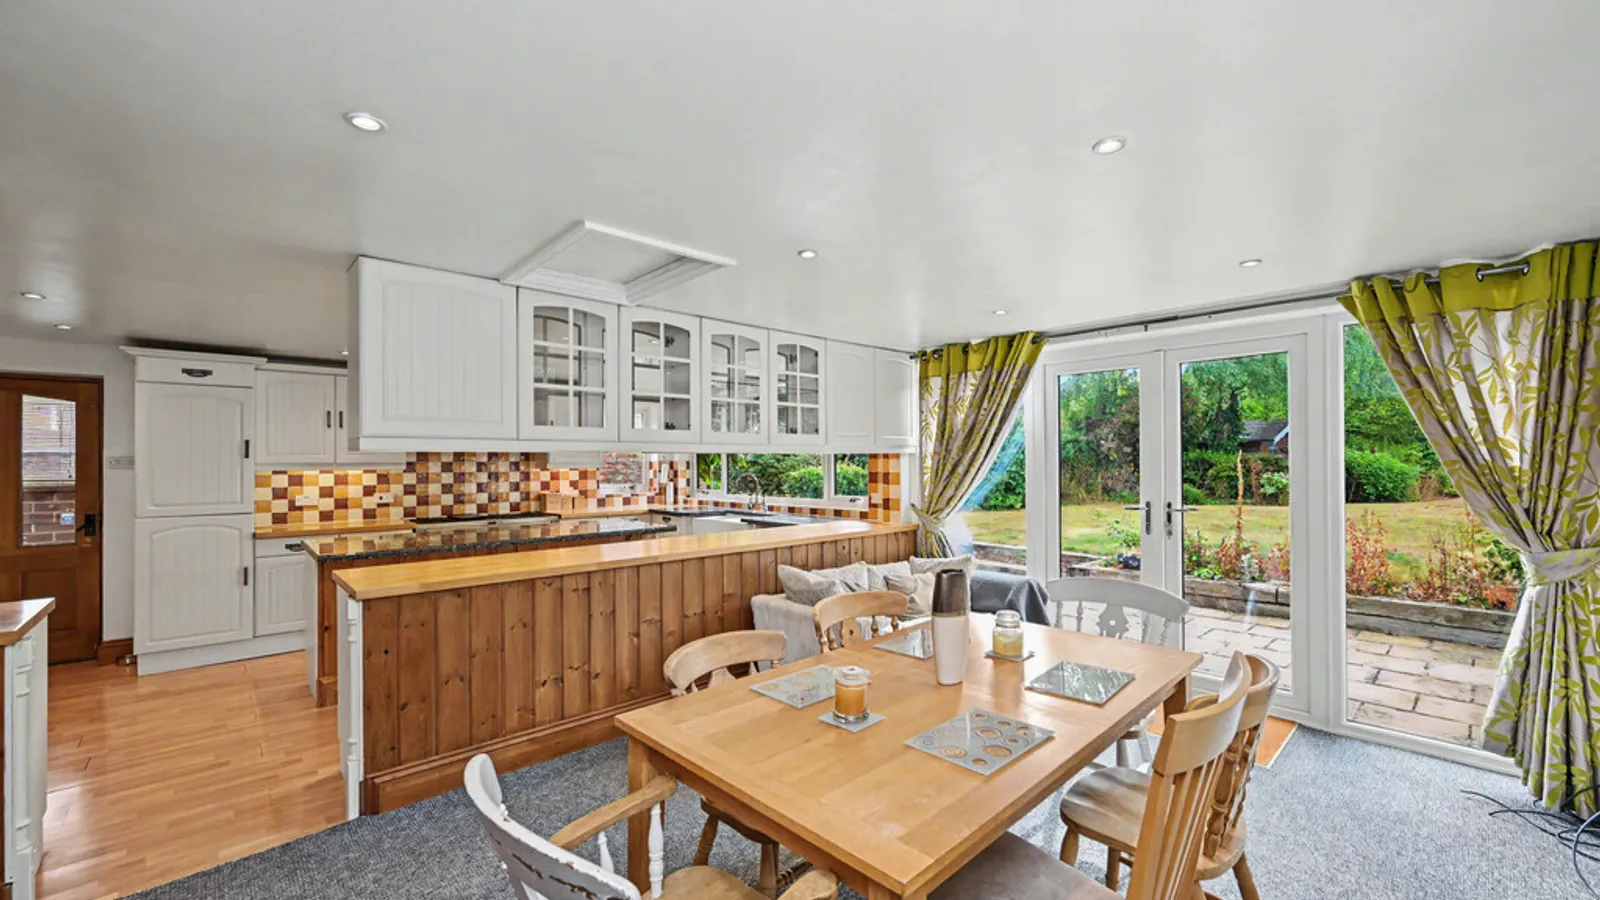
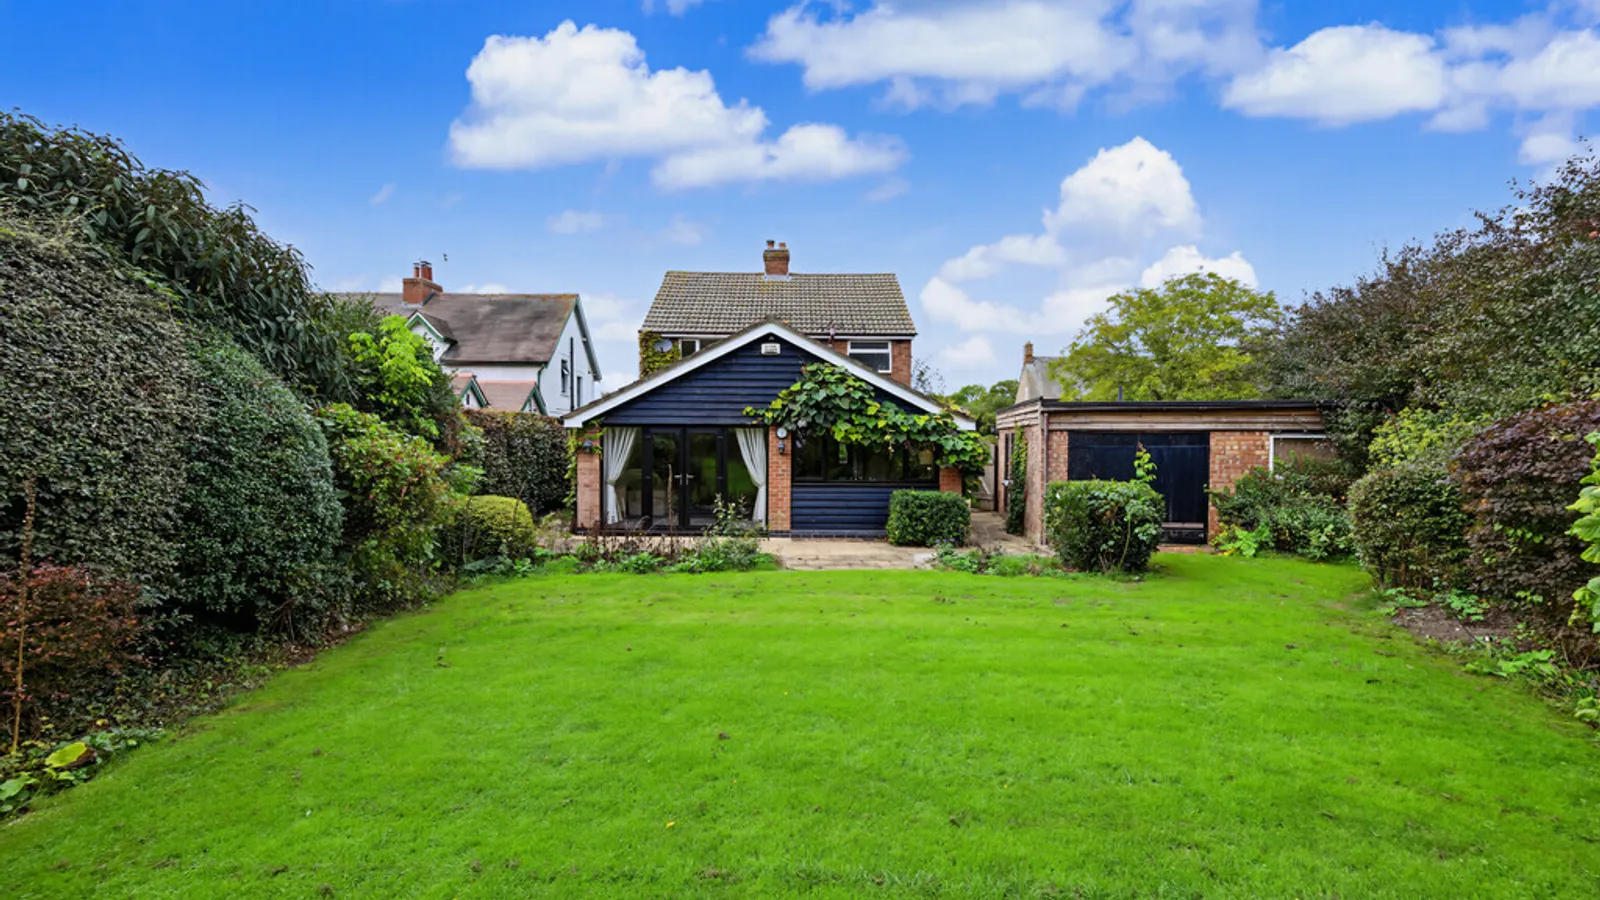
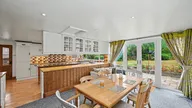
Beyond the kitchen is ample space for a large dining table and additional seating, with French doors opening directly onto the garden and creating a lovely connection between the indoor and outdoor spaces.
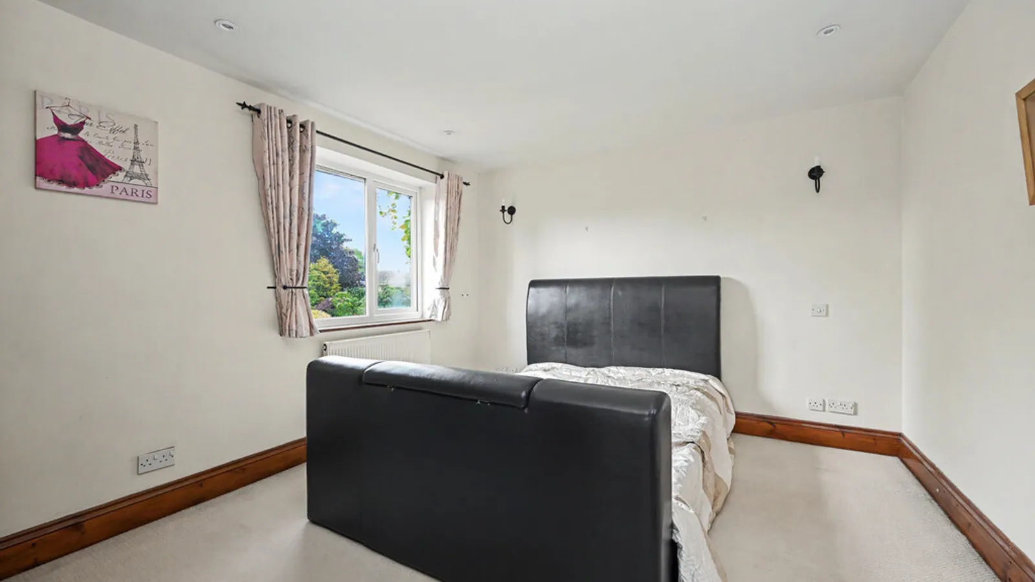
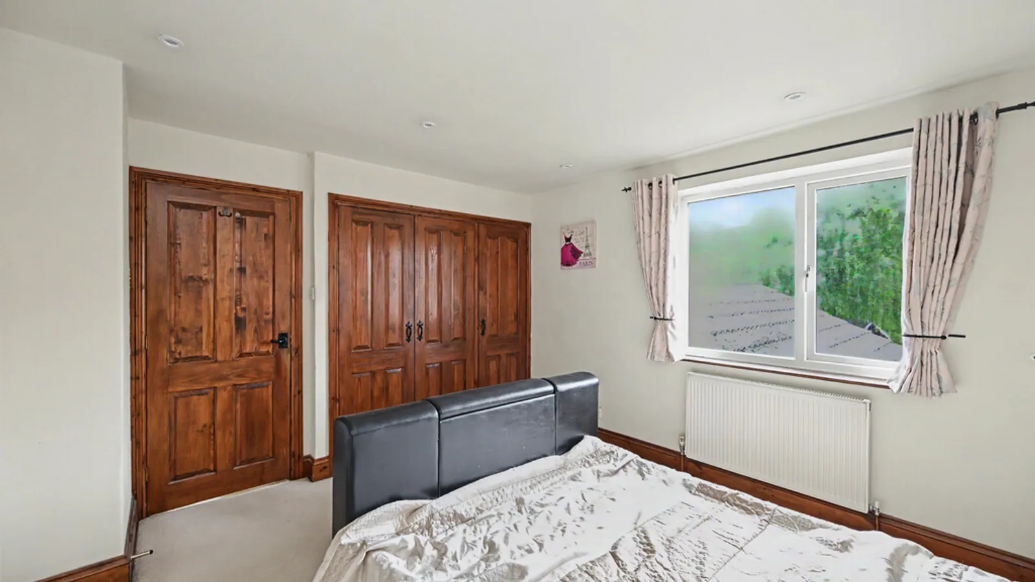
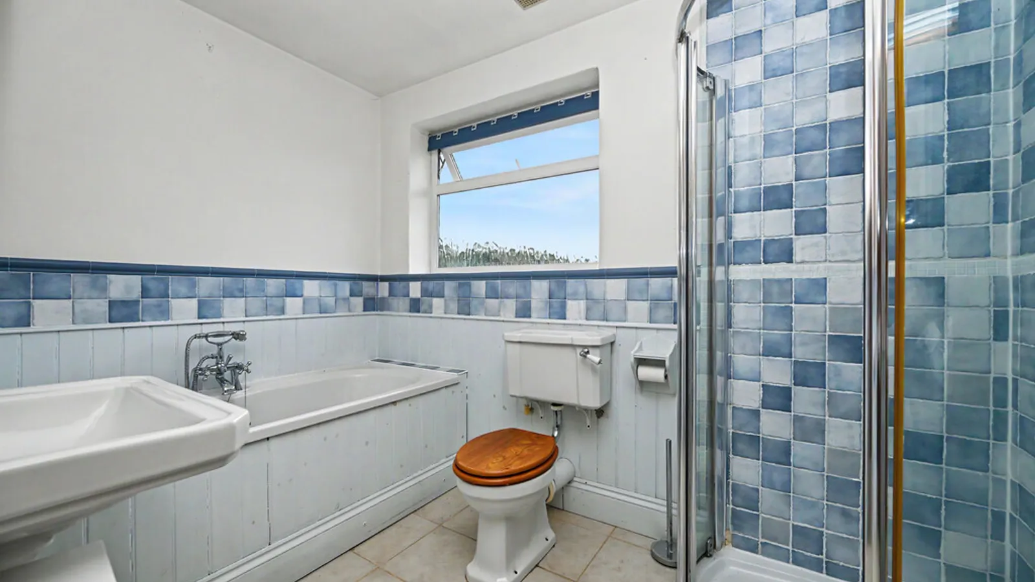
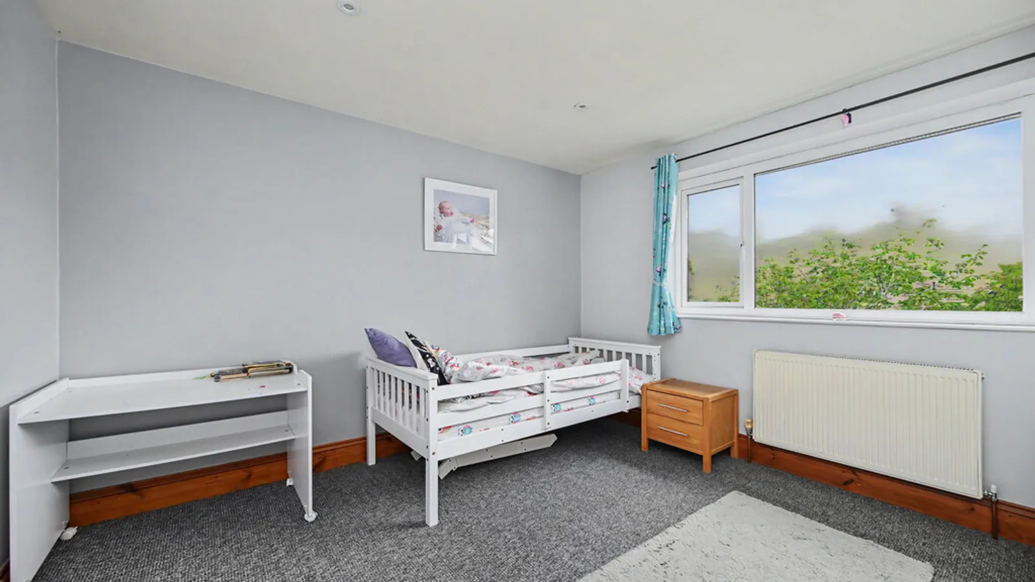
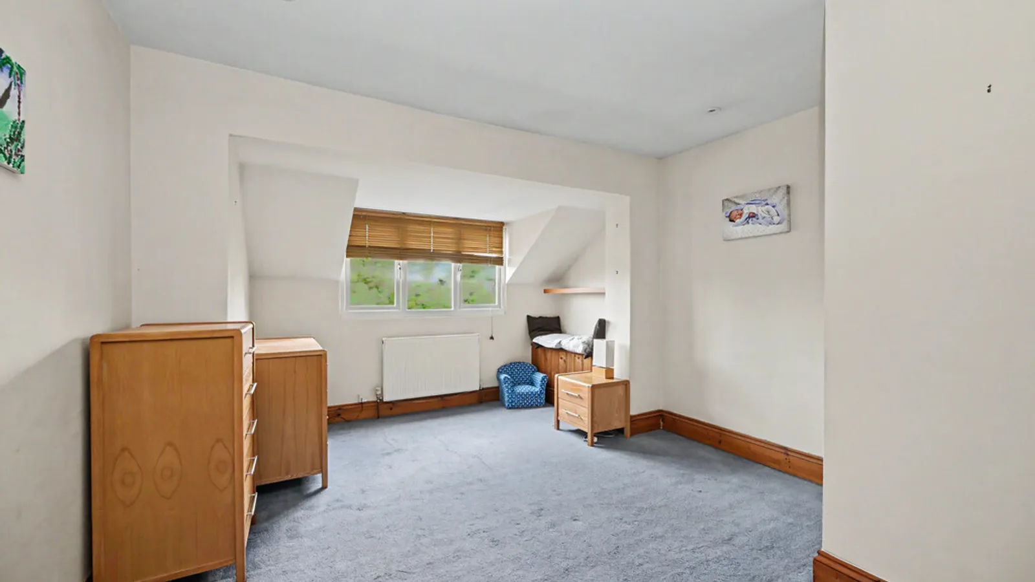
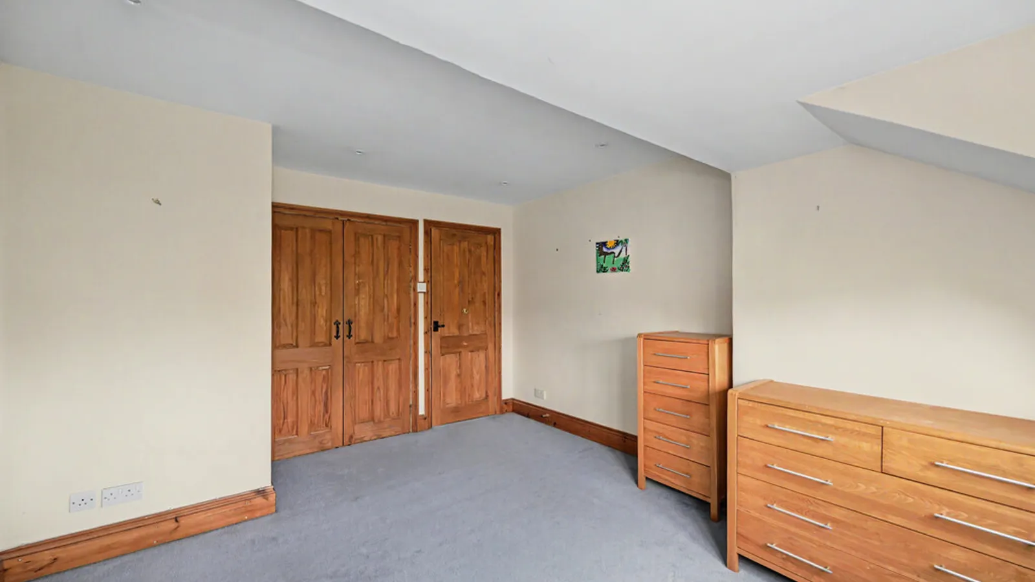
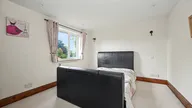
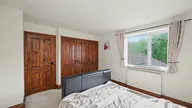
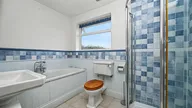
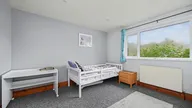
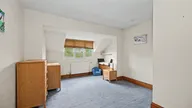
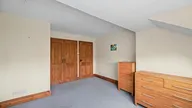
The first floor offers three well-proportioned bedrooms, each providing flexibility for family members, guests or home working. The principal bedroom benefits from built-in wardrobe storage, while the family bathroom includes a bath, separate shower enclosure, WC and wash basin.
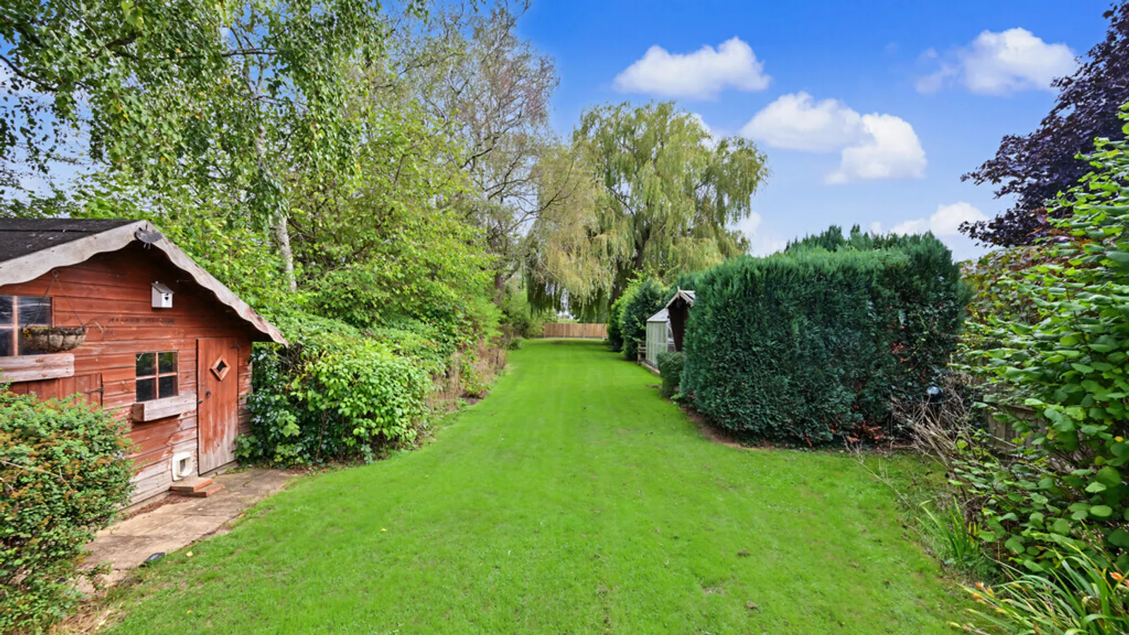
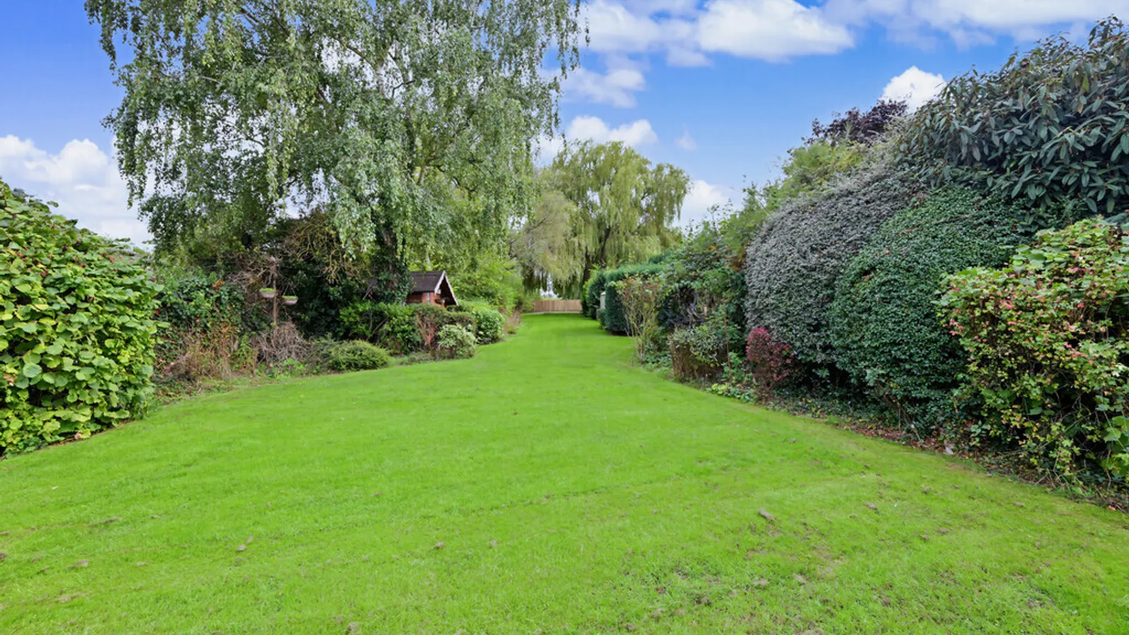
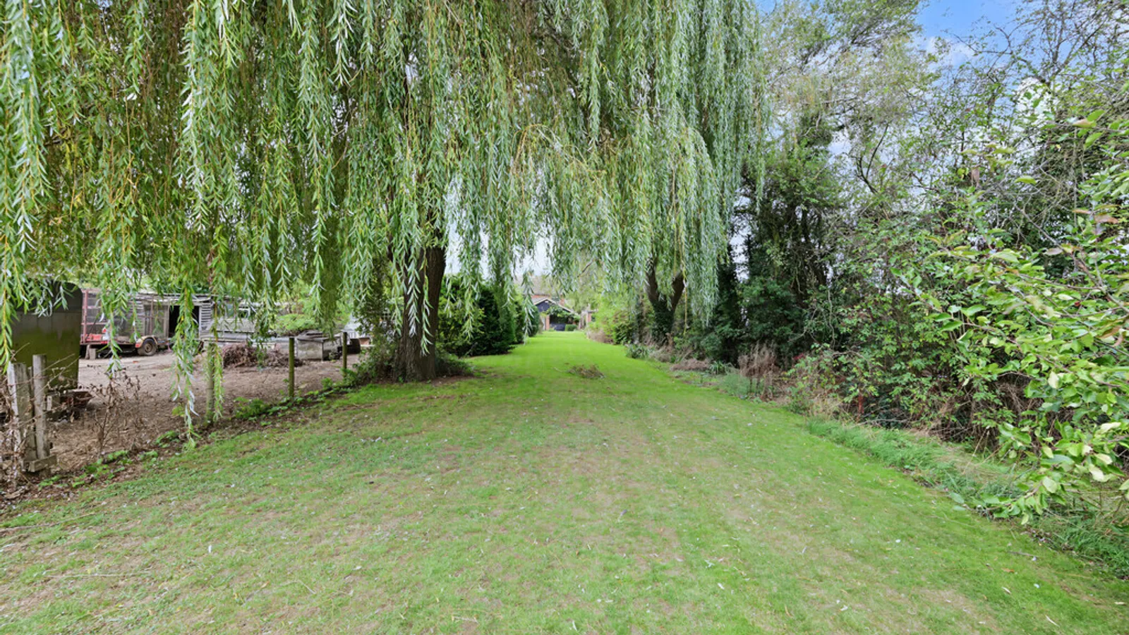
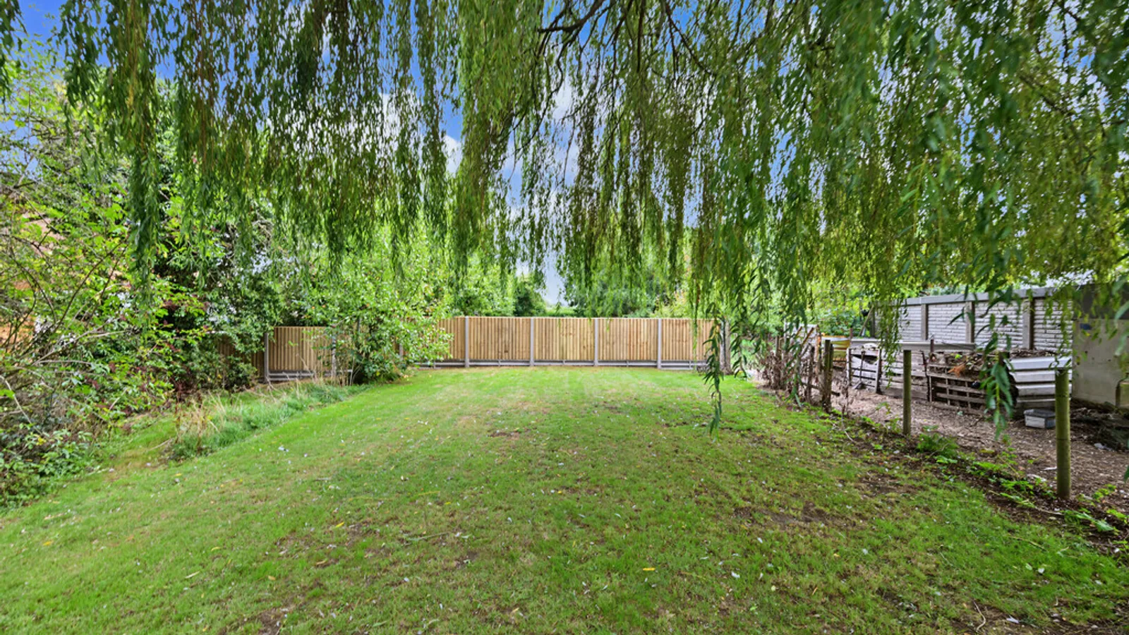
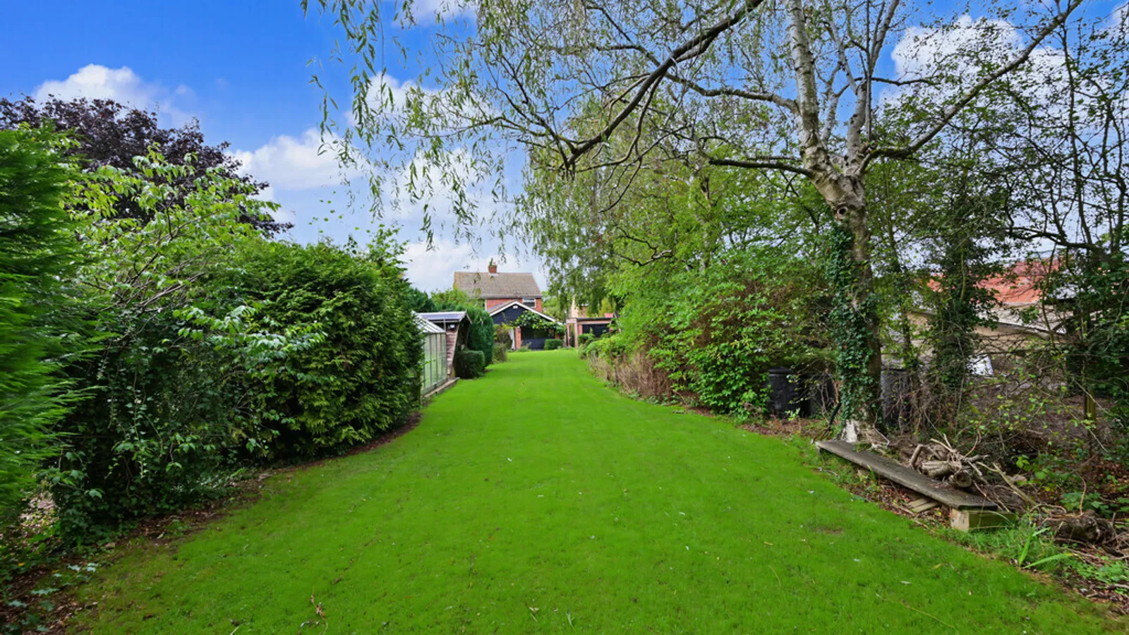
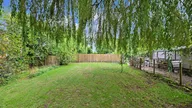
A particular highlight is the long and beautifully established rear garden. Predominantly laid to lawn, it is framed by mature trees, hedging and well-stocked borders, creating an attractive and private setting with plenty of room for children, gardening and entertaining.
Although the property is well cared for and offers an already substantial layout, it also presents an exciting opportunity for a new owner to introduce their own style. The generous plot and flexible footprint may offer potential for further extension or reconfiguration, subject to the relevant planning permissions and building regulations.
Willoughby is a highly regarded village surrounded by attractive countryside, while remaining within convenient reach of Rugby, Coventry and Daventry. Scenic walks are available nearby, with excellent road connections via the A45, M1, M6 and M45. Rugby railway station also provides regular mainline services to London Euston.
Offering impressive accommodation, extensive parking and a wonderful garden, this is an excellent opportunity to create a long-term family home in a peaceful and well-connected village setting. Early viewing is strongly recommended.
Room Dimensions:
Lounge 5.02m x 6.77m
Family Room 7.11m x 3.39m
Kitchen/Diner 7.14m x 5.48m
Bedroom One 3.91m x 3.68m
Bedroom Two 3.57m x 3.47m
Bedroom Three 4.20m x 3.52m