


WELL-PRESENTED THREE BEDROOM SEMI-DETACHED HOME enjoying a PLEASANT POSITION OVERLOOKING GREEN SPACE within the popular ASHLAWN GARDENS DEVELOPMENT, featuring a SPACIOUS LOUNGE, KITCHEN/DINER, PRINCIPAL BEDROOM WITH EN-SUITE, enclosed rear garden, TWO ALLOCATED PARKING SPACES and EV CHARGING POINT, conveniently located for schools, amenities and transport links.
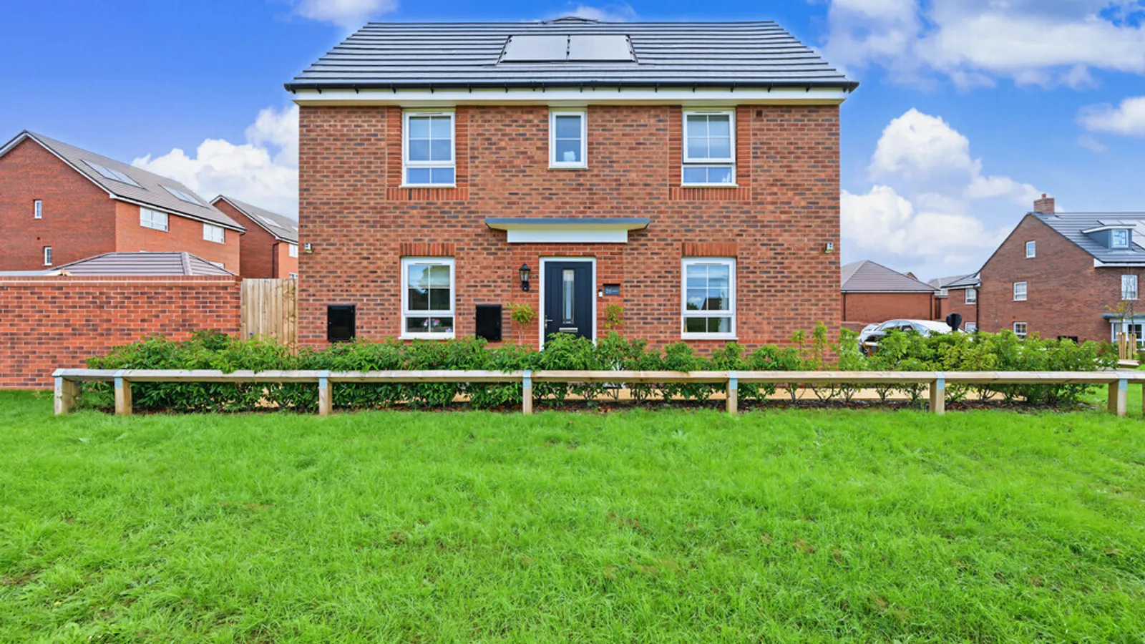
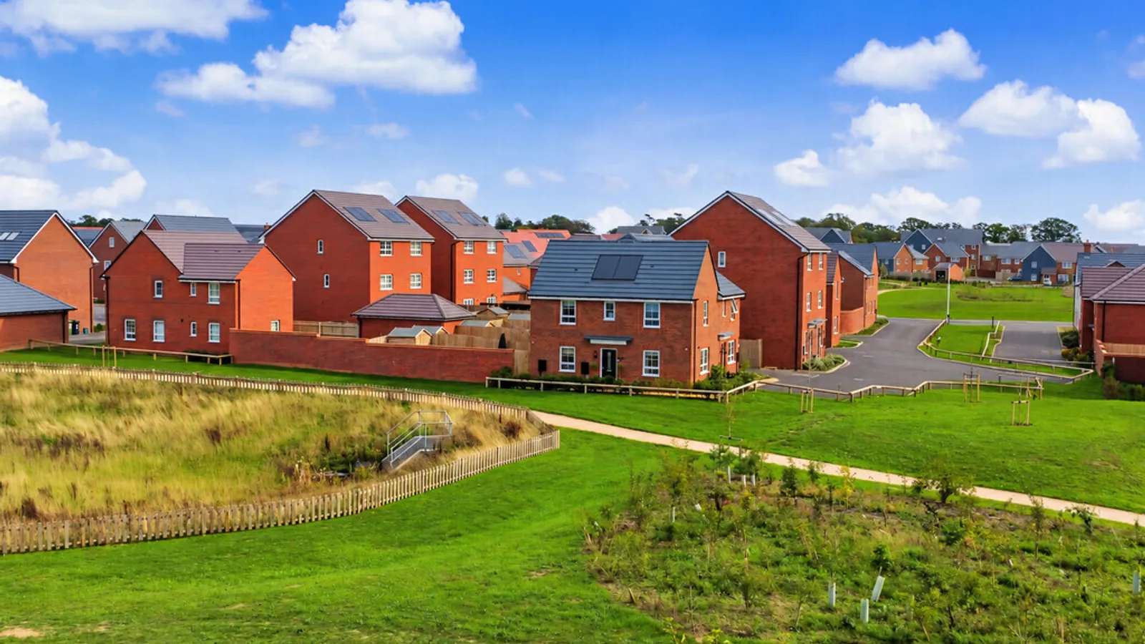
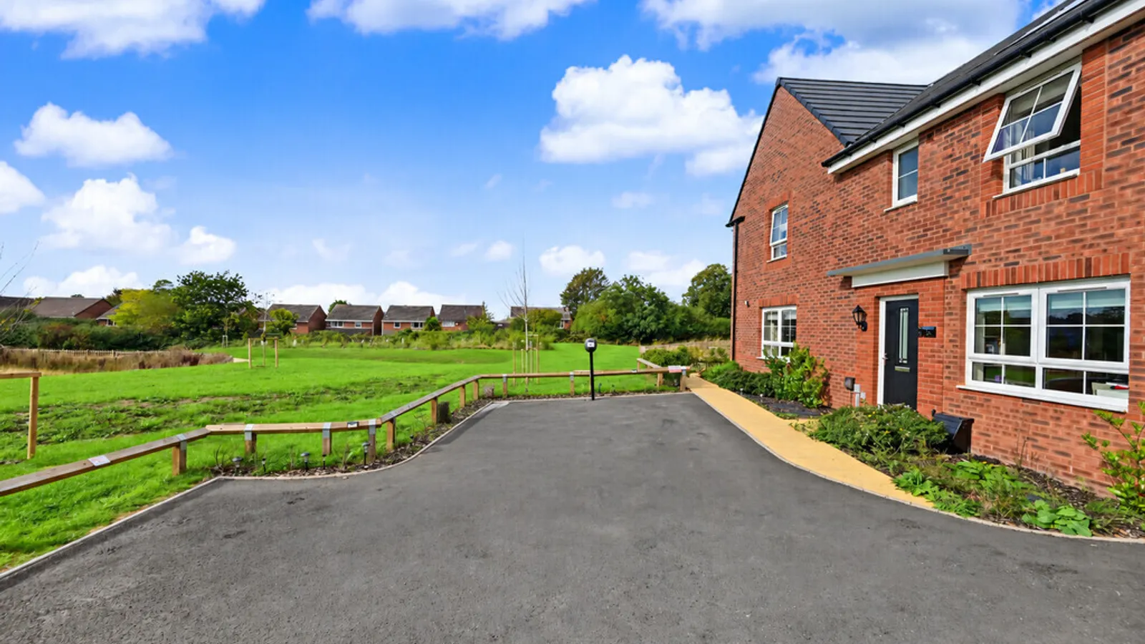
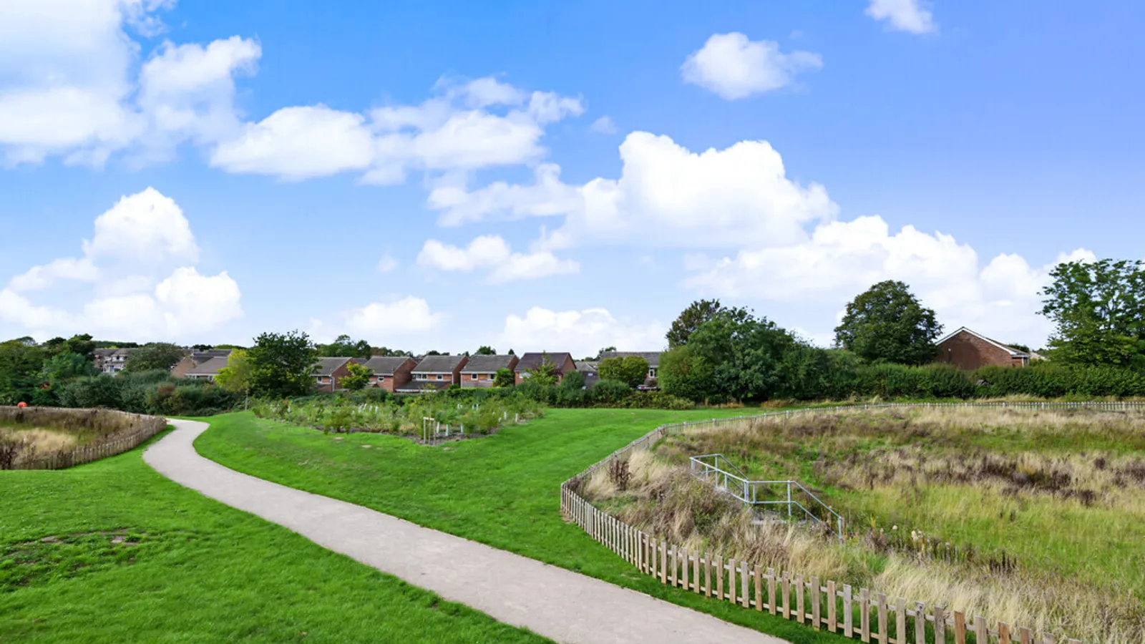
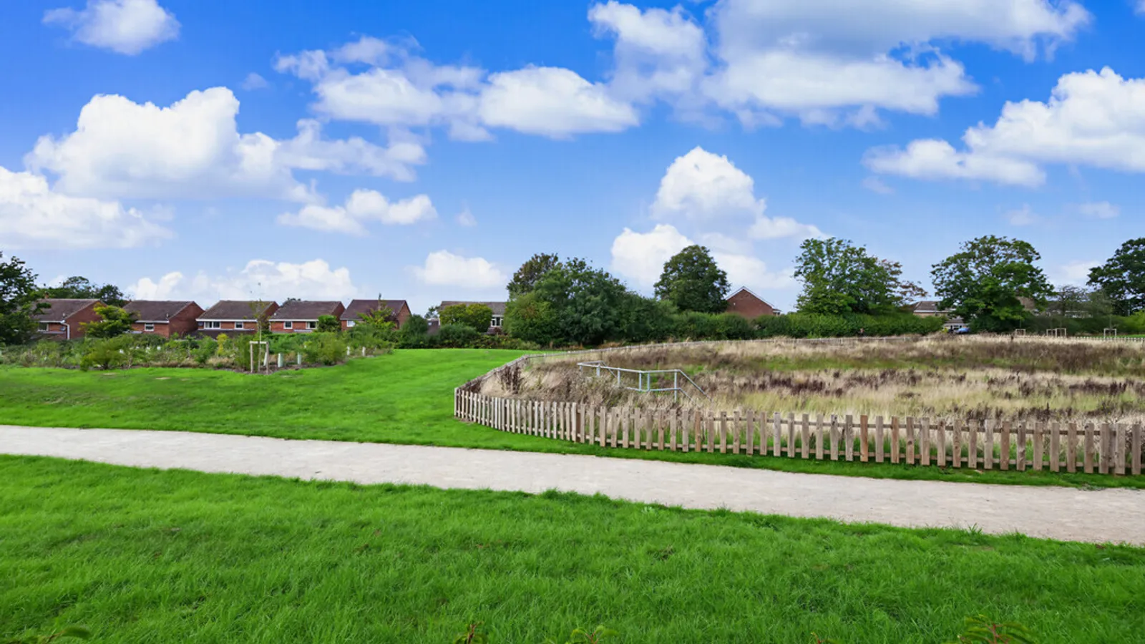
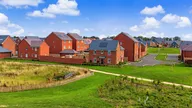
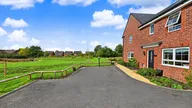
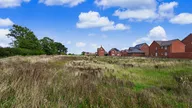
This well-presented three-bedroom semi-detached home occupies a particularly pleasant position within the popular Ashlawn Gardens development, fronting onto an attractive area of open green space. The property offers modern and well-proportioned accommodation, together with an enclosed rear garden, two allocated parking spaces and an EV charging point.
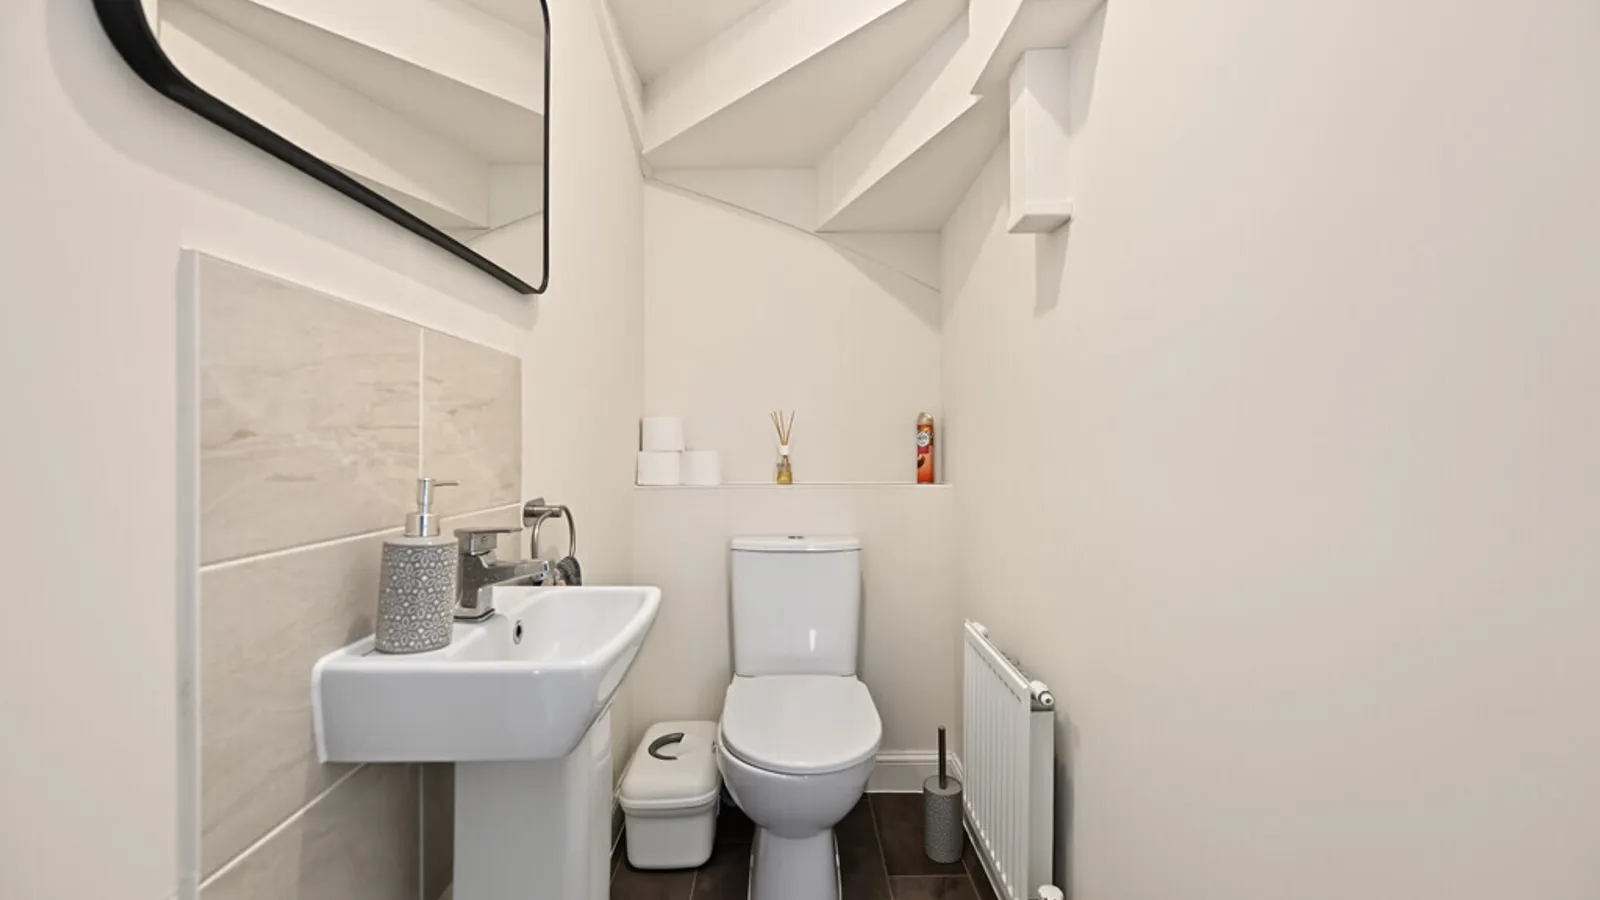
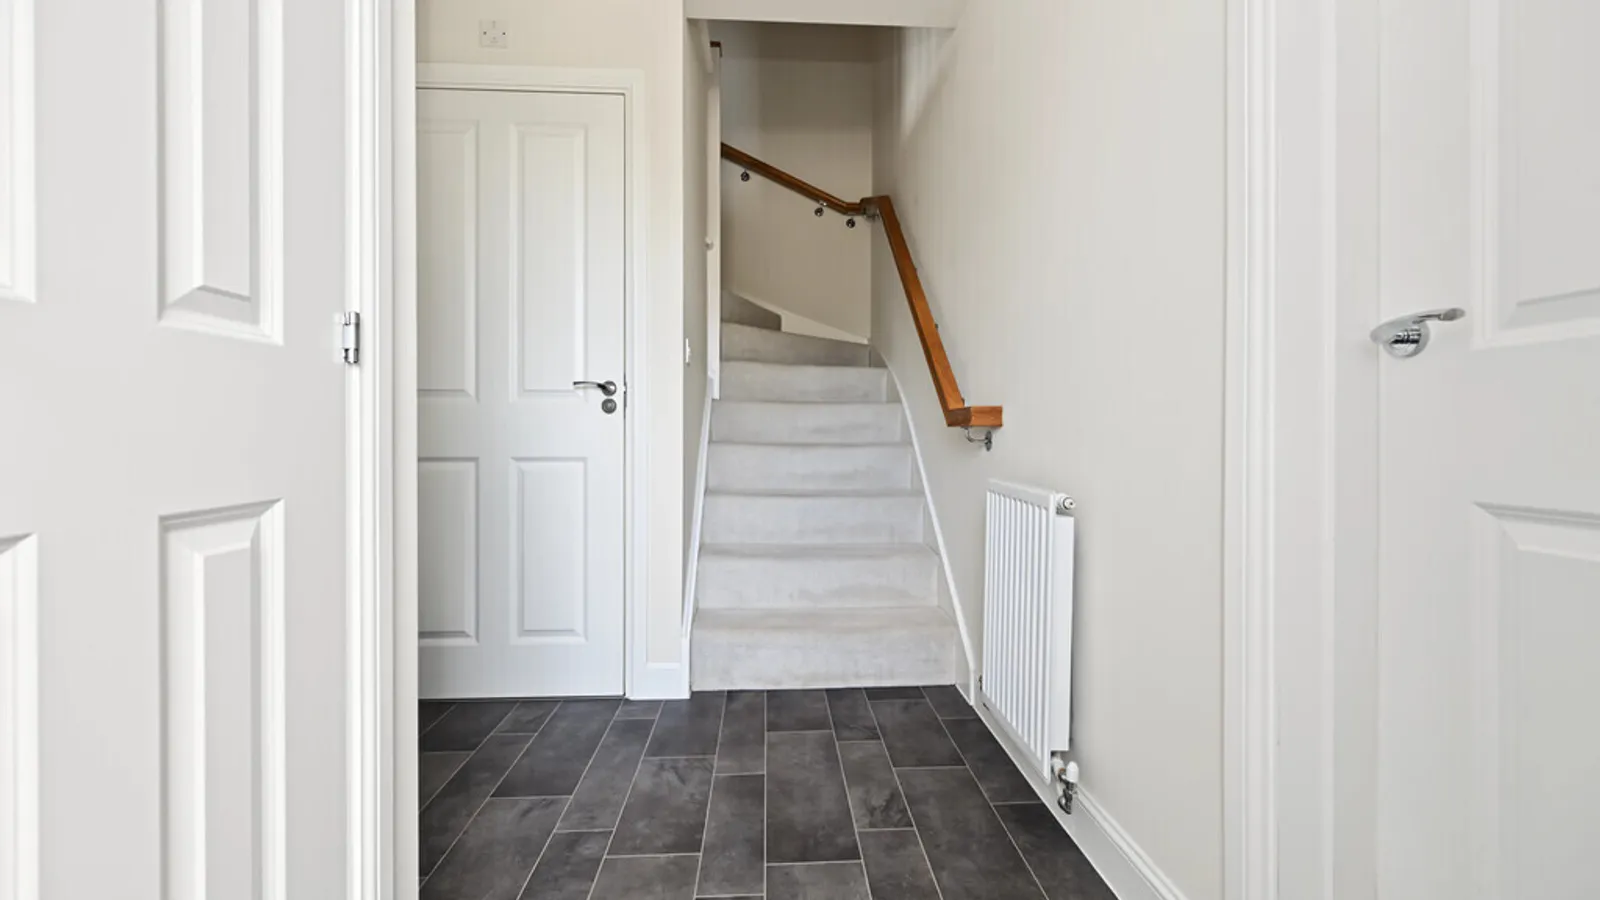
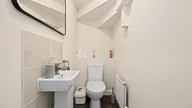
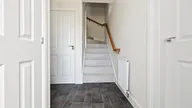
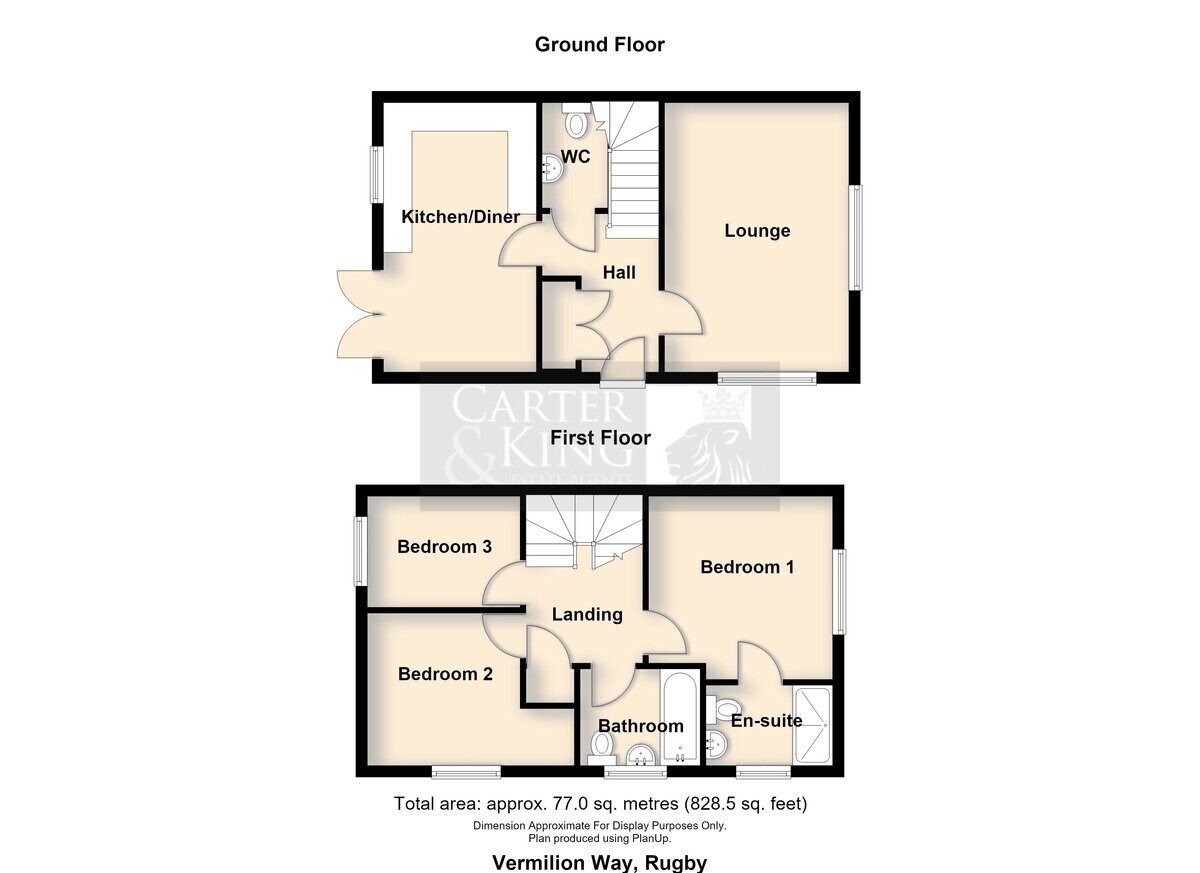
The accommodation is arranged over two floors and begins with an entrance hallway providing access to the principal ground-floor rooms, along with a useful guest WC and stairs rising to the first floor.
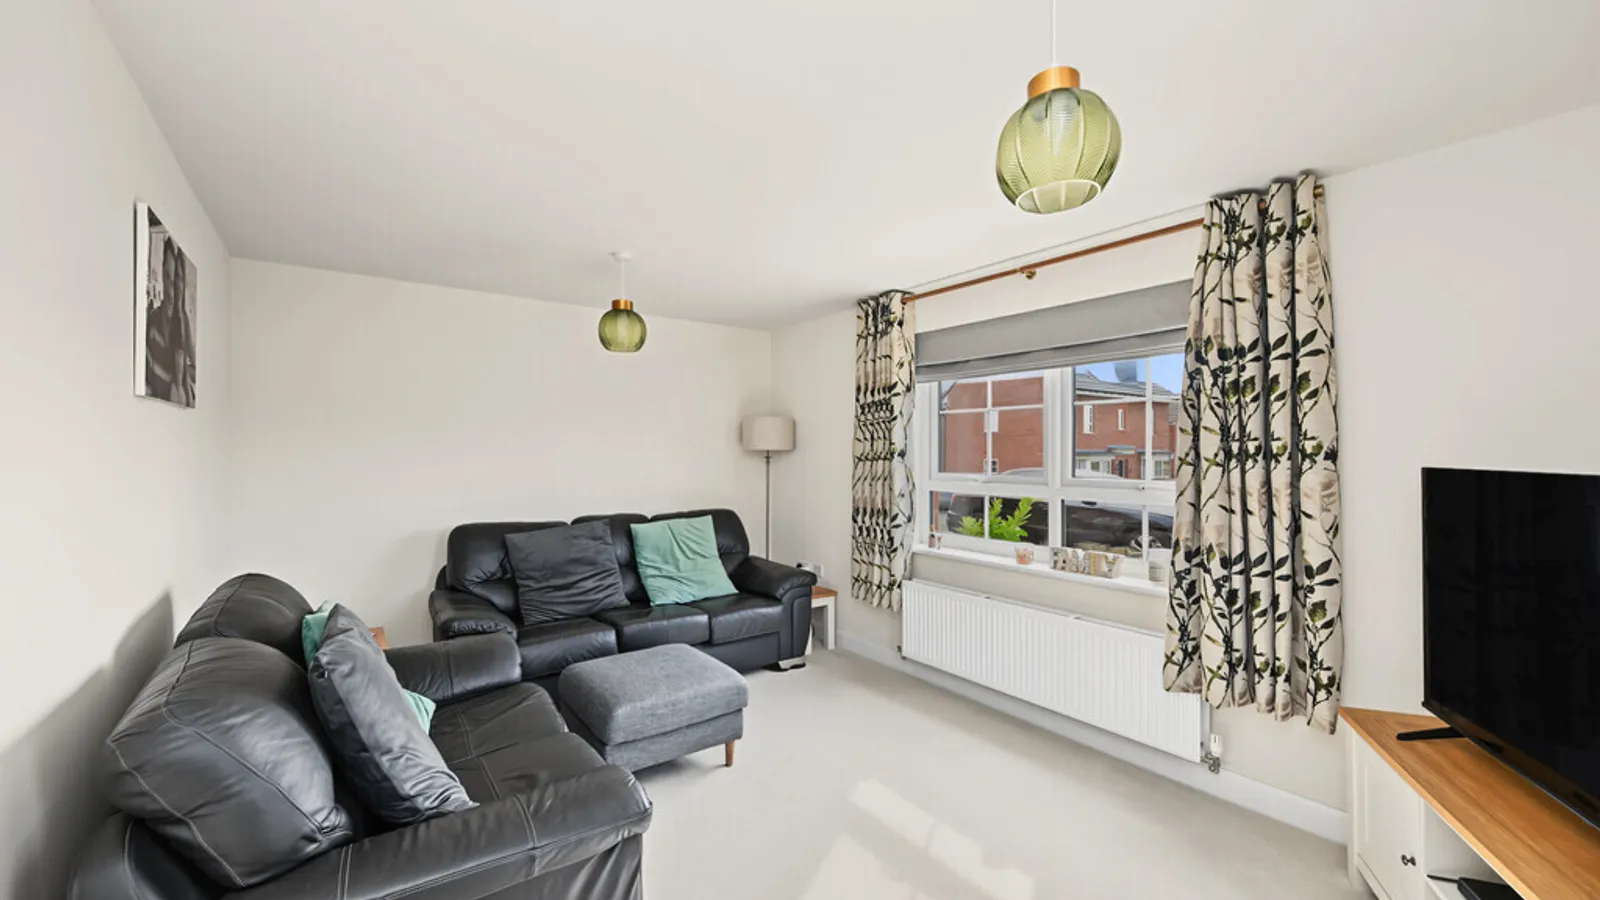
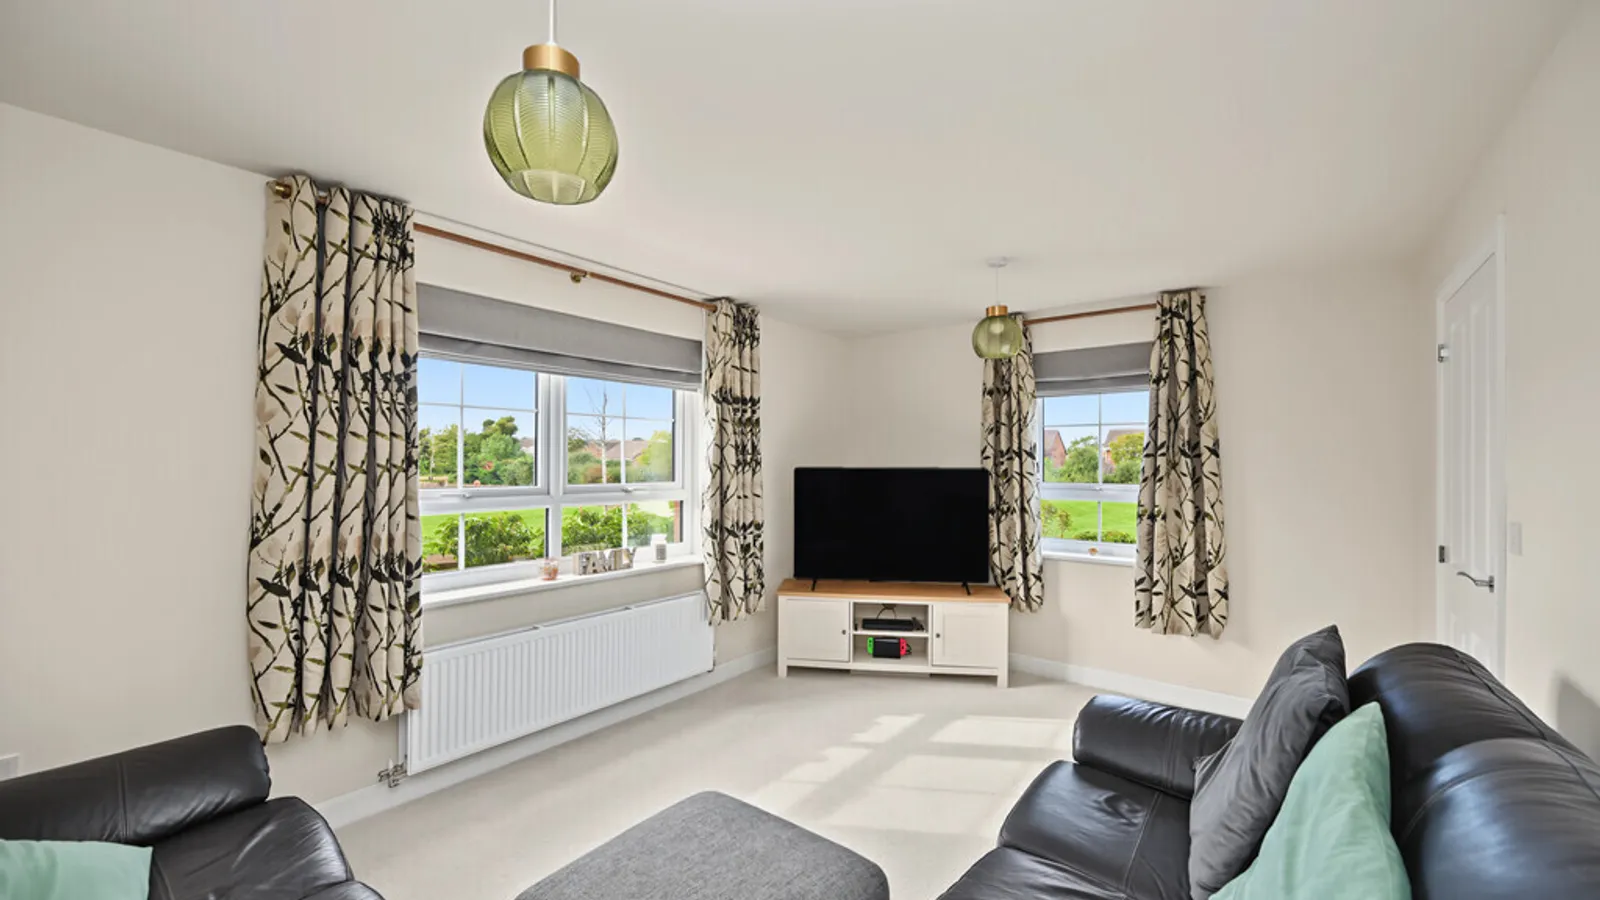
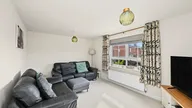
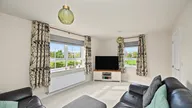
The lounge is a generous and comfortable reception room, benefitting from windows to two aspects which provide plenty of natural light and views towards the surrounding green space.
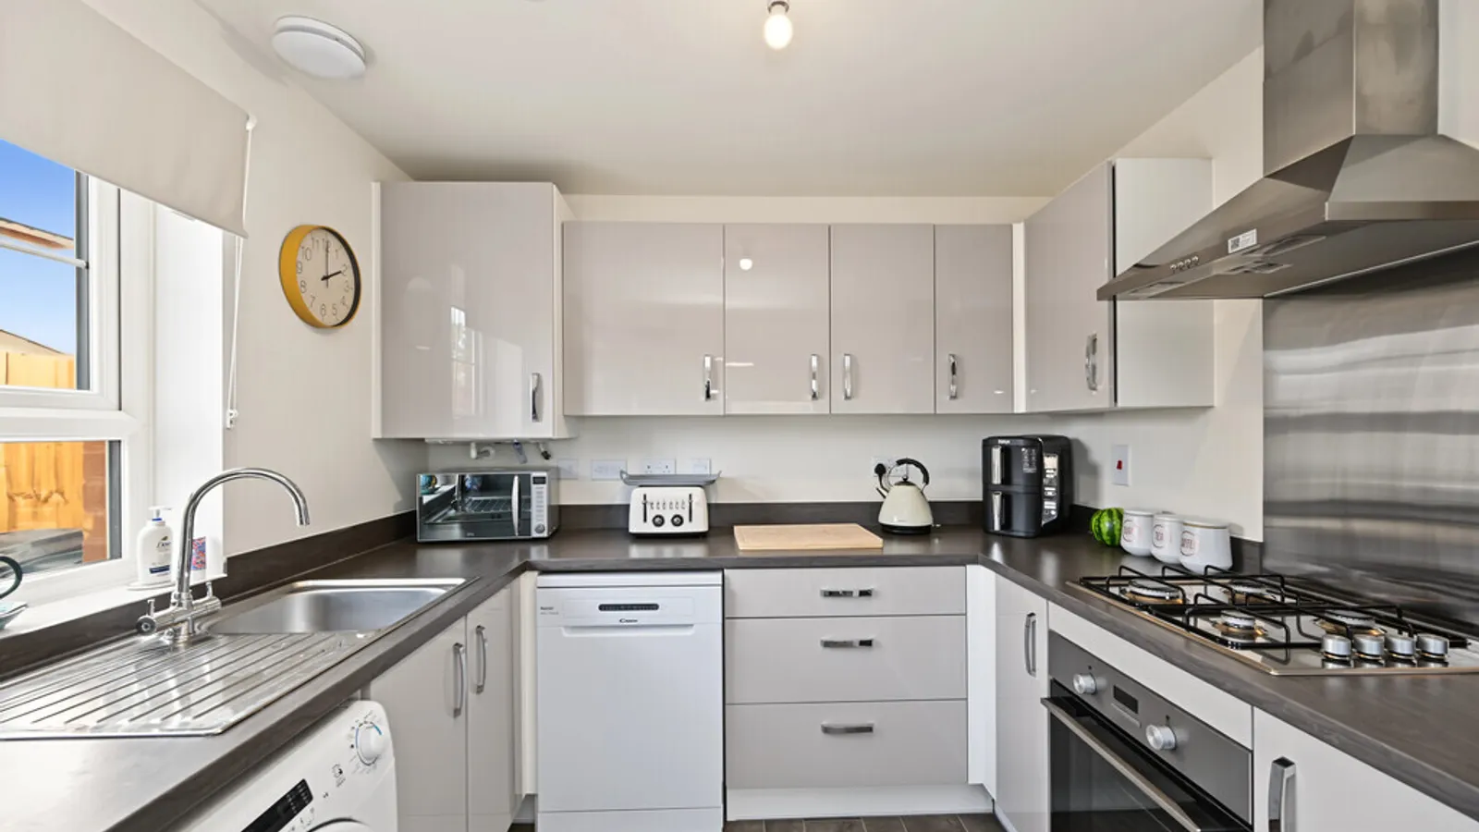
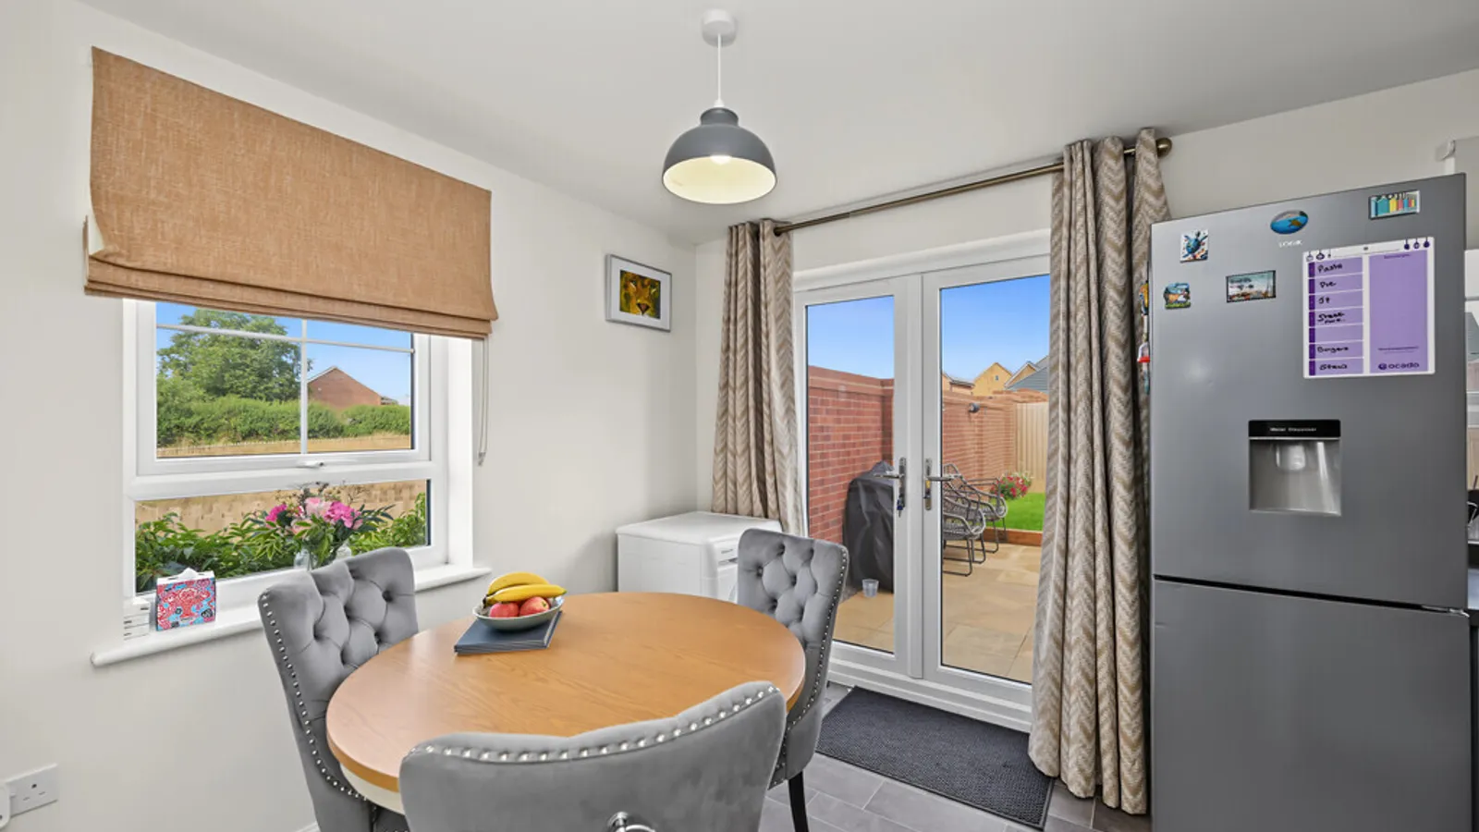
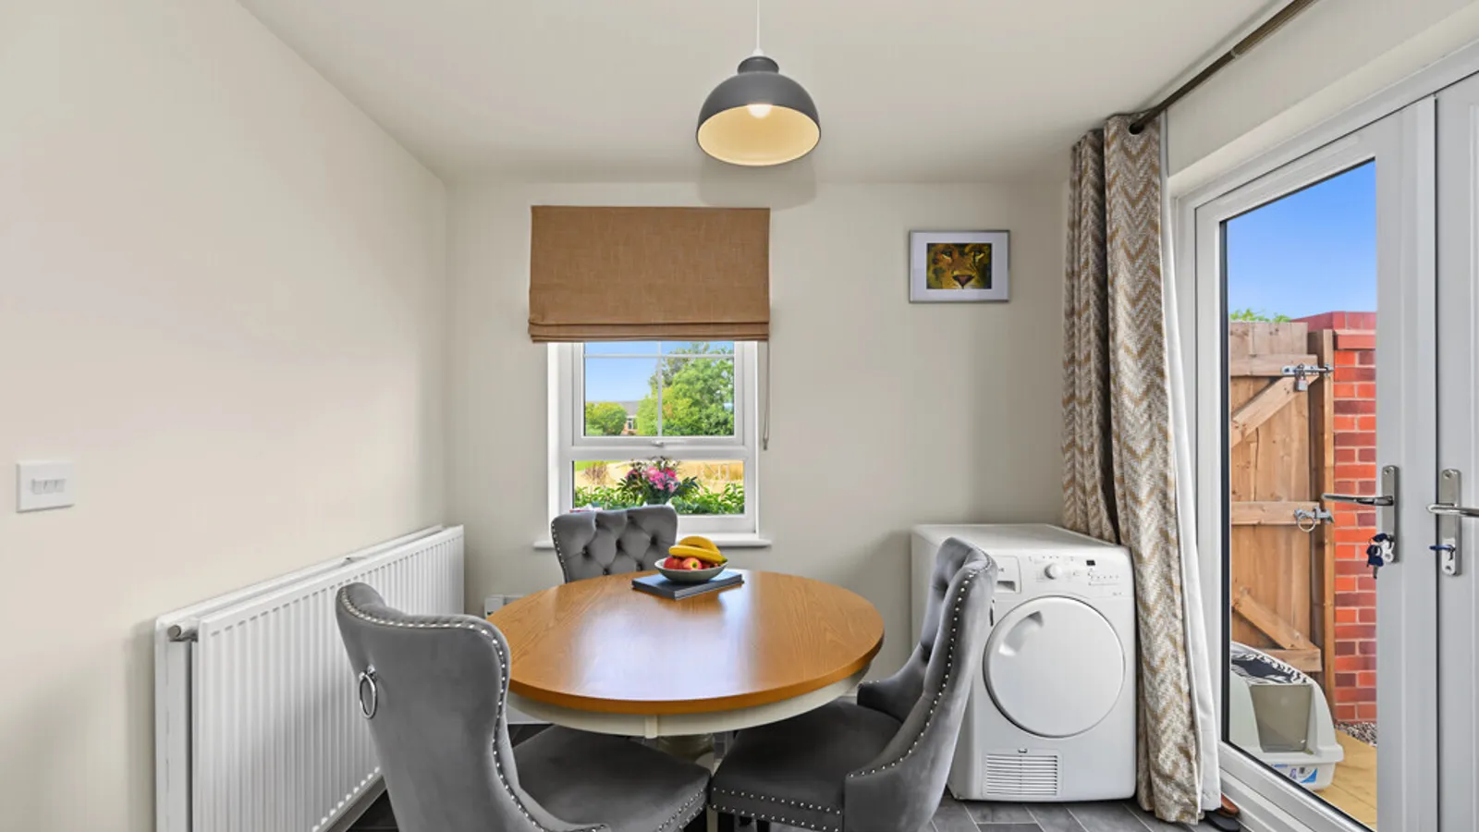
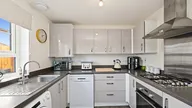
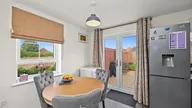
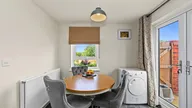
To the rear is a spacious kitchen/diner, providing plenty of room for a family dining table alongside the fitted kitchen area. The kitchen incorporates a range of modern wall and base cabinetry, work surfaces and integrated cooking appliances, while windows and French doors provide further natural light and direct access onto the rear garden.
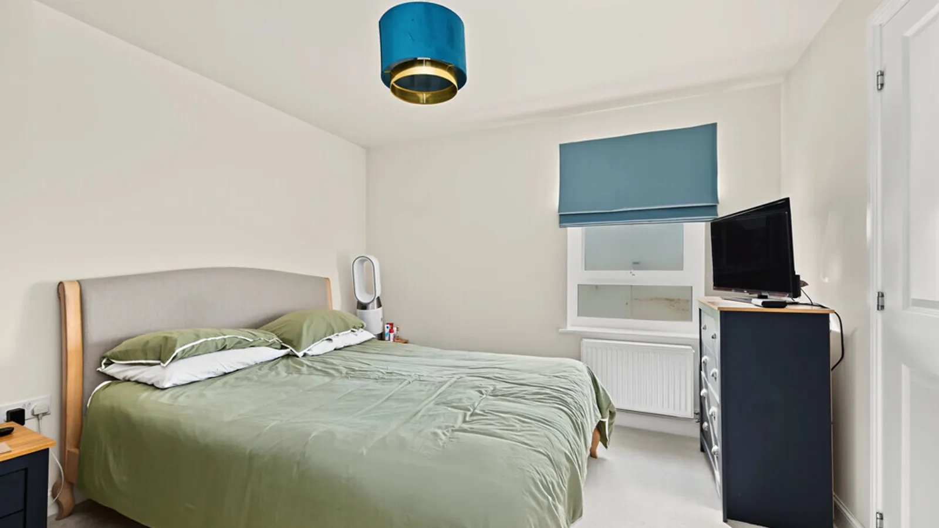
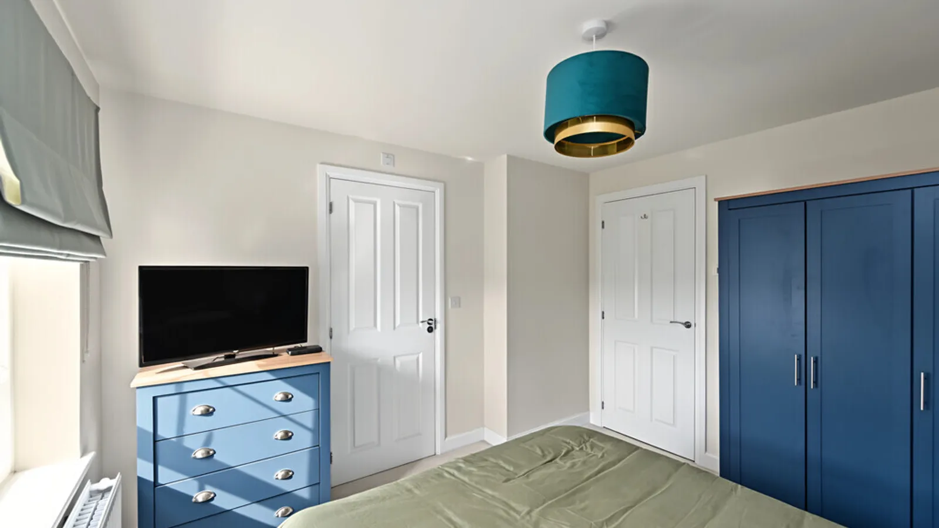
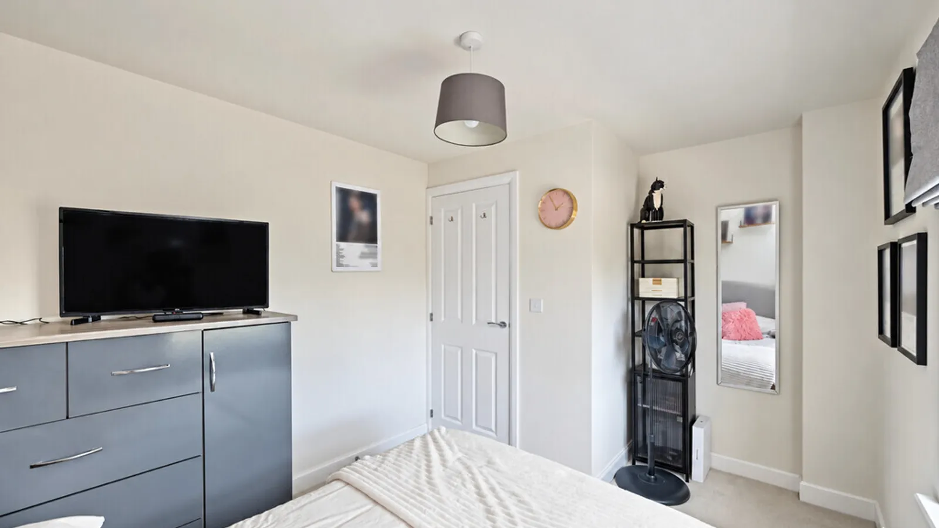
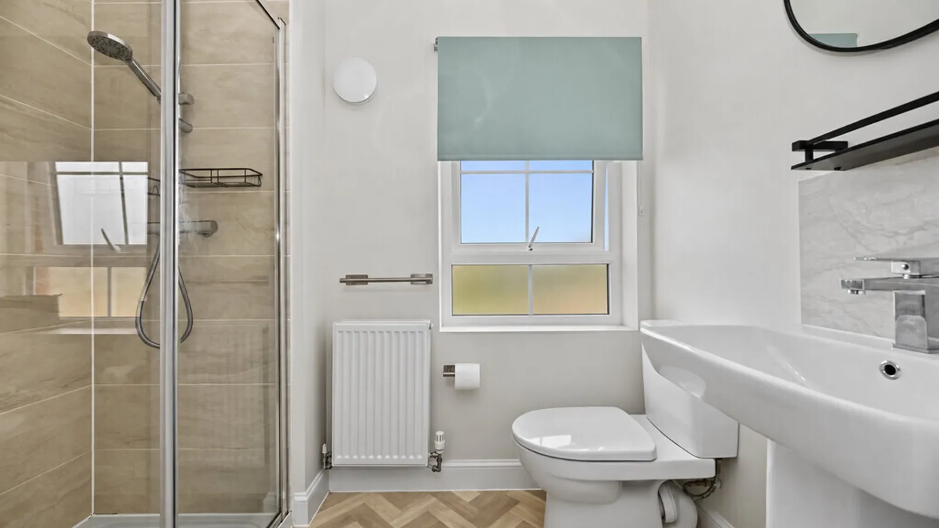
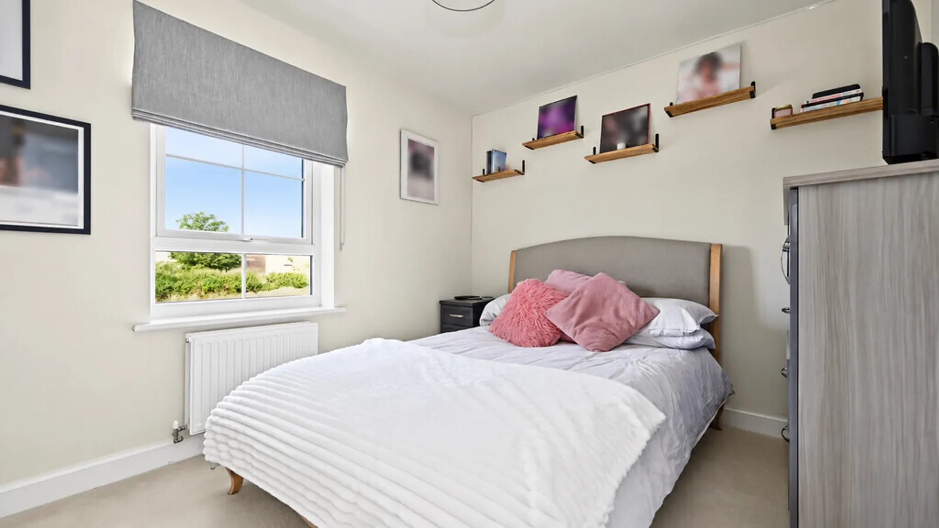
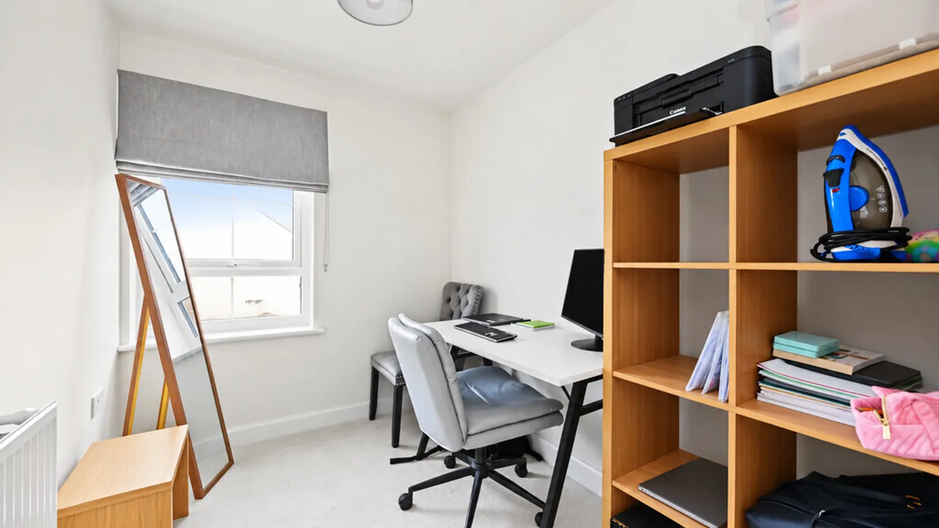
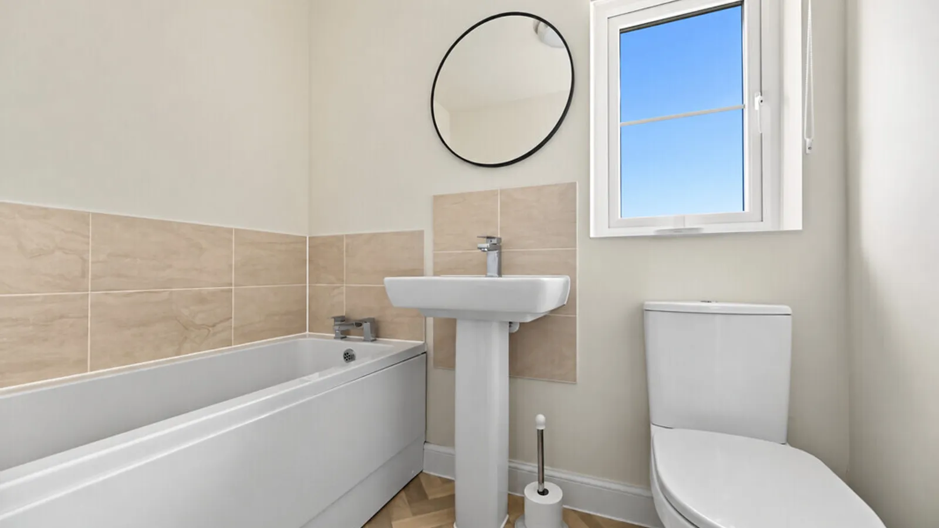
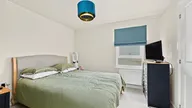
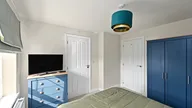
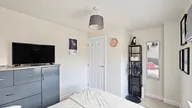
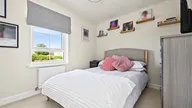
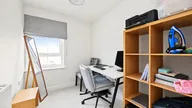
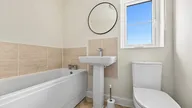
To the first floor, the landing leads to three bedrooms and the family bathroom. The principal bedroom is a good-sized double and benefits from its own en-suite shower room. Bedroom two provides a further comfortable double room, while the third bedroom is currently arranged as a home office, demonstrating its versatility as a bedroom, nursery or dedicated workspace. The family bathroom is fitted with a modern white suite including a bath, wash hand basin and WC.
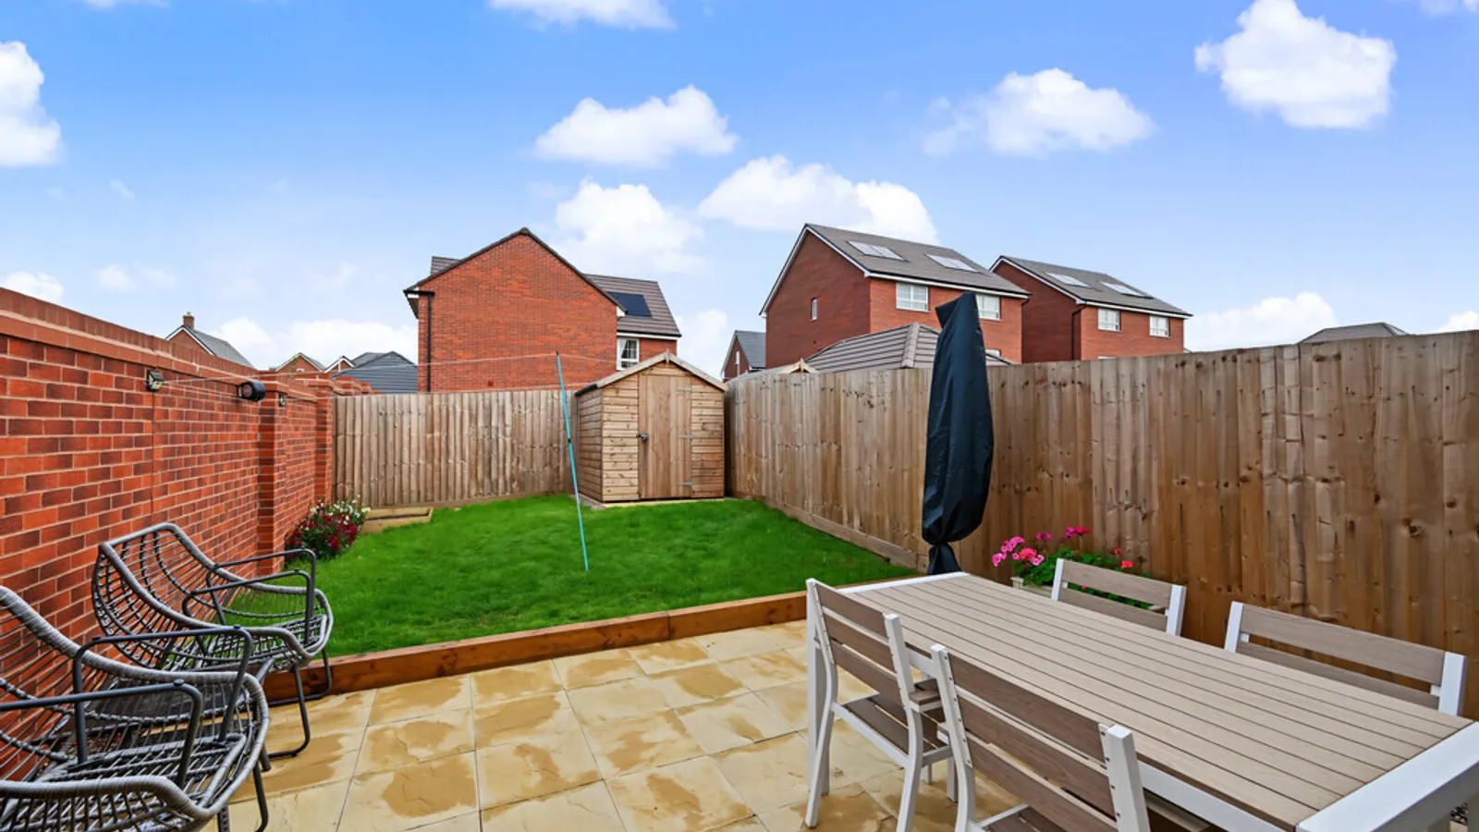
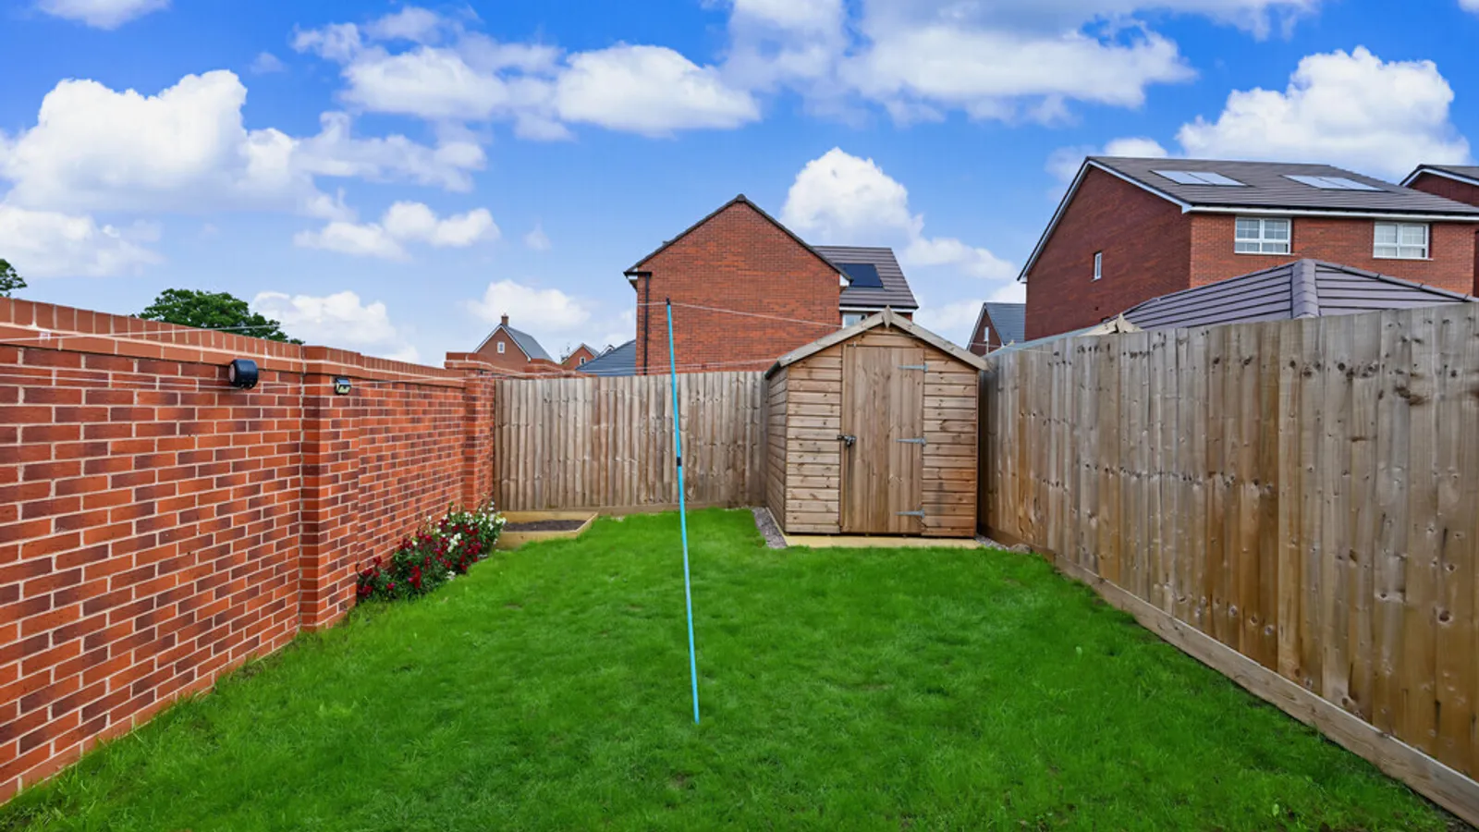
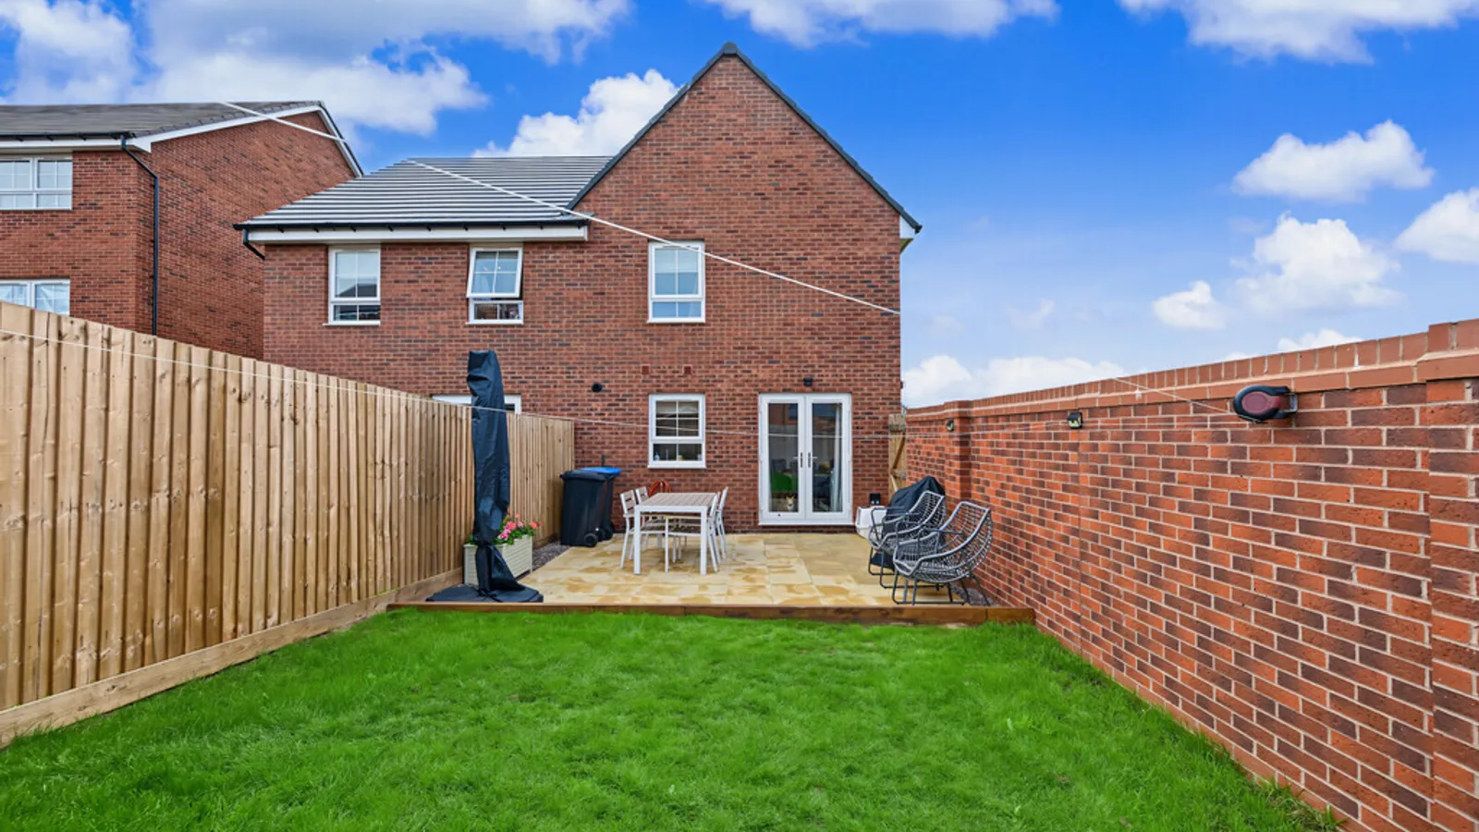
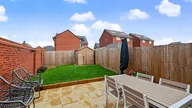
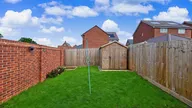
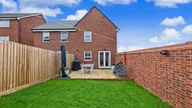
Outside, the rear garden is fully enclosed by a combination of brick wall and timber fencing, with a paved patio adjoining the property providing an ideal space for outdoor seating and entertaining. Beyond is a lawned garden, with gated access providing additional practicality.
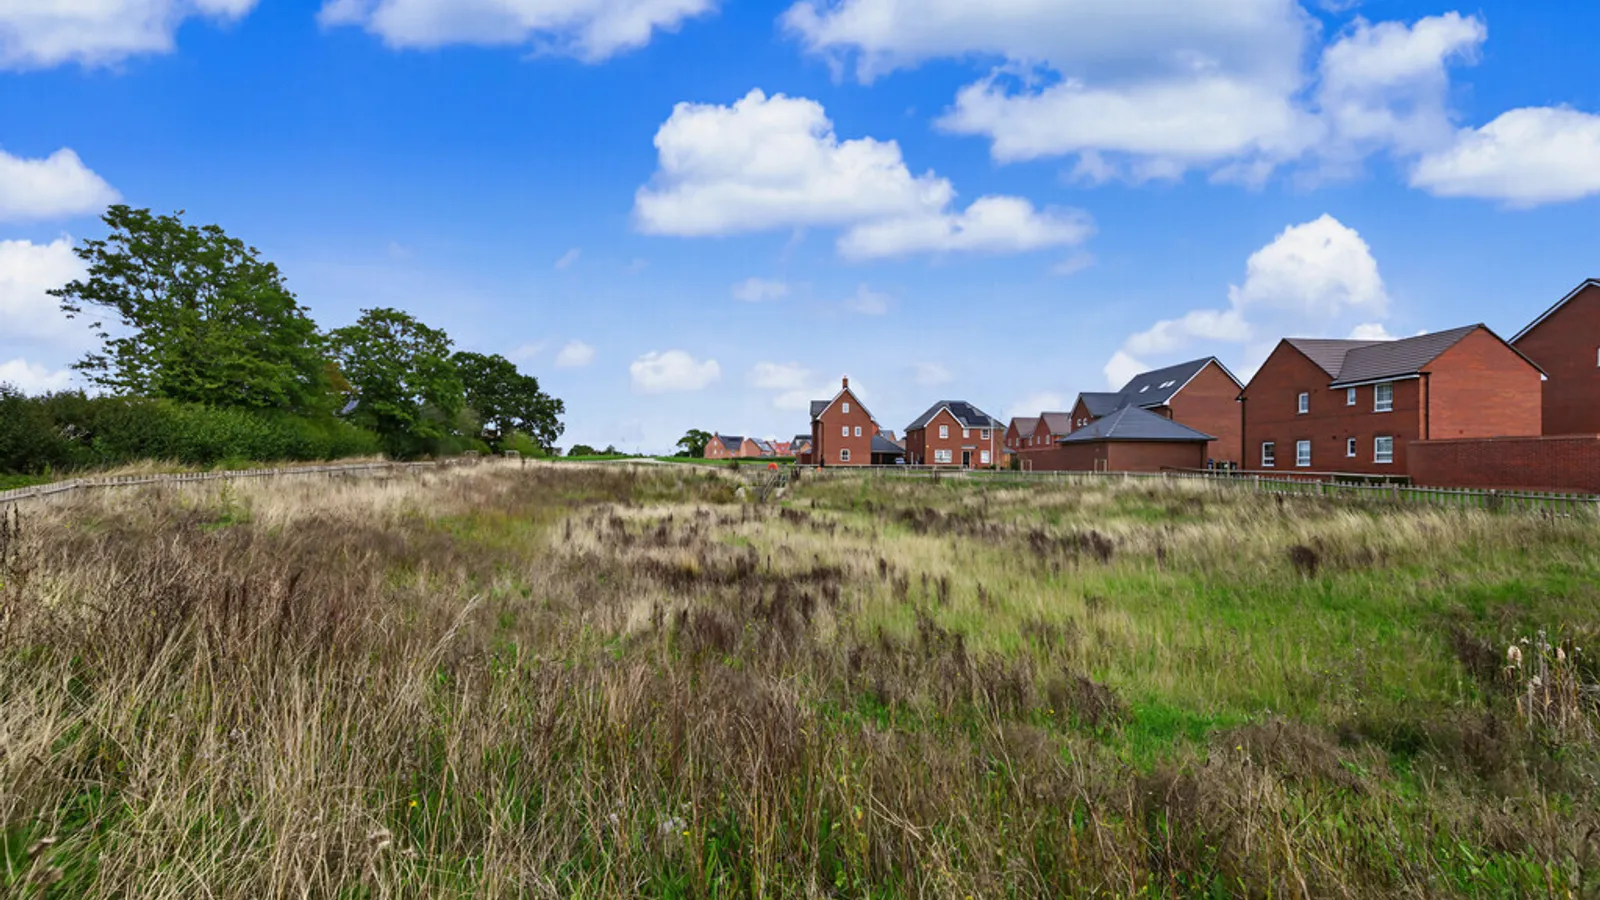
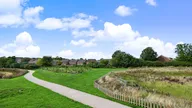
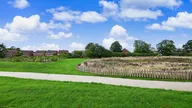
The property also benefits from two allocated parking spaces and an EV charging point, while its position overlooking the neighbouring green and landscaped open space gives the home a particularly pleasant outlook within the development.
Ashlawn Gardens is a popular modern residential development situated off Ashlawn Road, conveniently positioned for access to both Hillmorton and Dunchurch. A wide range of shops, supermarkets, leisure facilities and well-regarded schooling can be found nearby.
The location is also particularly convenient for commuters, with Rugby railway station providing regular mainline services to London Euston, while the M1, M6, A14 and M45 road networks are all readily accessible.
Combining a pleasant position overlooking green space with well-presented accommodation, three bedrooms, two bathrooms, an enclosed garden and excellent parking provision, this modern semi-detached home would make an ideal purchase for first-time buyers, professionals or a young family.
Room Dimensions:
Lounge 4.73m x 3.23m
Kitchen/Diner 4.72m x 2.67m
Bedroom One 3.21m x 3.30m
Bedroom Two 2.66m x 3.62m
Bedroom Three 1.95m x 2.68m


