



An ATTRACTIVE THREE BEDROOM PERIOD TOWNHOUSE offering SPACIOUS ACCOMMODATION OVER THREE FLOORS, THREE DOUBLE BEDROOMS, TWO RECEPTION ROOMS, a FITTED BREAKFAST KITCHEN, ESTABLISHED REAR GARDEN, GARAGE AND HEATED BASEMENT, and a wealth of ORIGINAL CHARACTER FEATURES, ideally positioned close to RUGBY TOWN CENTRE AND TRAIN STATION. Offered for sale with NO ONWARD CHAIN.
This attractive period townhouse offers spacious and well-presented accommodation arranged over three floors, combining traditional character with generous and versatile living space, ideally positioned along the sought-after Clifton Road.
The property is conveniently located within easy walking distance of Rugby town centre, a wide range of local shops and amenities, and Rugby railway station, making this an excellent choice for commuters and families alike.
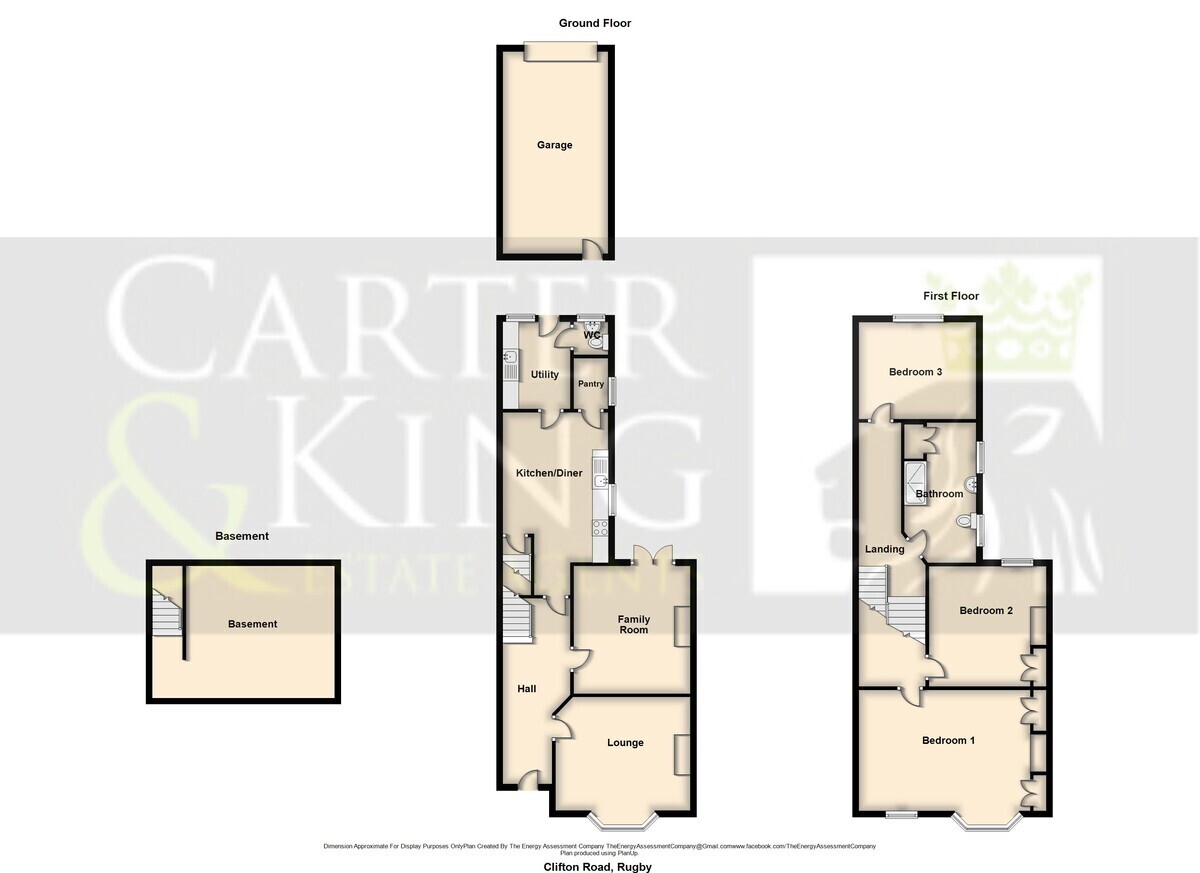
The accommodation begins with a welcoming entrance hallway, leading to a spacious bay-fronted lounge and a separate dining/family room, with French doors opening directly onto the rear garden. To the rear is a fitted breakfast kitchen, complemented by a separate utility room, useful walk-in pantry and guest WC.
Across the upper floors are three generous double bedrooms, including an impressive principal bedroom featuring a bay window and fitted wardrobes, together with a modern family shower room. High ceilings, sash windows and traditional stripped timber doors further enhance the period character found throughout the home.
The property also benefits from a heated basement/workshop, providing valuable additional space for storage, hobbies or a workshop.
Outside, an attractive walled frontage provides a pleasant approach to the property, while the established rear garden features a paved patio seating area, lawn and mature hedge borders. A single garage is positioned to the rear, offering secure parking or additional storage.
Further benefits include gas central heating and a highly convenient location close to Rugby town centre, schooling, transport links and the railway station.
Viewing is highly recommended.
Room Dimensions
Lounge L:3.77m W:4.20m
Family Room L:3.93m W:3.60m
Kitchen/Diner L:4.07m W:3.31m
Utility L:2.44m W:2.08m
Garage L:6.34m W:2.91m
Basement L:3.97m W:5.64m
Bedroom One L:3.77m W:5.61m
Bedroom Two L:3.96m W:3.60m
Bedroom Three L:2.44m W:3.33m


