

Beautifully presented FOUR-BEDROOM DETACHED home in a quiet Boughton Vale cul-de-sac. Features a HOME OFFICE, spacious LOUNGE-DINING-GARDEN ROOM FLOW, modern KITCHEN/DINER, EN-SUITE MASTER BEDROOM, and a low-maintenance landscaped garden. Ample driveway parking and excellent local amenities make this an ideal family property.
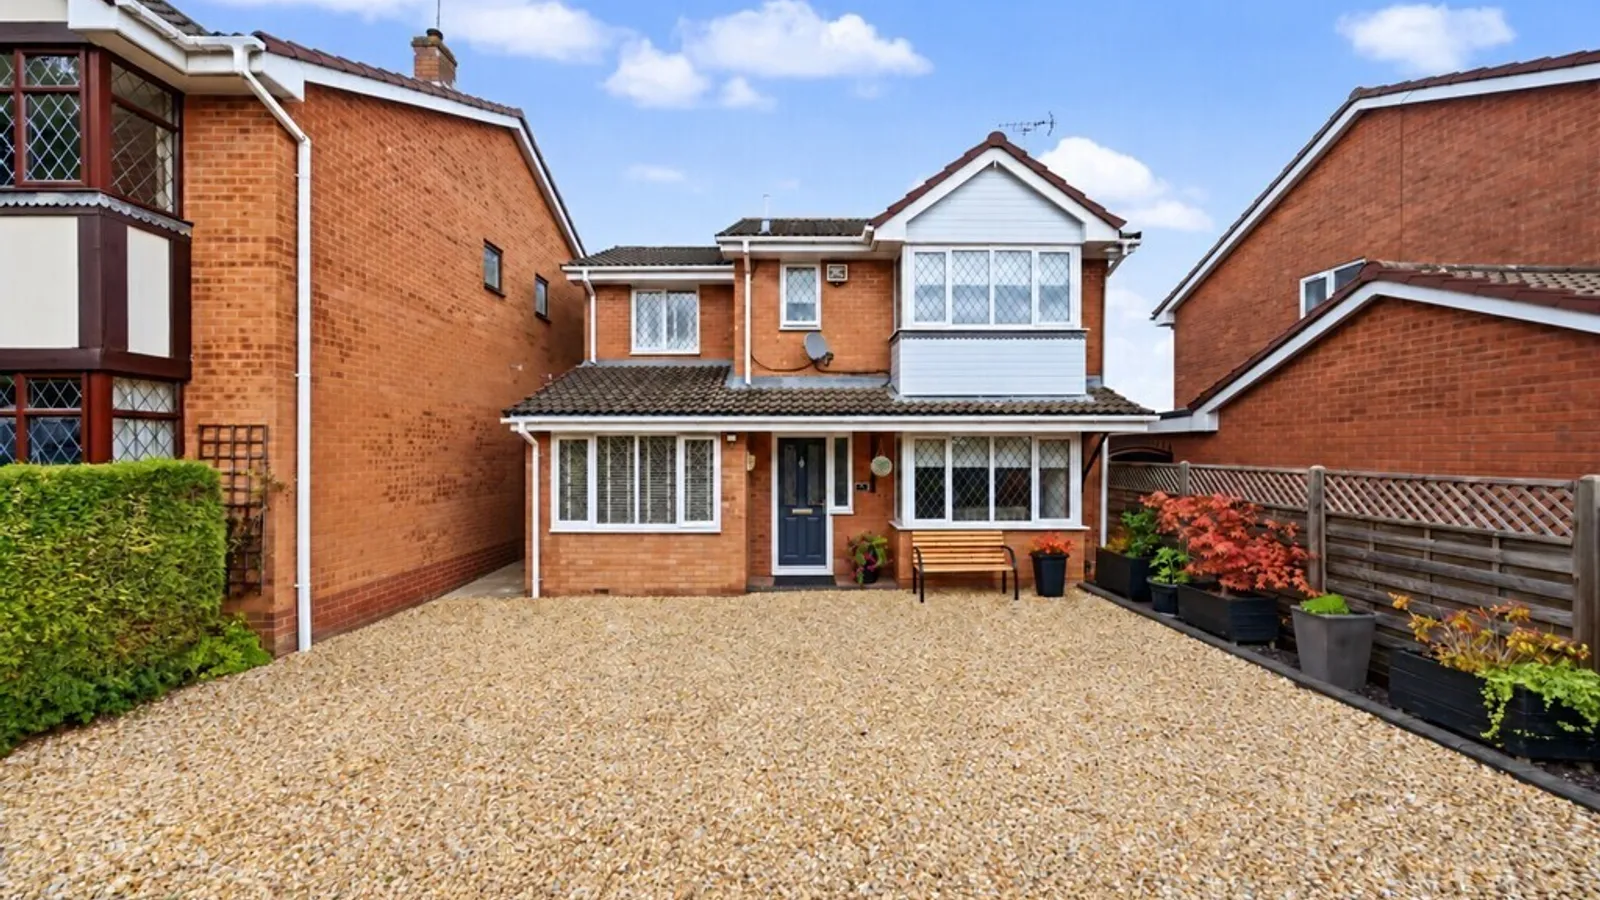
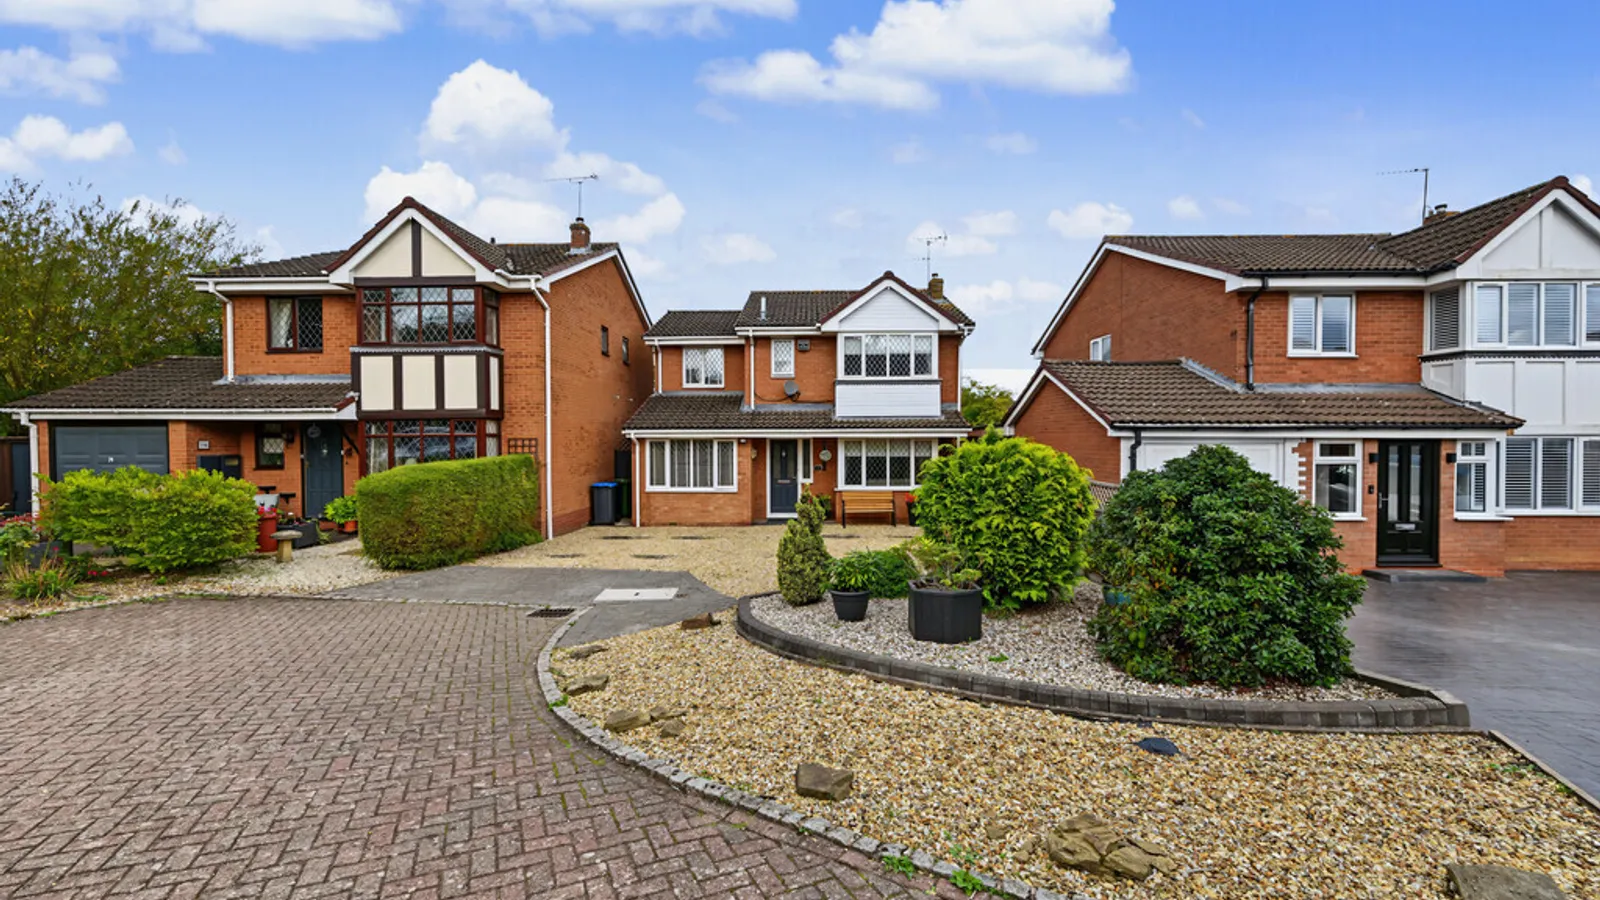
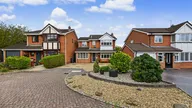
This superbly presented detached family home offers four bedrooms and enjoys a quiet position within a desirable cul-de-sac in the ever-popular Boughton Vale area of Rugby.
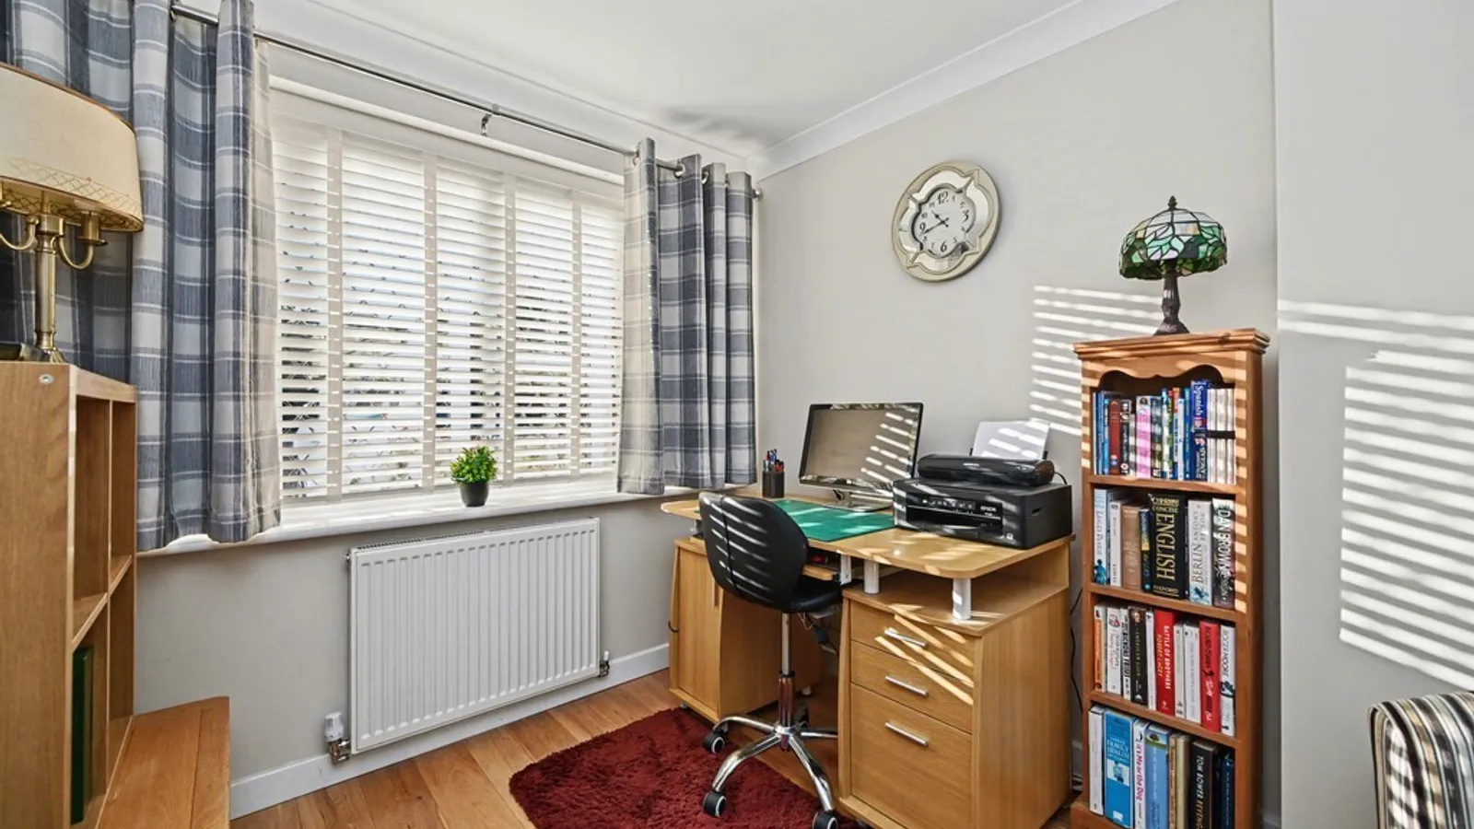
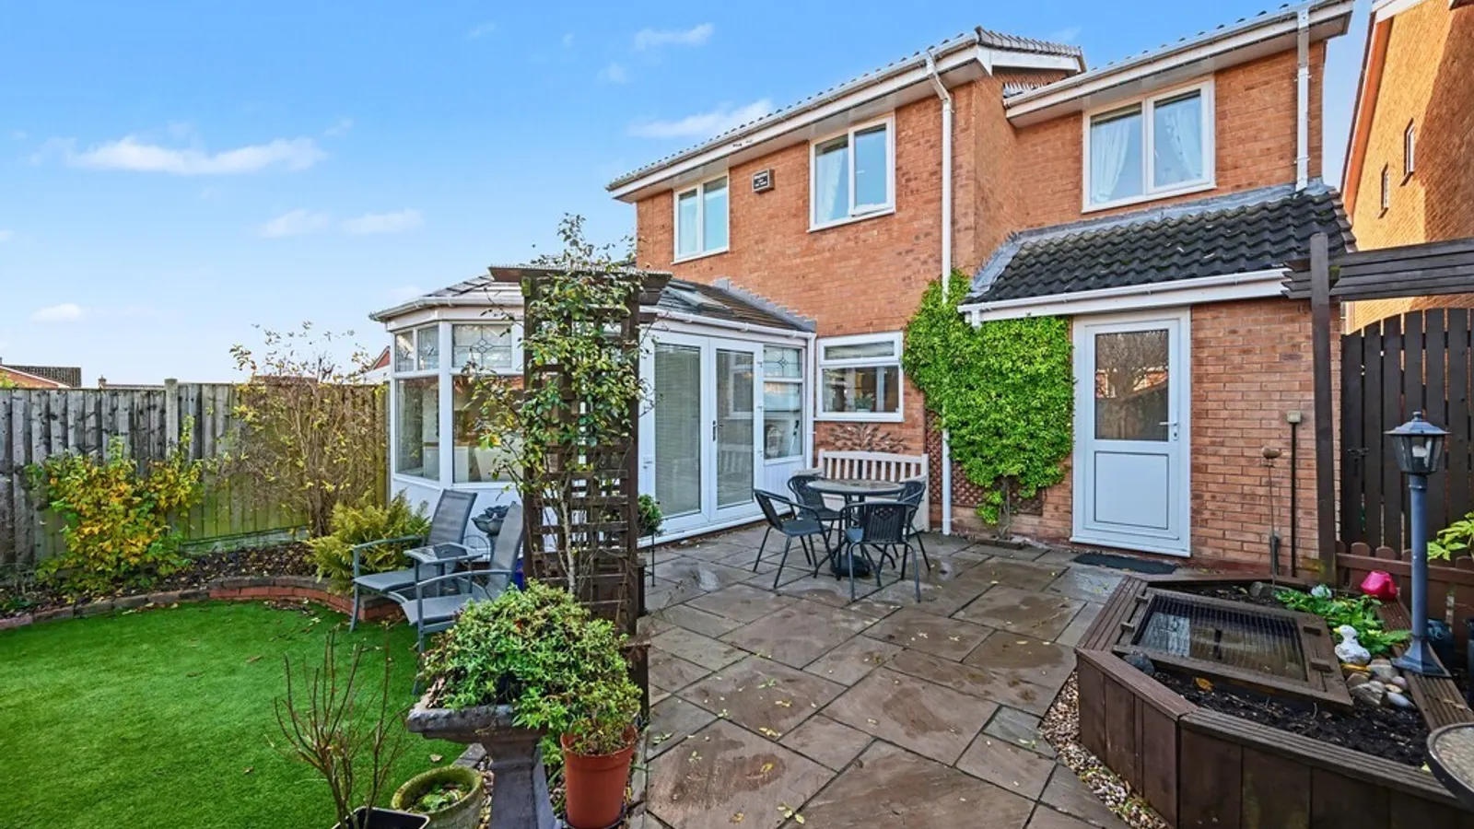
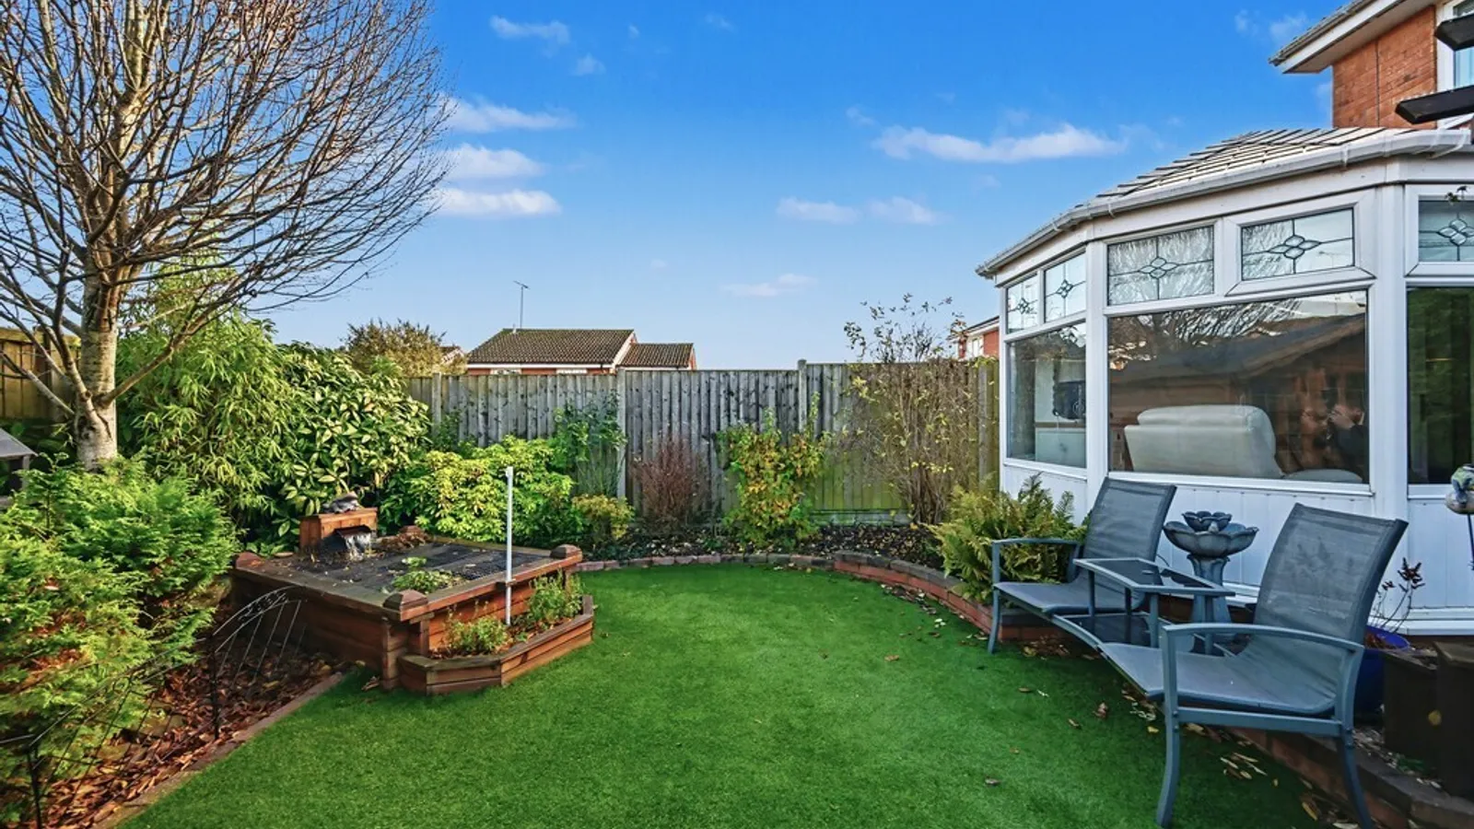
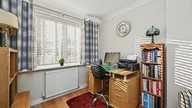
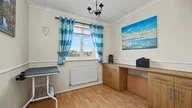
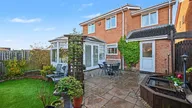
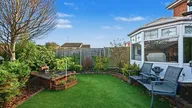
To the front, the property features a driveway providing ample off-road parking. The original garage has been thoughtfully converted to create a dedicated home office, ideal for modern working arrangements, whilst still retaining useful additional storage space. To the rear, the property boasts a beautifully maintained, low-maintenance garden, offering a combination of patio entertaining space, quality astro-turf lawn, and well-stocked borders with established planting.
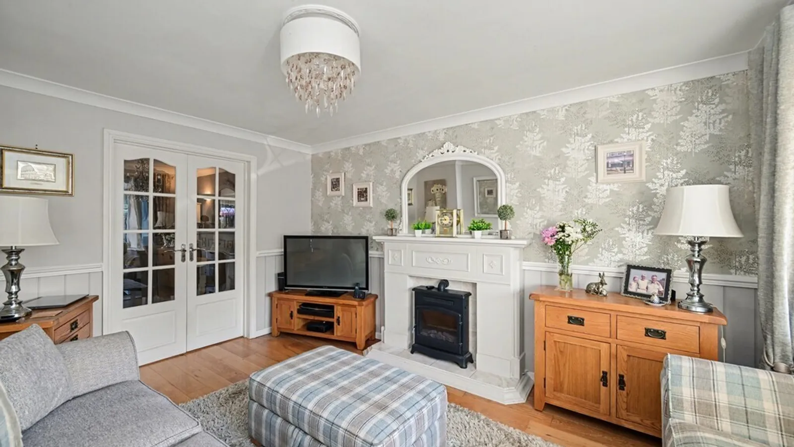
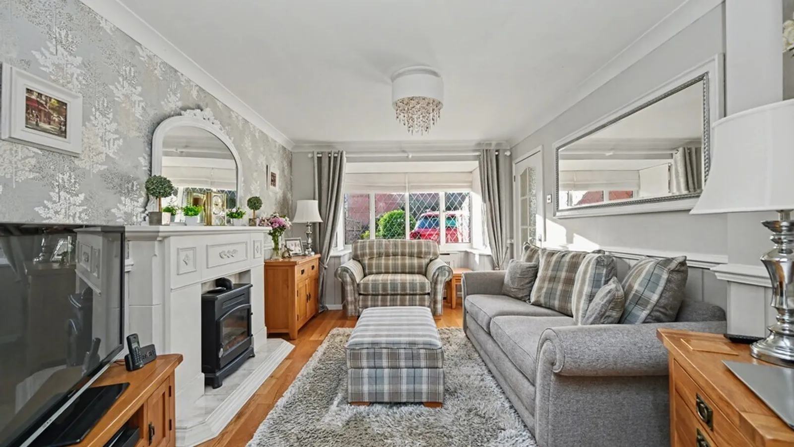
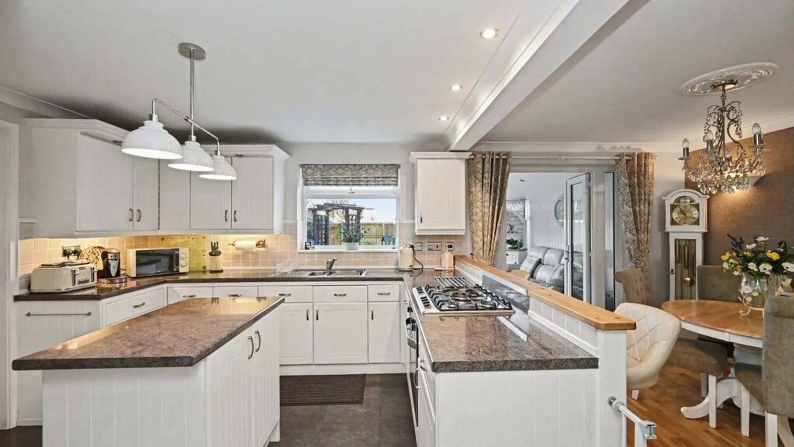
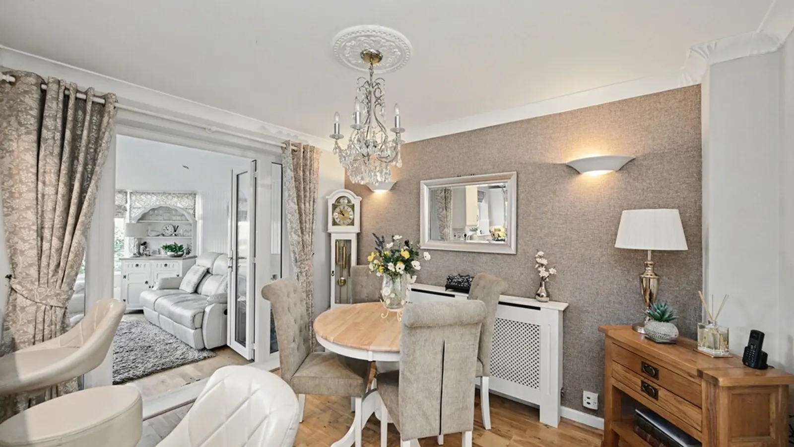
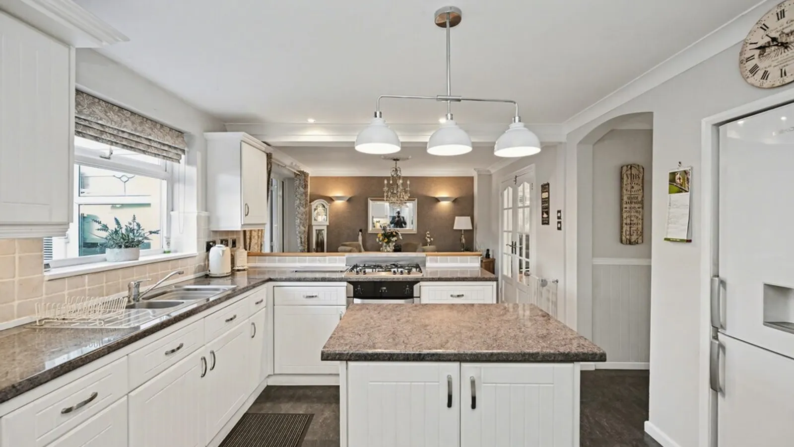
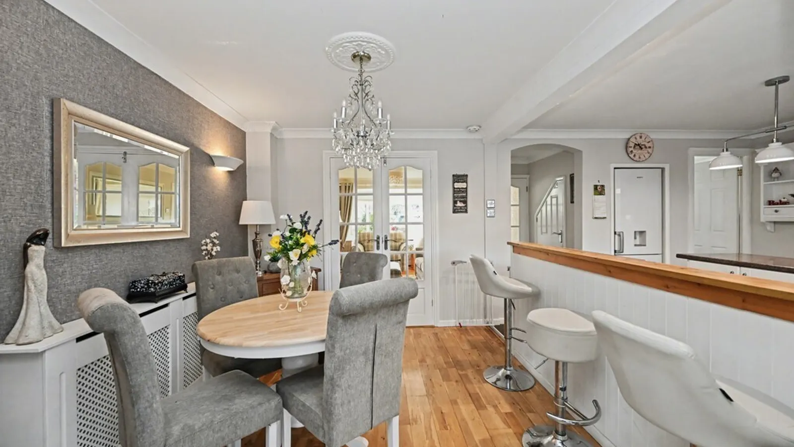
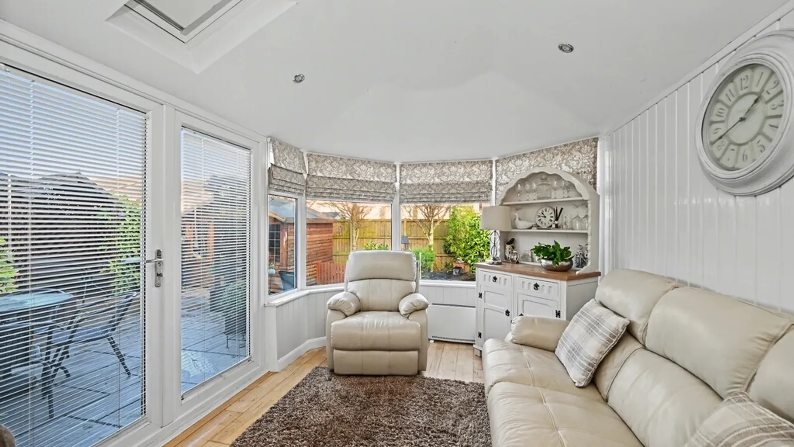
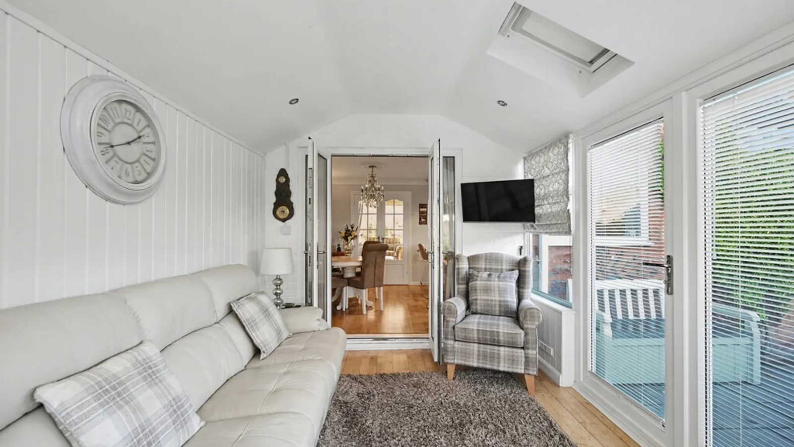
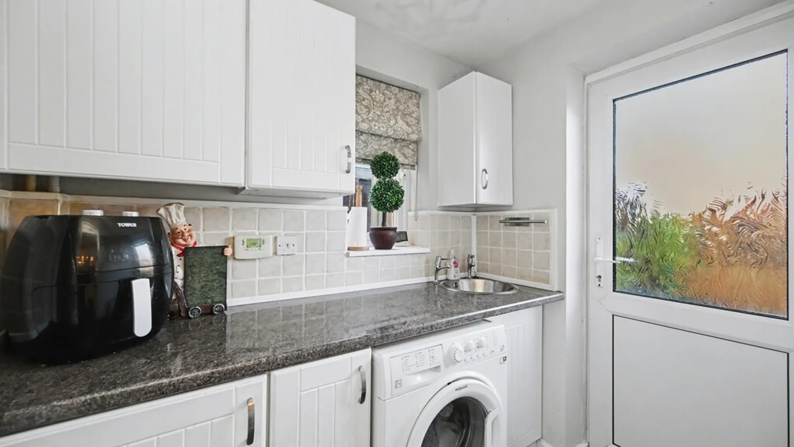
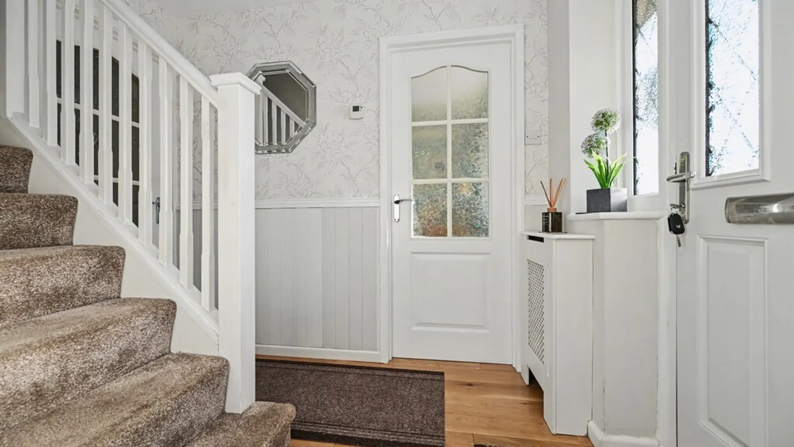
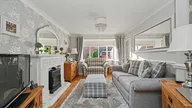
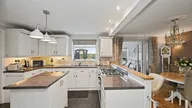
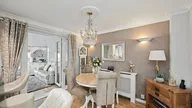
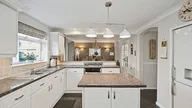
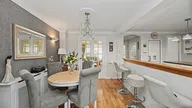
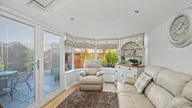
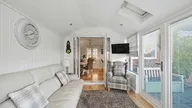
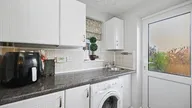
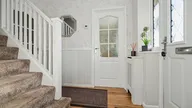
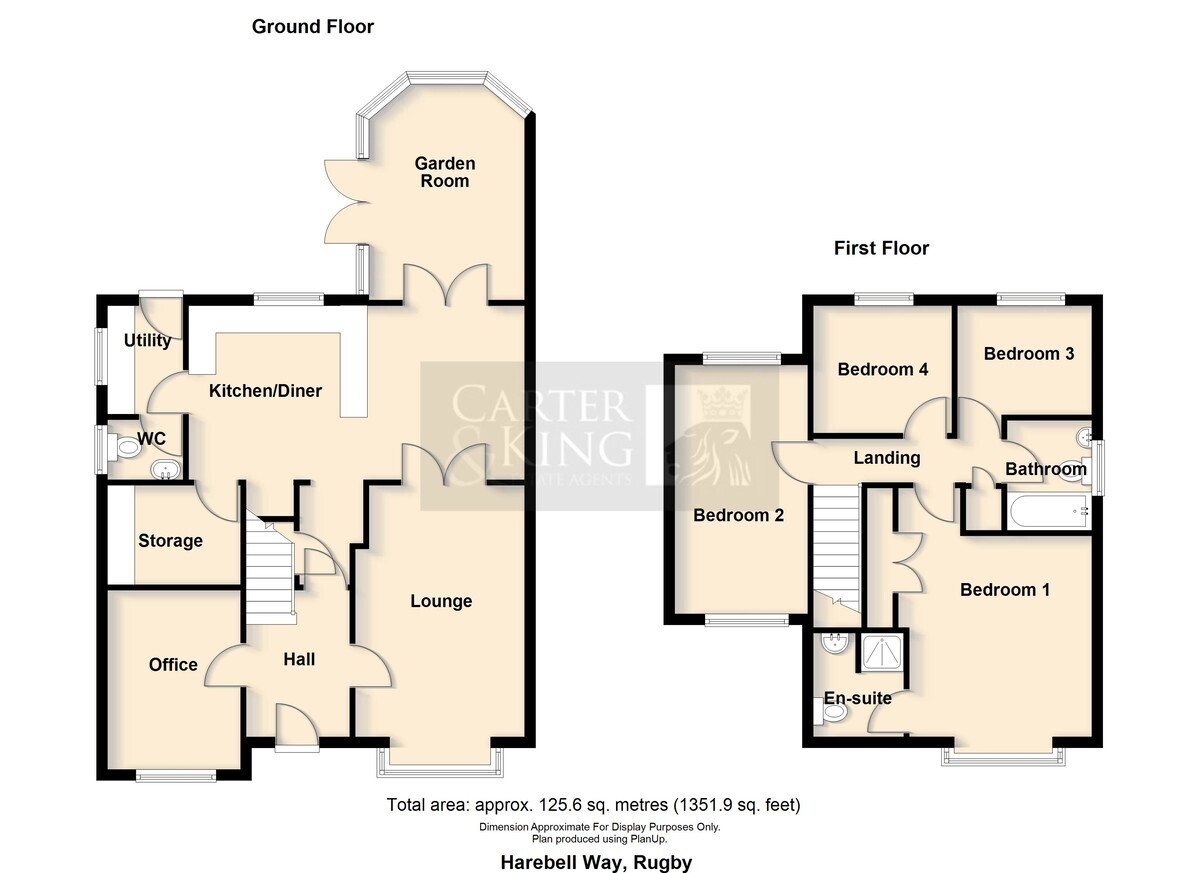
The immaculately presented accommodation is arranged over two floors and flows particularly well on the ground level. The entrance hallway gives access to the home office and useful storage, before leading into a modern kitchen/diner and a spacious lounge. Double doors connect the lounge to the kitchen/dining area, and further double doors open into the bright garden room, creating a wonderful open flow of space ideal for family living and entertaining. A separate utility room, with access to the guest WC, completes the ground floor layout.
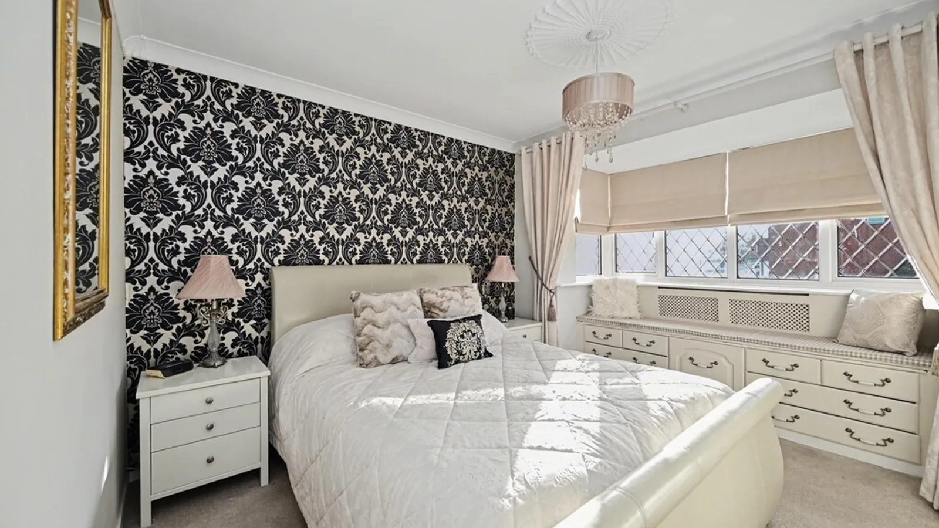
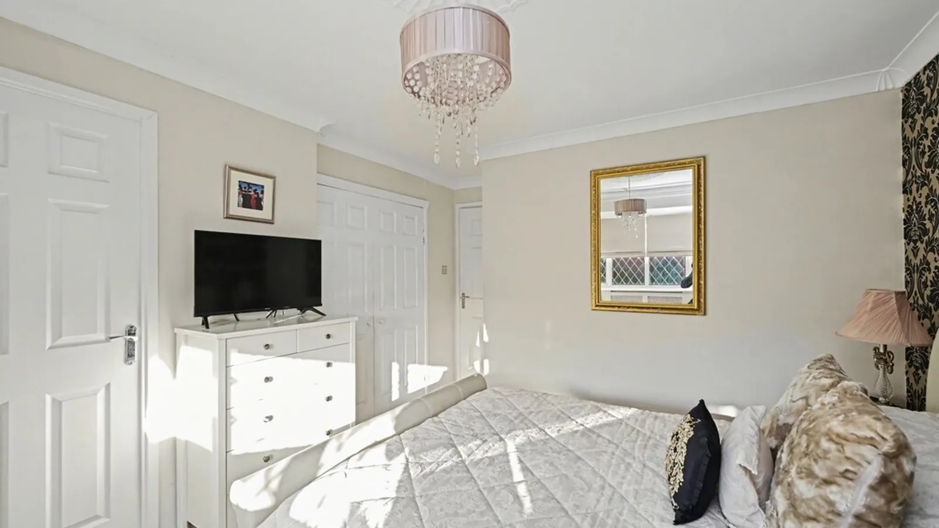
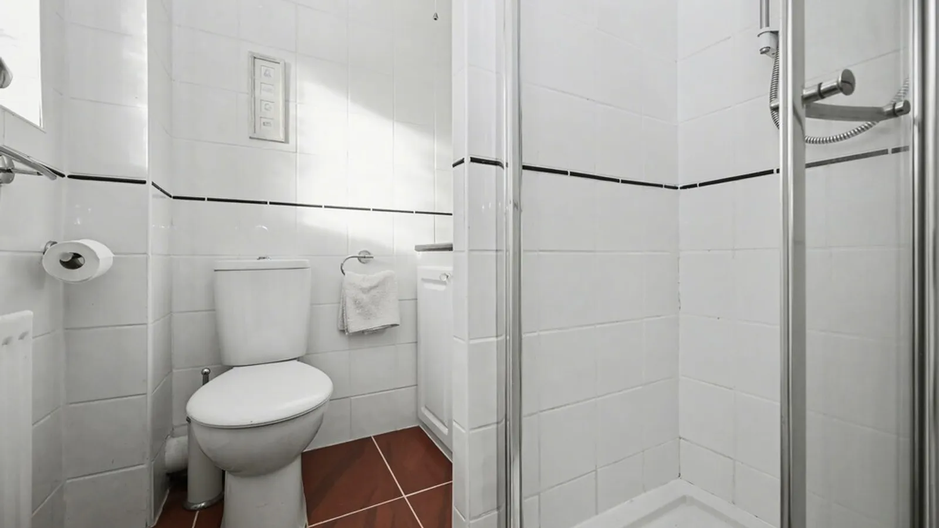
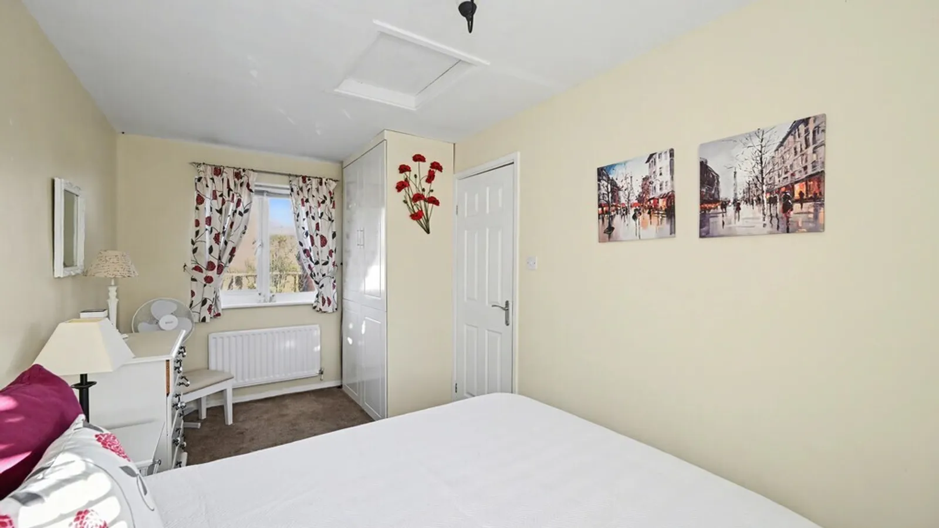
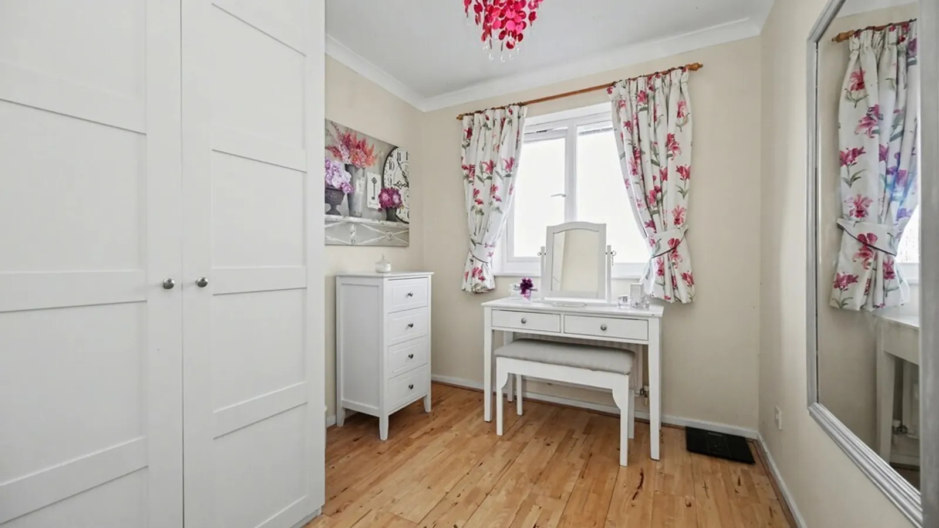
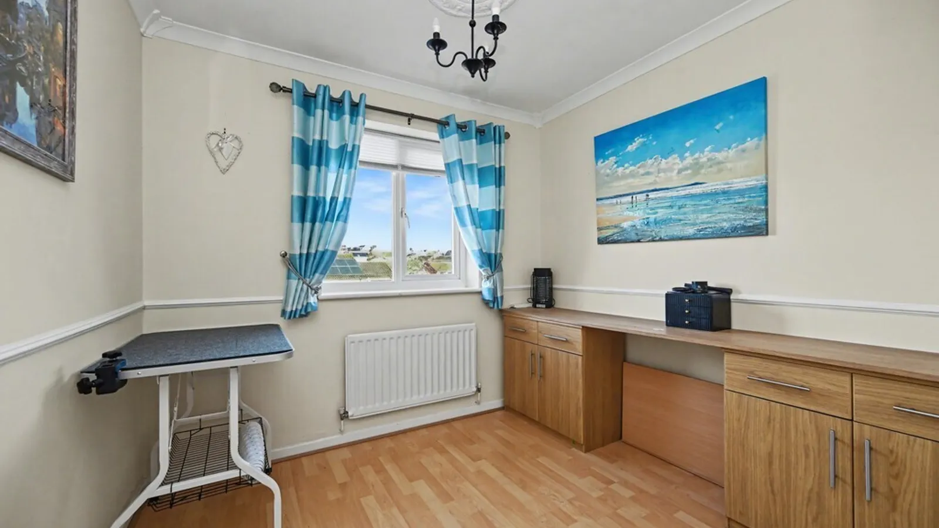
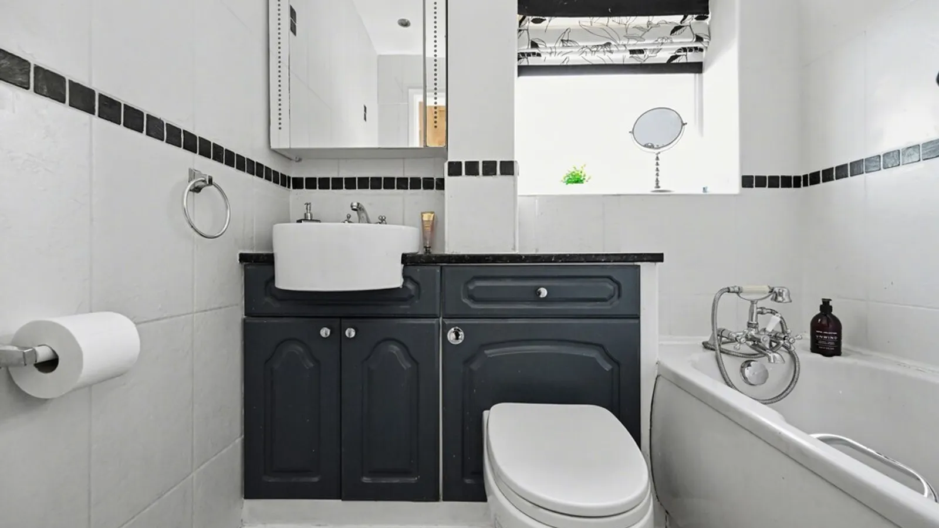
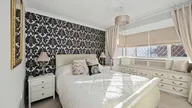
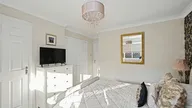
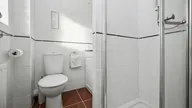
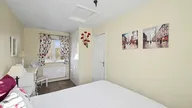
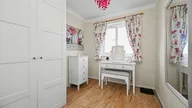
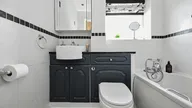
To the first floor, a spacious landing leads to four bedrooms and the family bathroom. The master bedroom benefits from built-in wardrobes and a private en-suite shower room, while the remaining bedrooms offer flexible and comfortable accommodation for family members or guests.
Beautifully maintained throughout, the property further benefits from double glazing, gas central heating, and neutral décor, making it an ideal family home.
Boughton Vale is exceptionally well served by local shops and amenities, well-regarded schooling, and excellent transport links, including regular bus routes, swift access to the M1/M6/M45 motorway networks, and Rugby train station-just a five-minute drive away-with mainline services to London Euston in under 50 minutes.
Early viewing is highly recommended to avoid disappointment.
Room Dimensions:
Lounge 4.83m x 3.10m
Office 3.00m x 2.44m
Storage 2.44m x 1.83m
Kitchen/Diner 5.99m x 3.20m
Garden Room 3.96m x 2.54m
Bedroom One 4.72m x 2.41m
Bedroom Two 4.57m x 2.41m
Bedroom Three 2.67m x 2.59m
Bedroom Four 2.67m x 2.29m


