
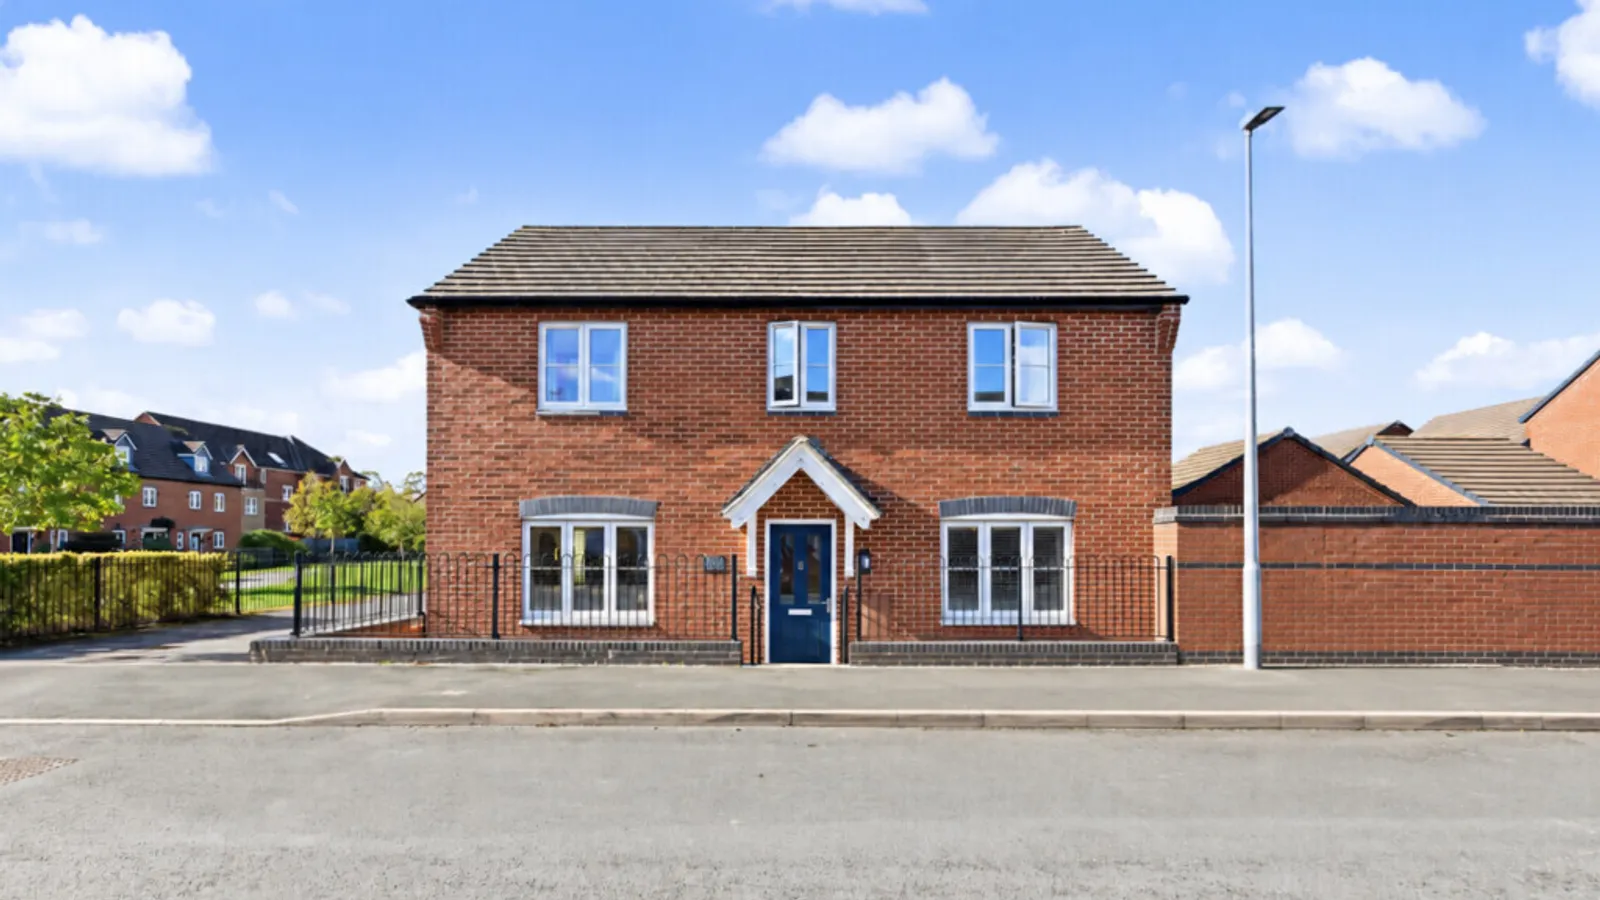




This beautifully presented FOUR BEDROOM DETACHED HOME on Academy Drive offers a SPACIOUS LOUNGE, MODERN KITCHEN/DINER, SEPARATE UTILITY and PRINCIPAL BEDROOM WITH EN-SUITE. Complemented by an ENCLOSED REAR GARDEN, GARAGE and DRIVEWAY, this stylish family home is conveniently positioned for schooling, amenities and transport links.
This beautifully presented four-bedroom detached home is situated on Academy Drive in Rugby, offering spacious and well-balanced accommodation arranged over two floors. With a spacious lounge, modern kitchen/diner, separate utility room and an en-suite to the principal bedroom, the property provides a practical layout for family living, complemented by an enclosed rear garden, garage and driveway.
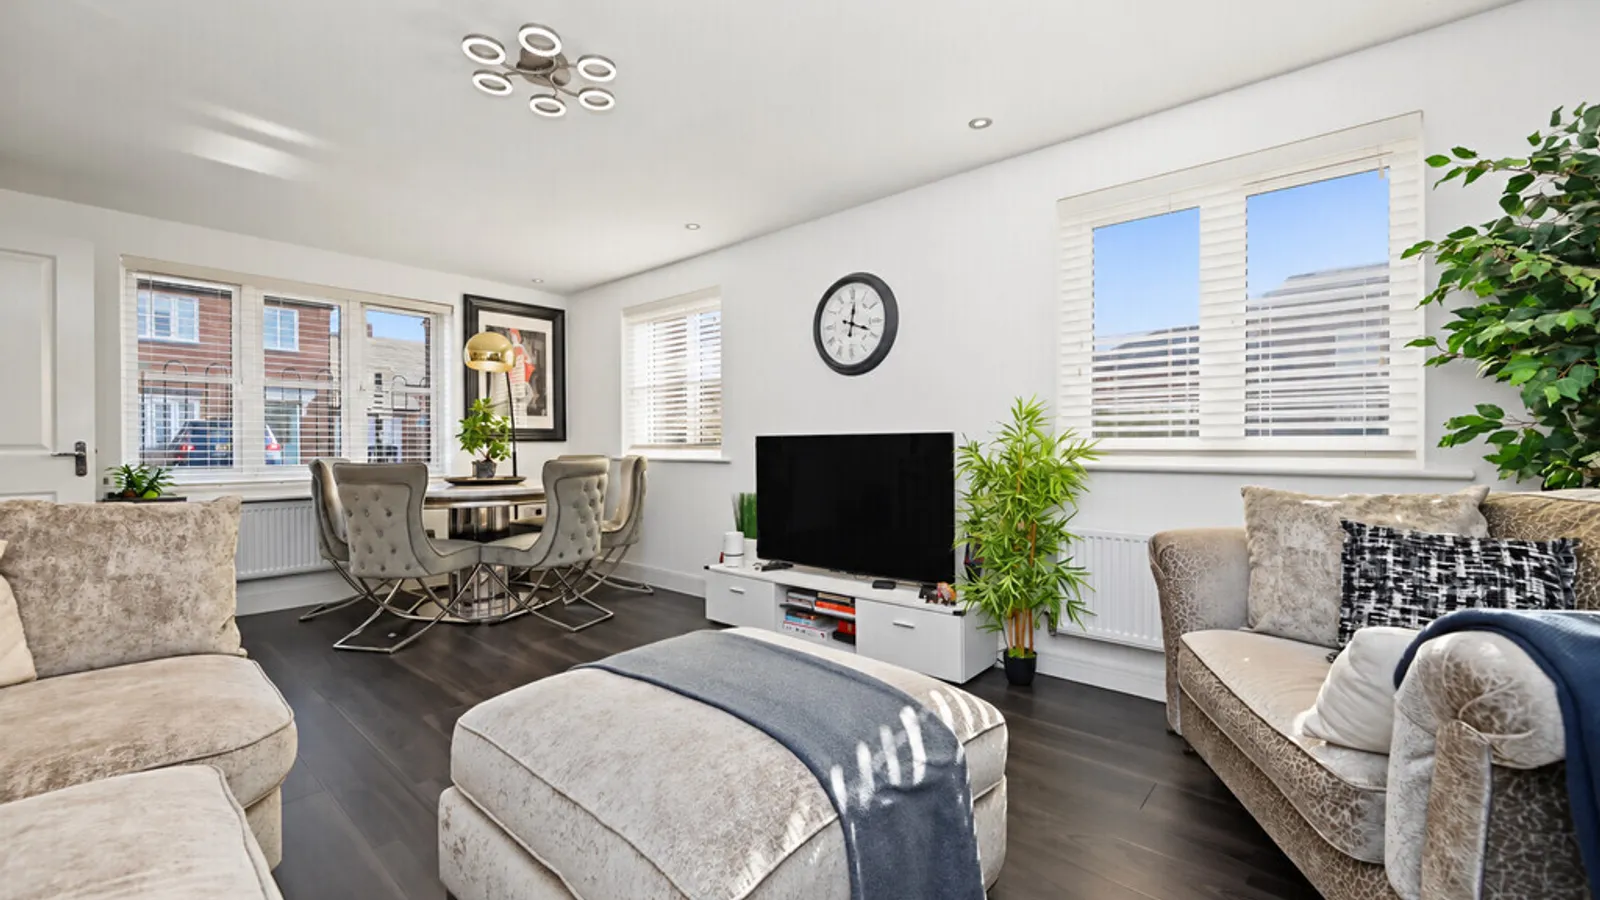
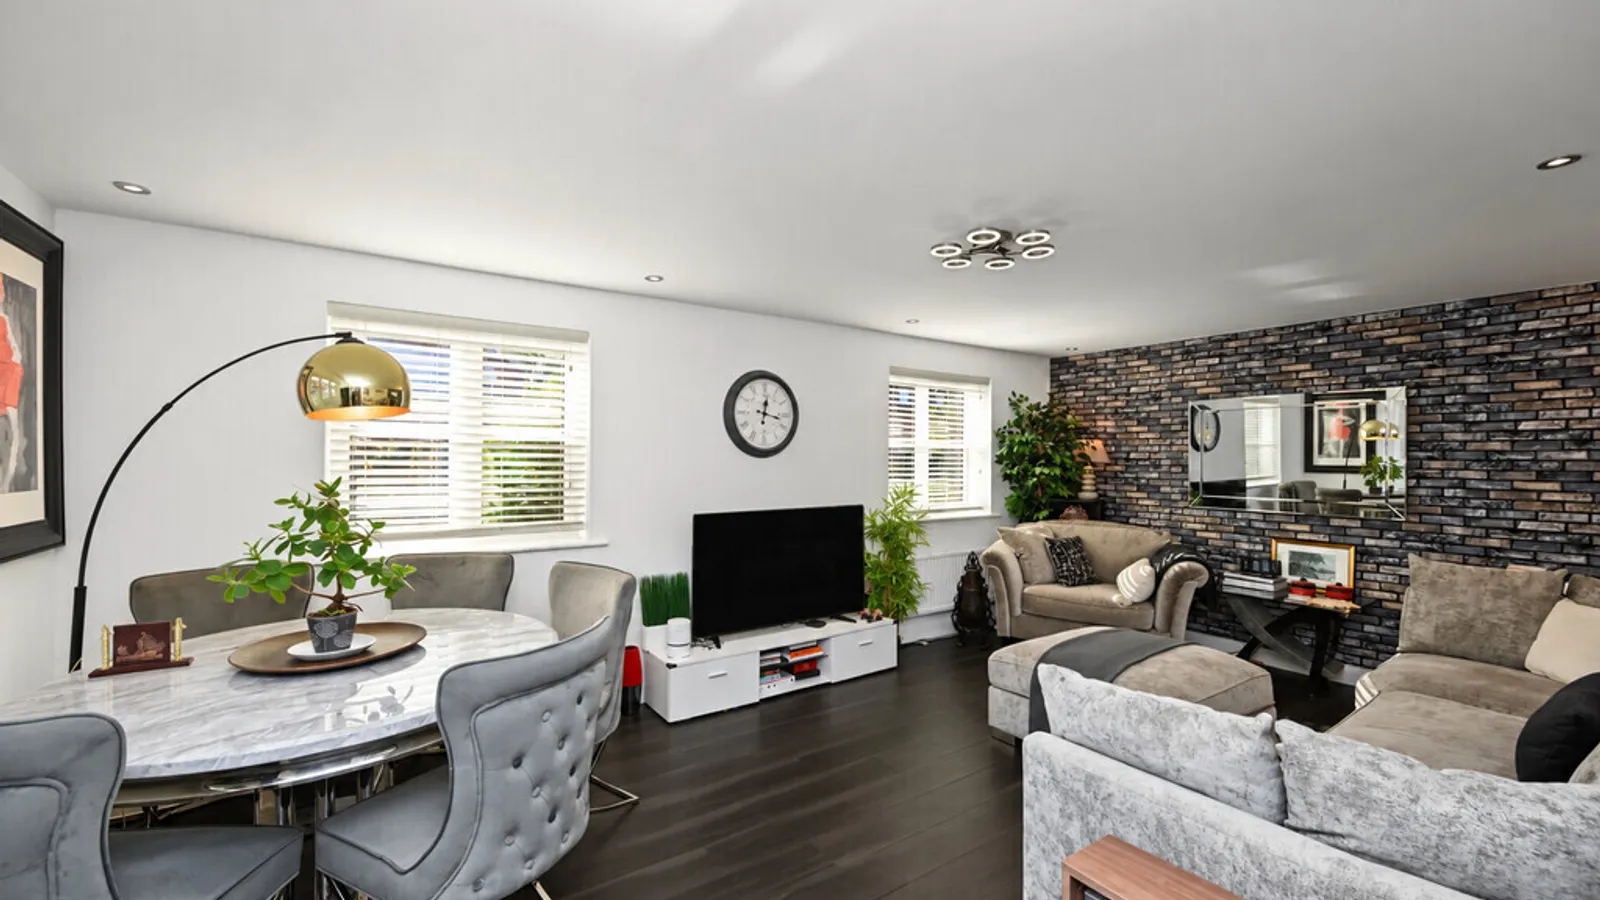
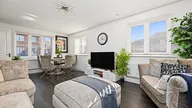
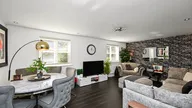
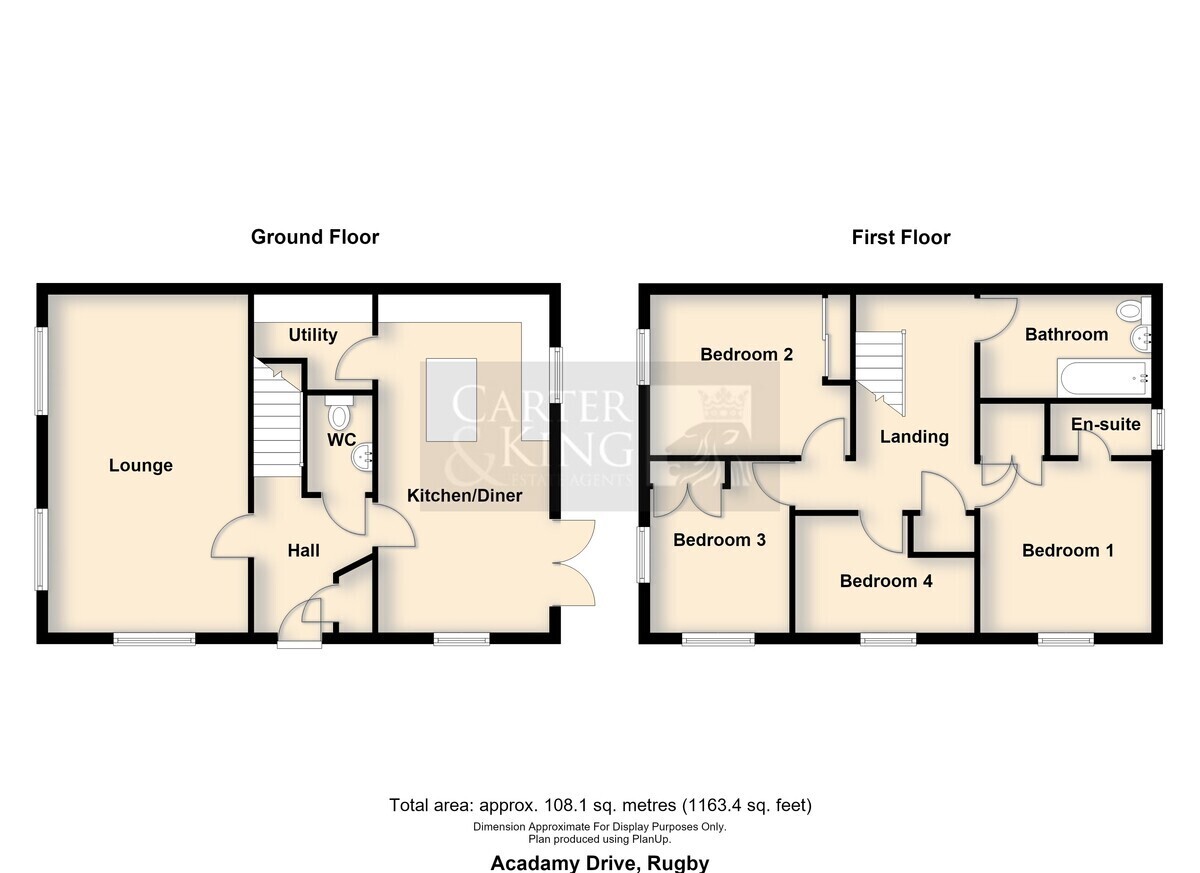
The accommodation begins with a welcoming entrance hallway, with stairs rising to the first floor and access to a convenient guest cloakroom. Extending the full depth of the property, the spacious lounge benefits from windows to two aspects, creating a bright and comfortable setting for relaxing and entertaining. Contemporary wood-effect flooring runs throughout the room, with ample space for both seating and a dining table.
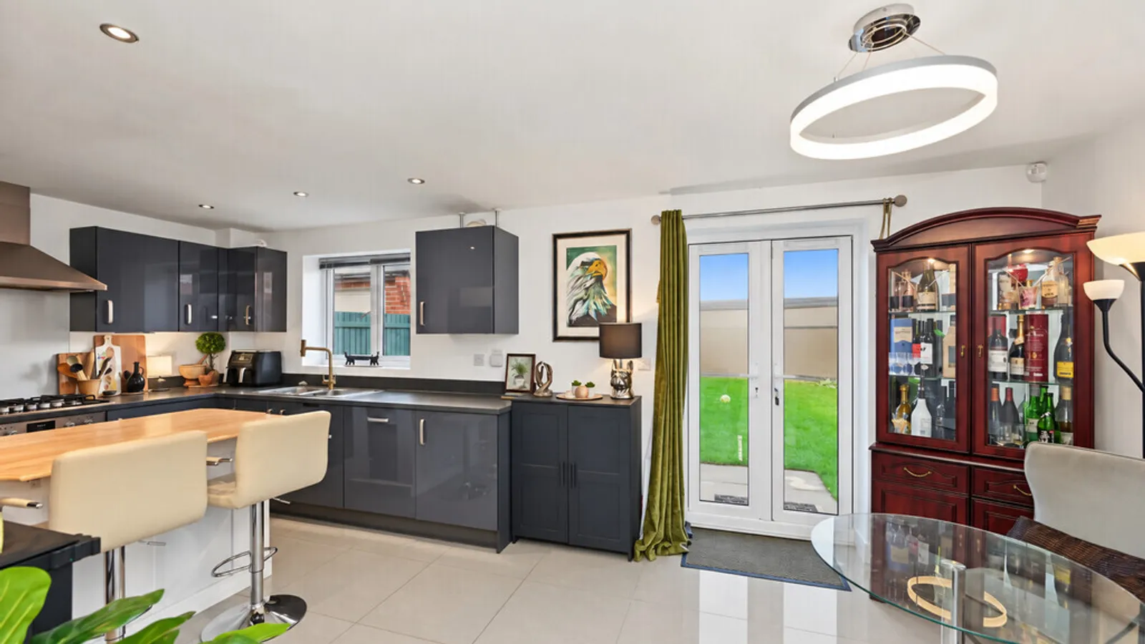
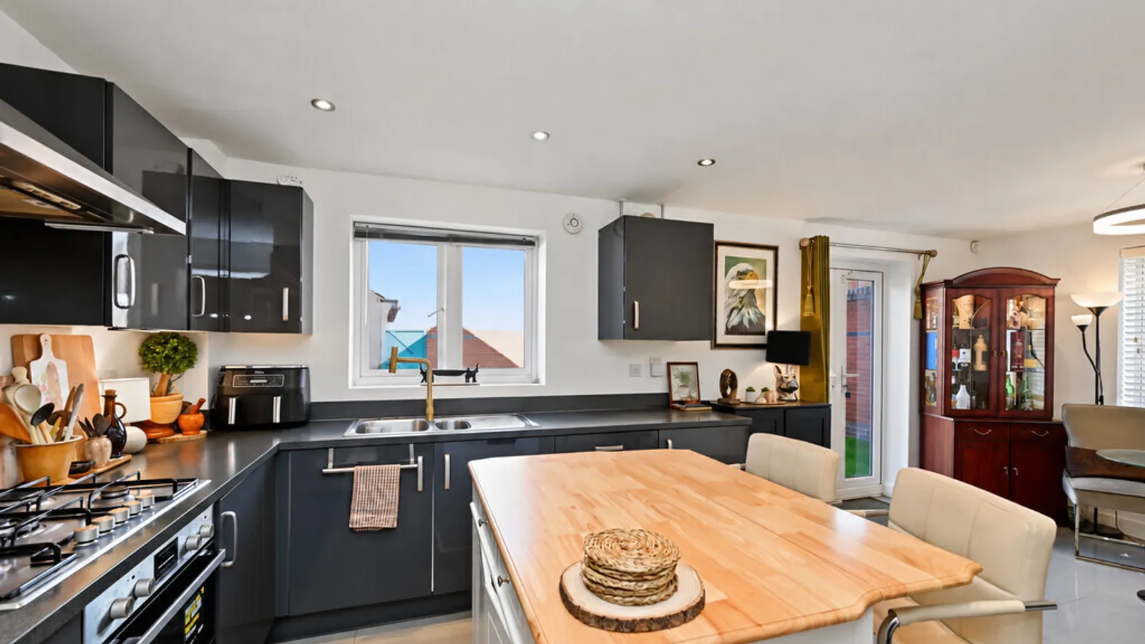
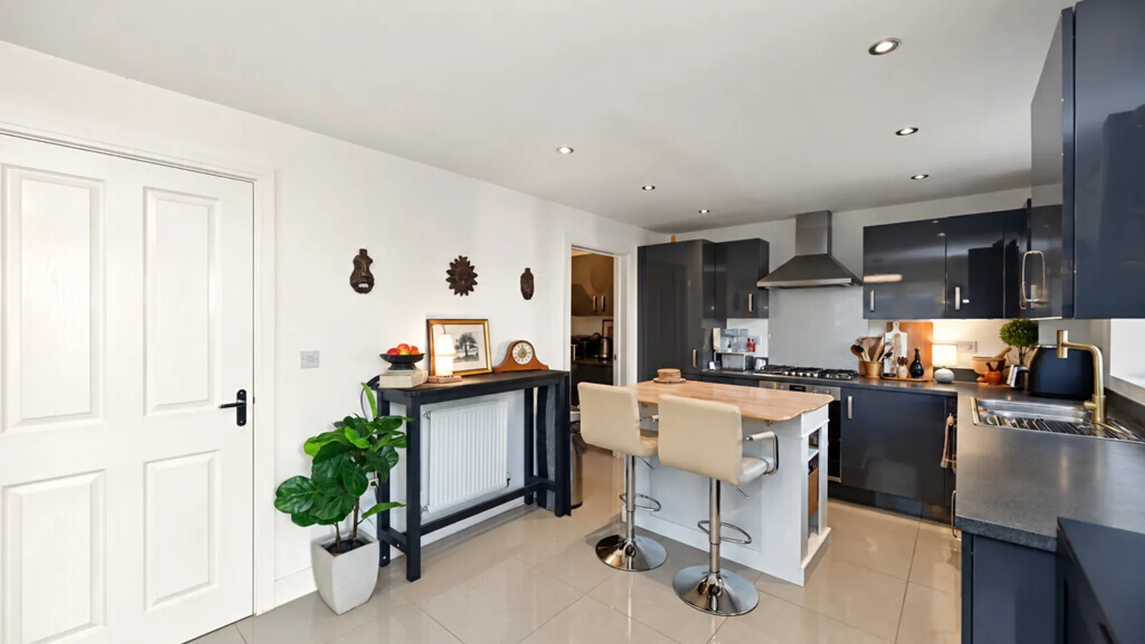
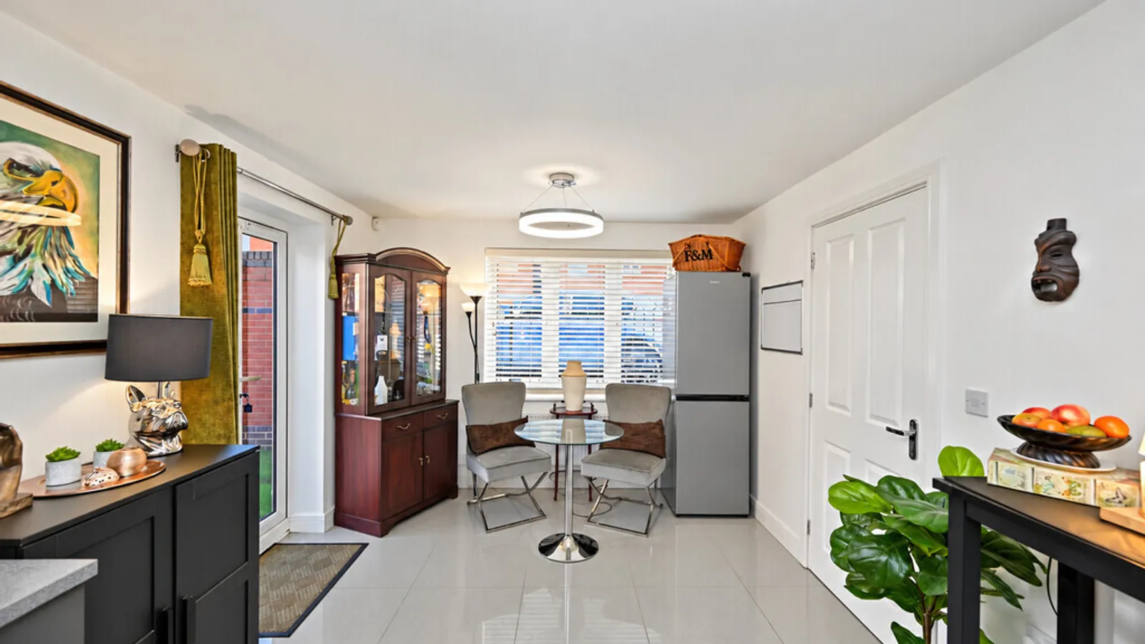
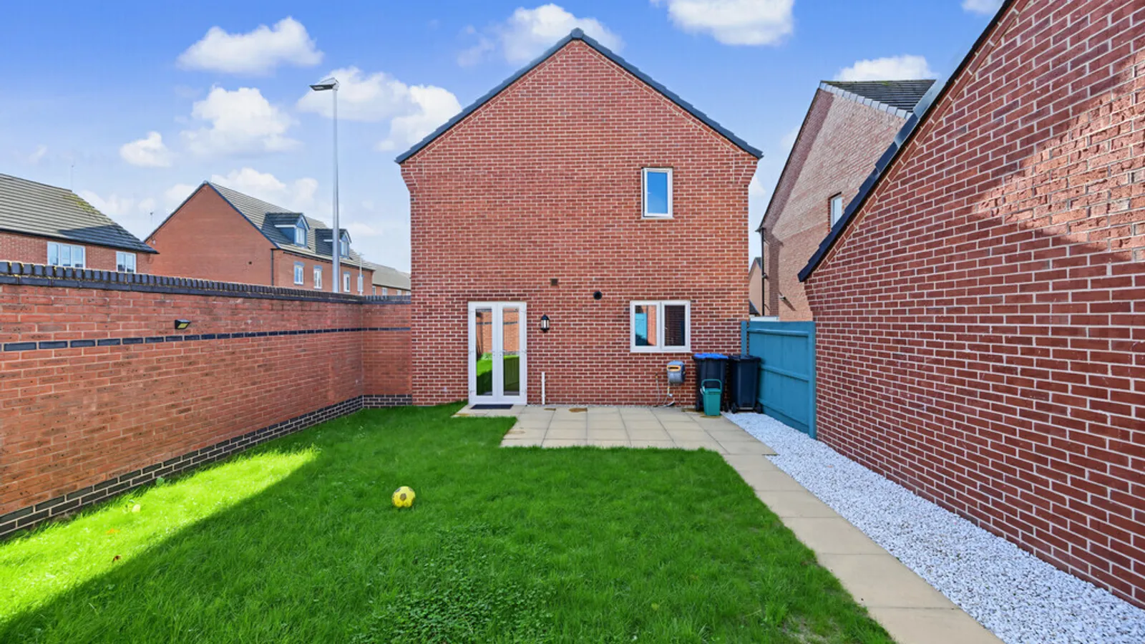
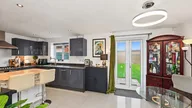
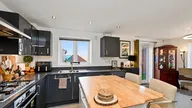
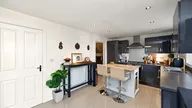
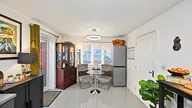
The kitchen/diner forms the heart of the home, fitted with modern grey cabinetry, contrasting work surfaces and a built-in oven with gas hob and extractor above. A free standing island provides additional preparation space and breakfast-bar seating, while the room also accommodates a separate dining area. French doors open onto the rear garden, connecting the indoor and outdoor spaces and making this an ideal room for everyday family life and entertaining.
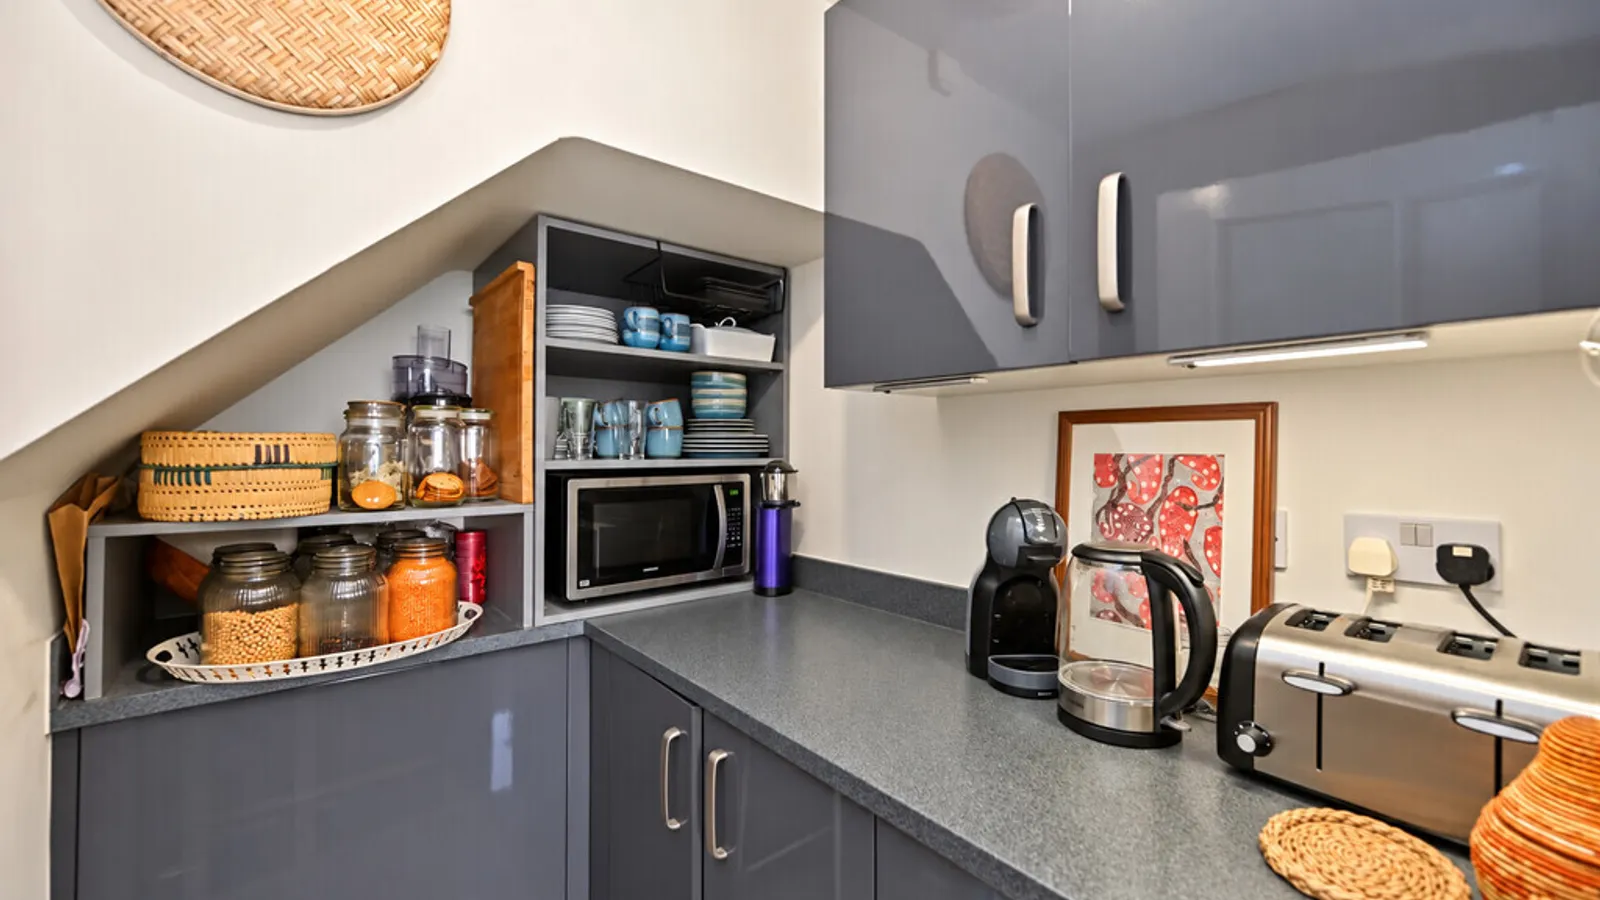
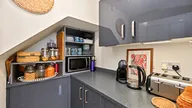
Accessed from the kitchen, the separate utility room offers further fitted storage and worktop space, helping to keep household essentials organised away from the main living areas.
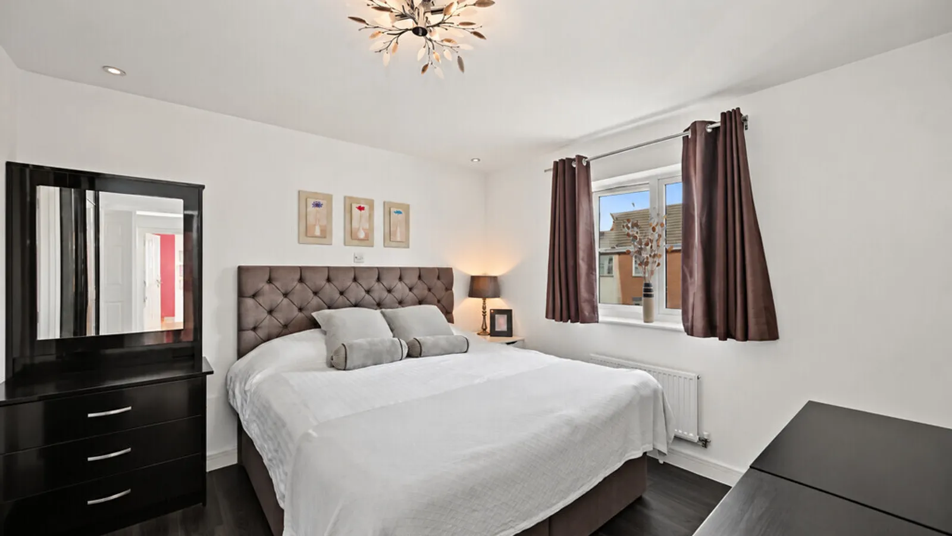
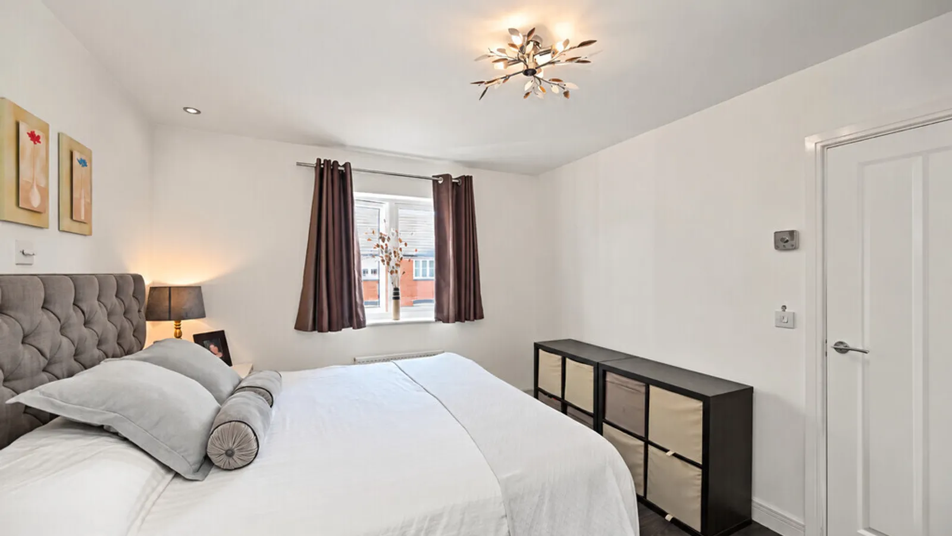
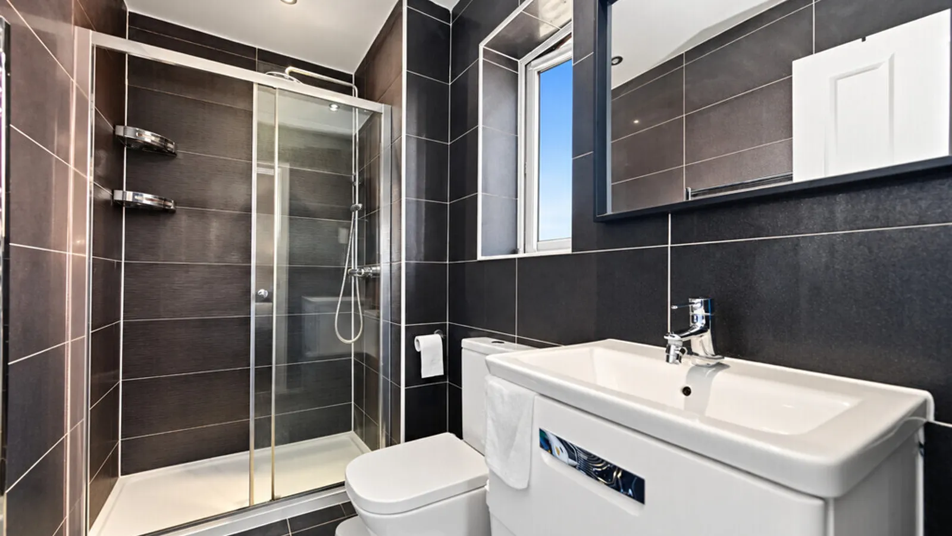
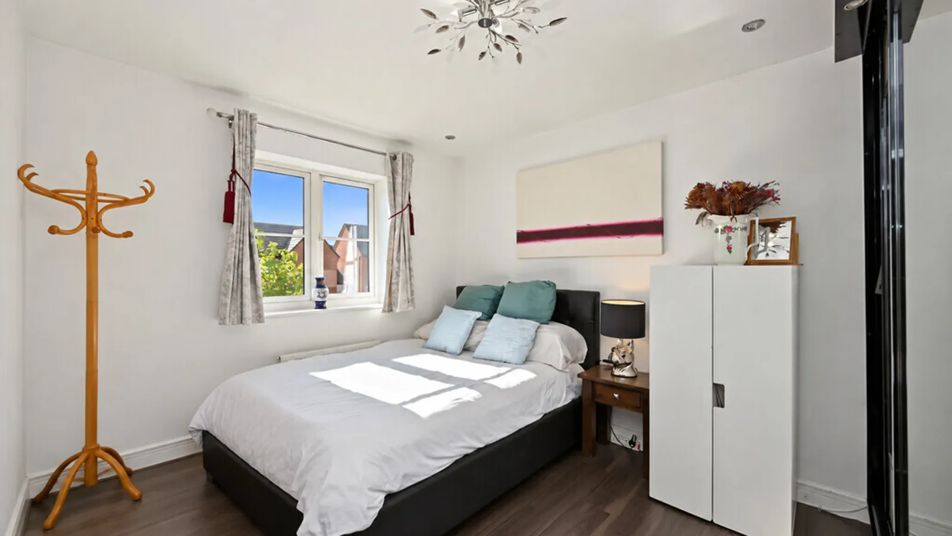
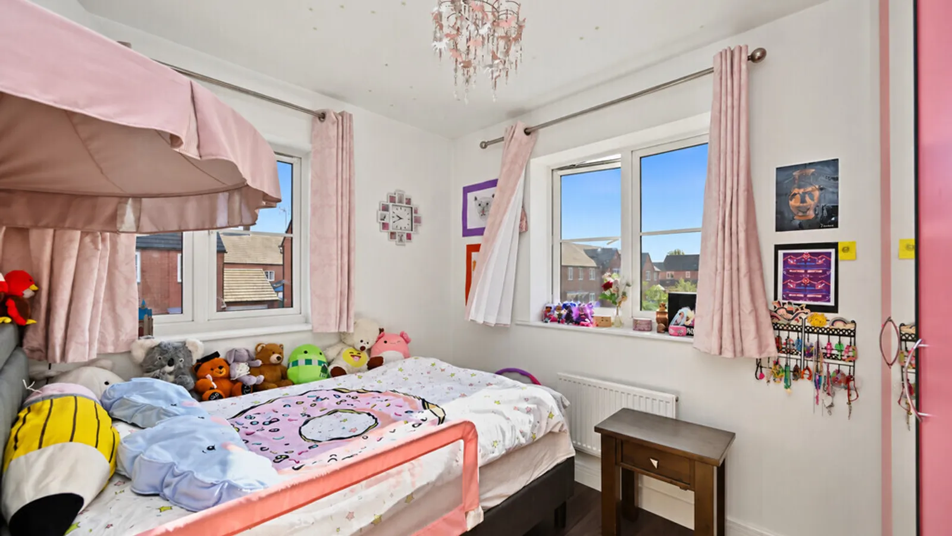
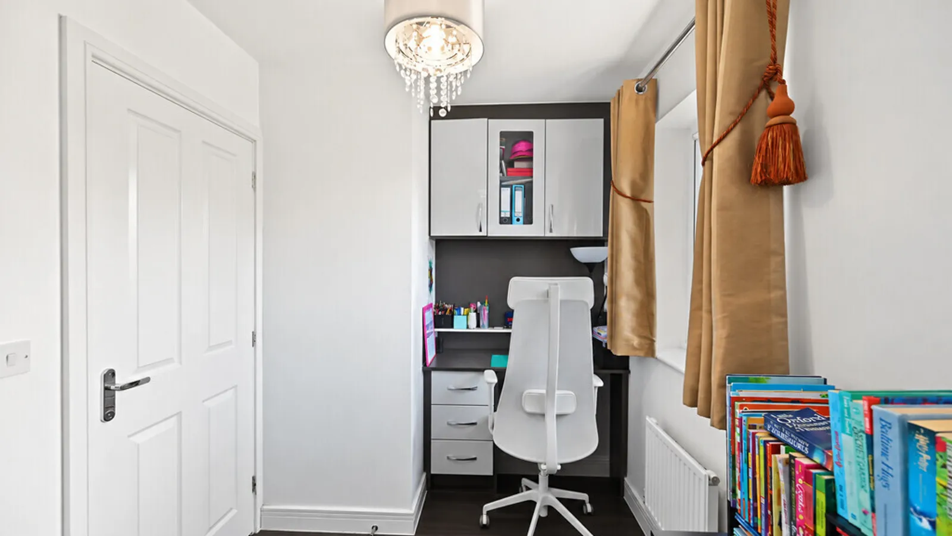
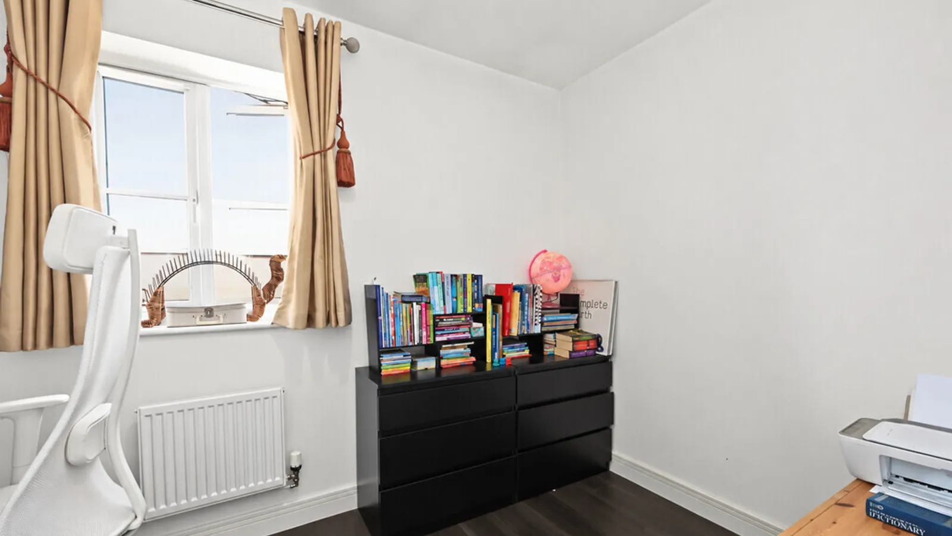
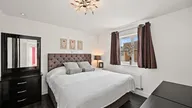
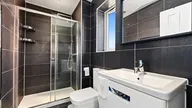
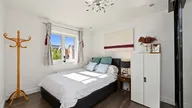
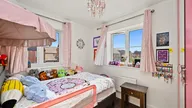
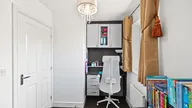
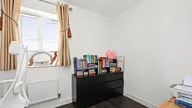
Upstairs, the landing leads to four bedrooms and the family bathroom. The principal bedroom benefits from built-in storage and a modern en-suite shower room, finished with dark tiling and a white suite comprising a shower enclosure, vanity wash basin and WC. The remaining bedrooms offer flexibility for family members, guests or working from home, with one currently arranged as a home office.
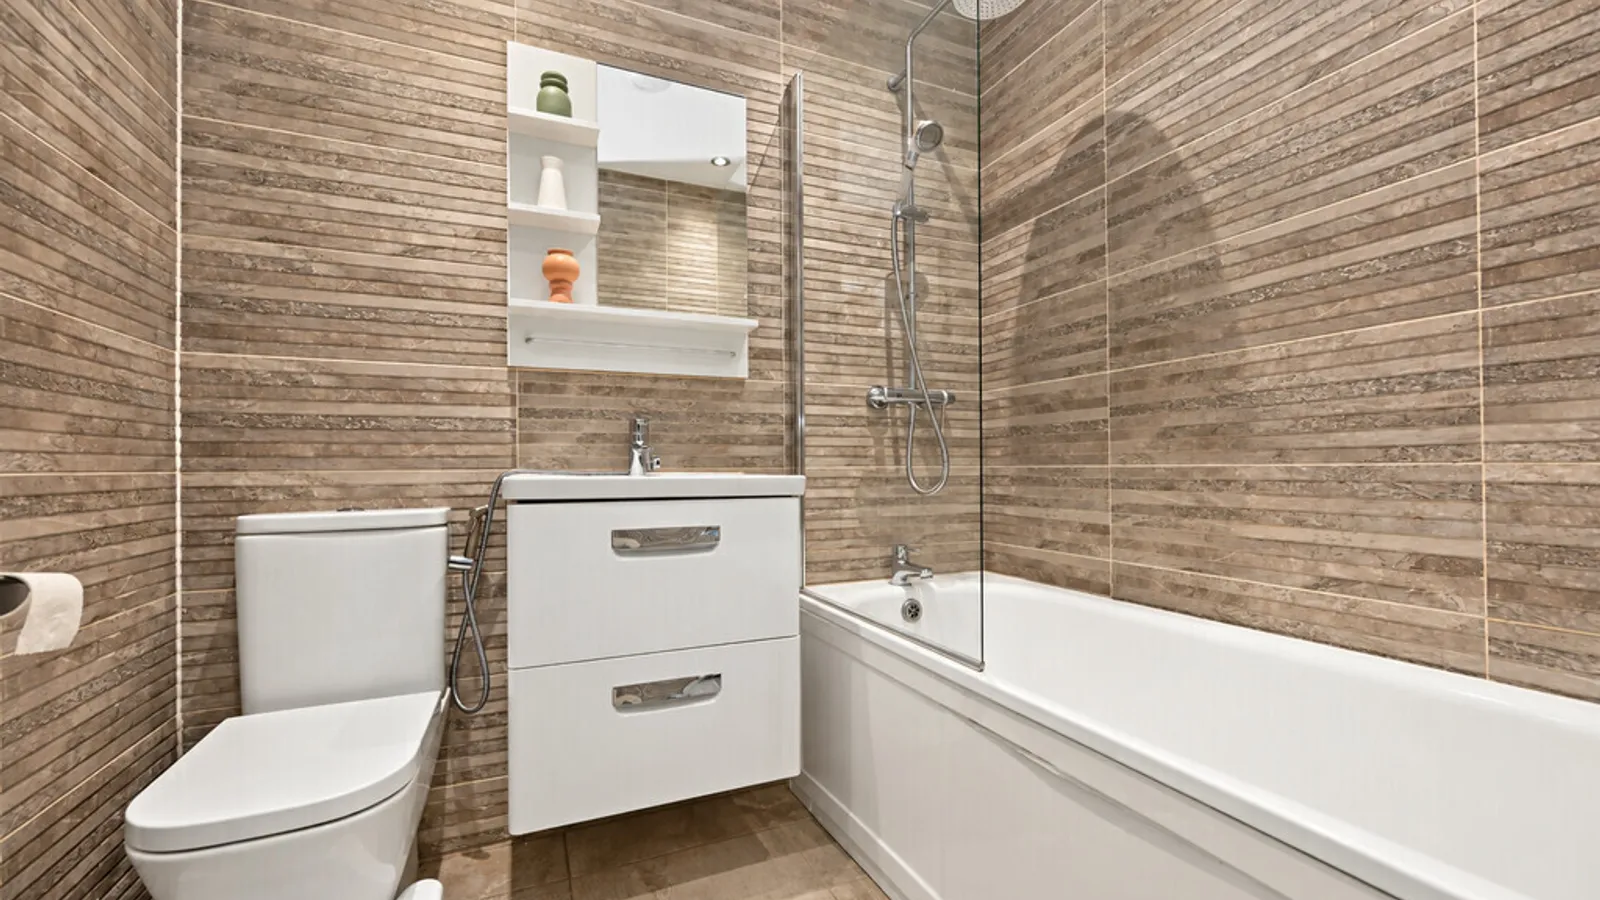
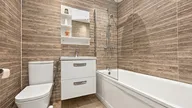
The family bathroom is fitted with a white suite comprising a bath with shower over and glass screen, vanity wash basin and WC, complemented by contemporary tiling.
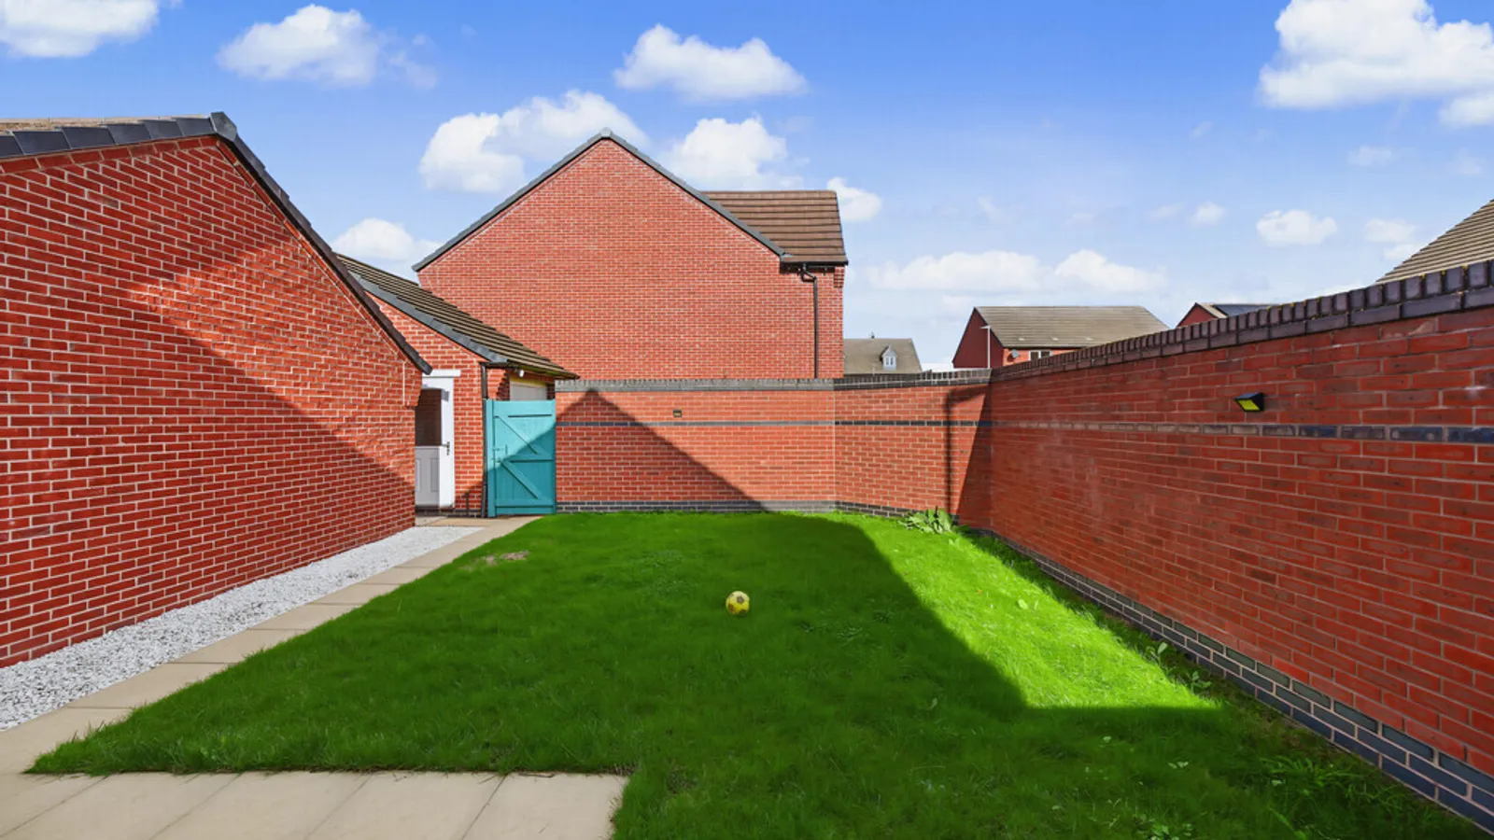
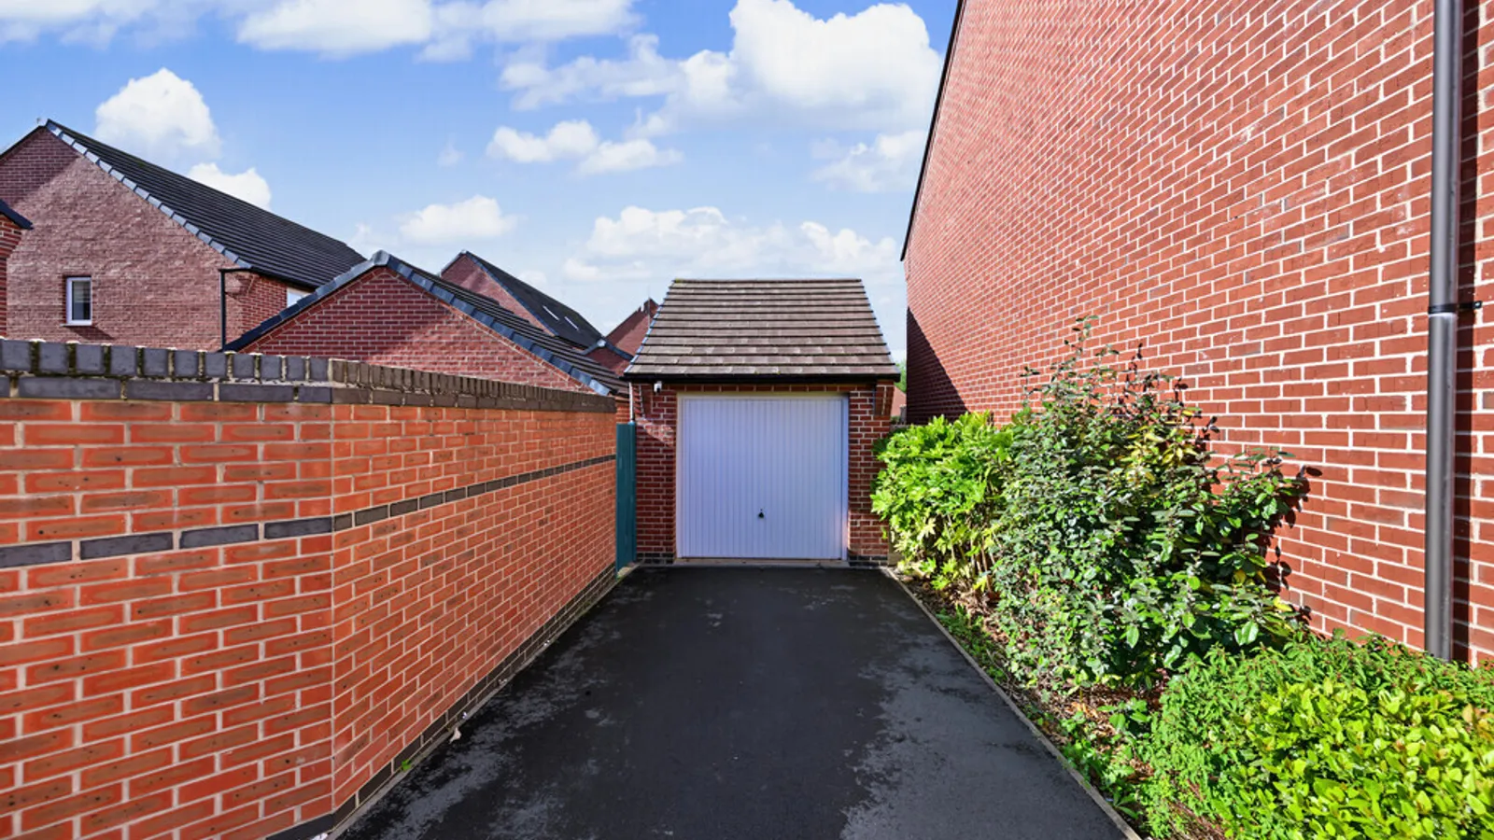
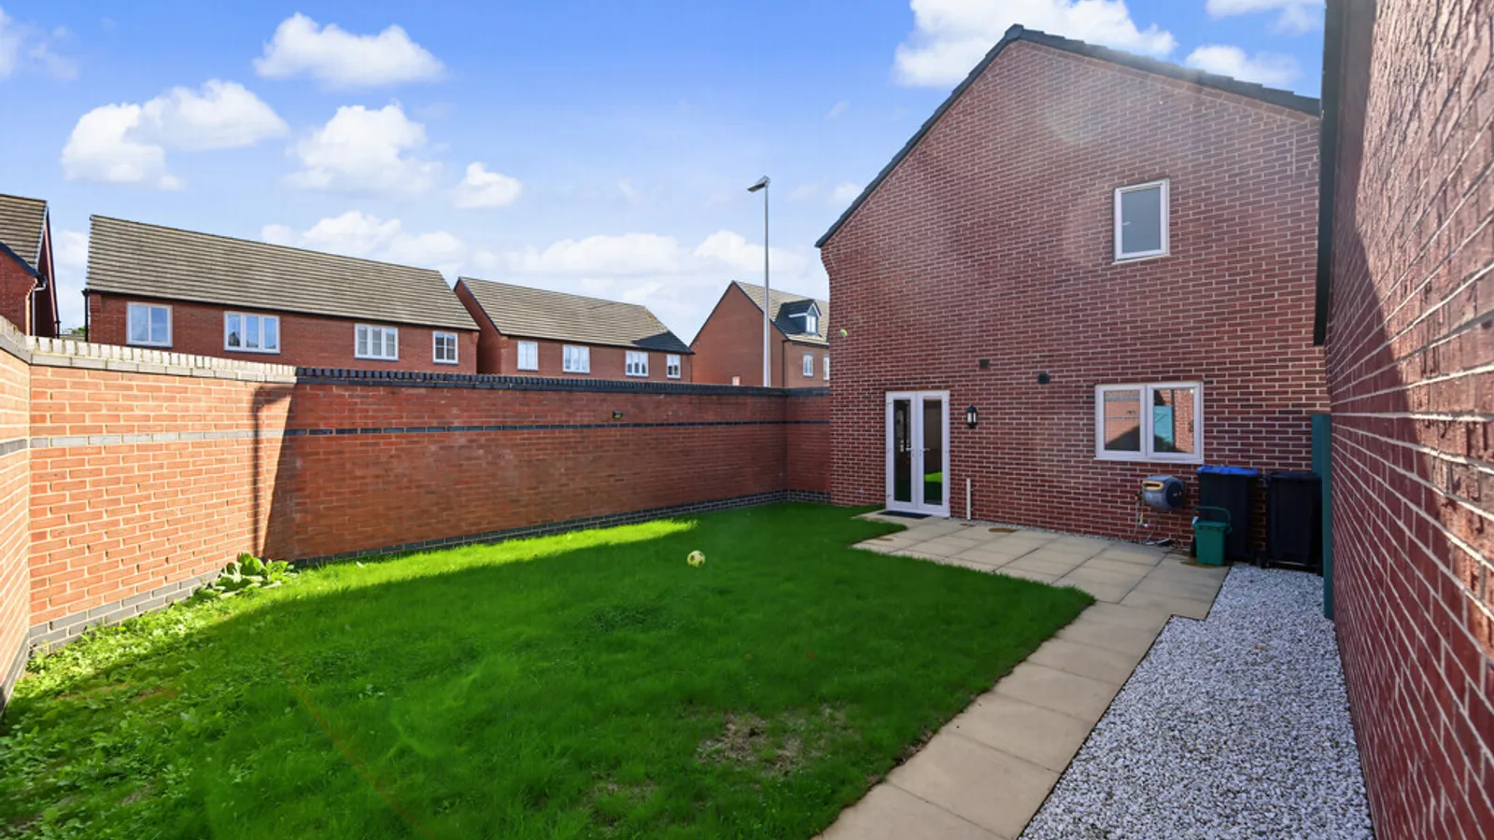
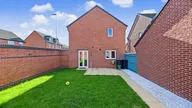
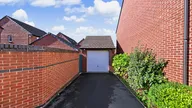
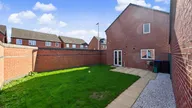
Externally, the enclosed rear garden includes a lawn and space for outdoor seating and dining. A garage and driveway provide parking and additional storage.
Academy Drive is conveniently positioned for Rugby's shops, cafés and everyday amenities, with schooling and Rugby railway station within easy reach. The location also offers convenient access to the surrounding road network, including the M1, M6 and M45.
Room Dimensions:
Lounge 3.57m x 6.04m
Kitchen/Diner 6.03m x 3.06m
Utility 1.71m x 2.13m
Bedroom One 3.34m x 3.22m
Bedroom Two 2.90m x 3.64m
Bedroom Three 3.09m x 2.46m
Bedroom Four 2.04m x 3.18m


