



A WELL-PRESENTED TWO-BEDROOM FIRST-FLOOR APARTMENT conveniently located for RUGBY TOWN CENTRE and RAILWAY STATION. Featuring a SPACIOUS OPEN-PLAN LOUNGE/KITCHEN/DINER, TWO BEDROOMS, MODERN BATHROOM, SECURE COMMUNAL ENTRANCE and TWO ALLOCATED PARKING SPACES. Approximately 16 YEARS REMAINING ON THE LEASE. NO ONWARD CHAIN.
This well-presented two-bedroom first-floor apartment is conveniently situated within easy reach of Rugby town centre, railway station and a wide range of local amenities. Offering spacious, modern and low-maintenance accommodation, the property benefits from an open-plan lounge/kitchen/diner, two well-proportioned bedrooms, a modern bathroom and allocated off-road parking. NO ONWARD CHAIN.
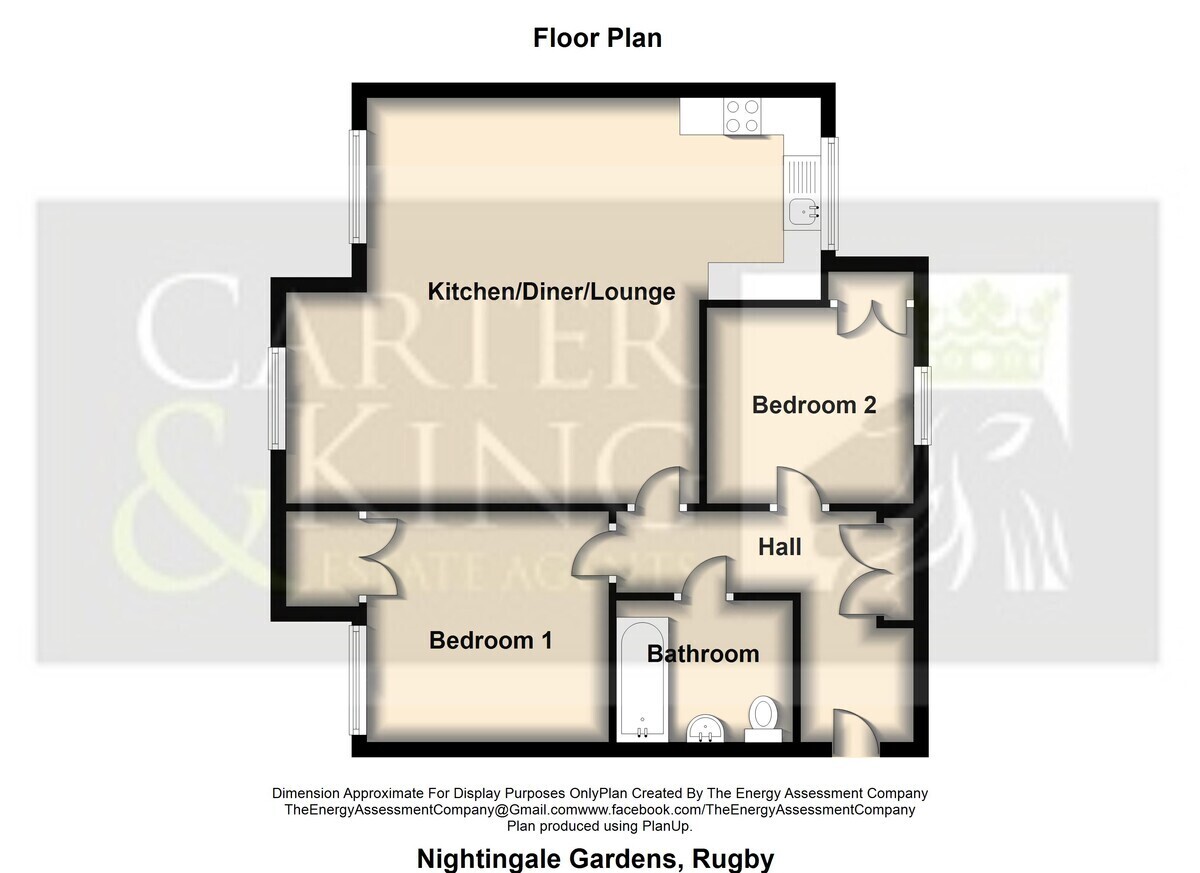
The accommodation is accessed via a secure communal entrance with intercom entry system, leading to the first-floor apartment. Internally, a welcoming entrance hallway provides access to the main living accommodation, including a spacious open-plan lounge/kitchen/diner, offering an excellent setting for both everyday living and entertaining. The lounge and dining area provides ample room for comfortable seating and dining furniture, whilst the adjoining modern fitted kitchen features a range of wall and base units, complementary work surfaces with appliances and white goods included, creating a practical and sociable living space.
The property offers two well-proportioned bedrooms, providing comfortable accommodation with flexibility for use as a guest bedroom or home office if required. A modern fitted bathroom completes the internal accommodation.
Further benefits include gas-fired central heating, double glazing and the particularly useful advantage of two allocated off-road parking spaces.
The apartment is ideally positioned for access to Rugby town centre, offering a variety of shops, restaurants, cafés and leisure facilities, together with nearby supermarkets and retail parks. Rugby railway station is also within easy reach, providing regular mainline services to London Euston and Birmingham New Street, whilst excellent road connections include convenient access to the M1, M6 and M45 motorway networks.
LEASEHOLD INFORMATION:
Lease remaining: Approximately 166 years
Service charge: £1390 per annum
Ground rent: peppercorn rent
Offered for sale with NO ONWARD CHAIN, this attractive apartment presents an opportunity for purchasers seeking conveniently located, low-maintenance accommodation or an investment opportunity.
Early internal viewing is recommended.
Room Dimensions:
Lounge/Diner/Kitchen L:5.24m W:7.36m
Bedroom One L:3.01m W:3.24m
Bedroom Two L:2.64m W:2.77m


