



This FOUR BEDROOM EXECUTIVE DETACHED HOME in SOUGHT-AFTER HOULTON offers BEAUTIFULLY PRESENTED ACCOMMODATION, a MODERN NAVY SHAKER KITCHEN, SPACIOUS LOUNGE, SEPARATE FAMILY ROOM and PRINCIPAL EN-SUITE. Further benefiting from a LANDSCAPED REAR GARDEN with OUTDOOR KITCHEN, COVERED ENTERTAINING AREAS, DETACHED GARAGE and TANDEM DRIVEWAY.
This stunning four-bedroom executive detached home occupies an attractive position on Ripon Way within the highly sought-after Houlton development in Rugby. Beautifully presented throughout, the property offers spacious, stylish and versatile family accommodation, with a high-quality finish, thoughtfully designed interiors and an impressive landscaped rear garden ideal for entertaining.
The property enjoys an attractive frontage with neatly maintained lawns and planted borders, alongside a tandem driveway providing ample off-road parking and access to a detached garage.
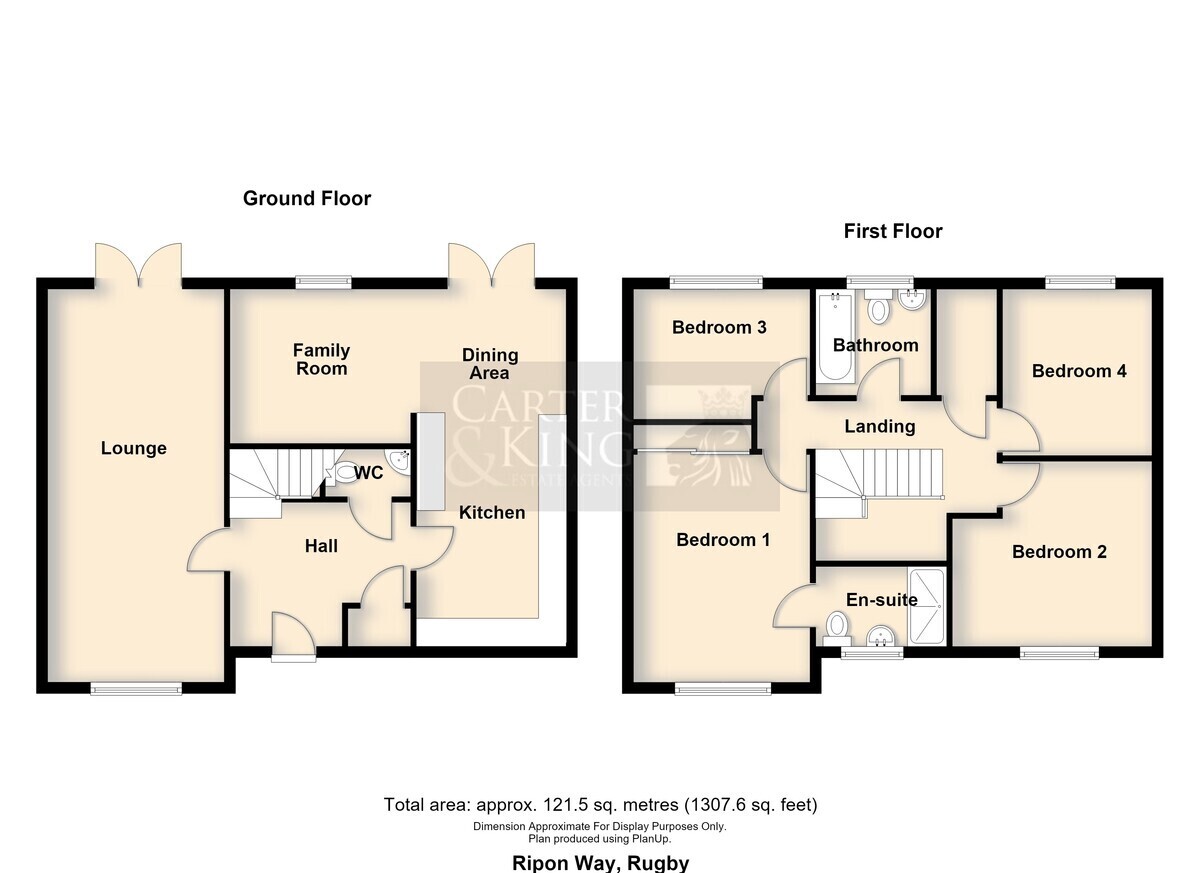
Internally, a welcoming entrance hallway features attractive herringbone-style flooring and provides access to the principal ground-floor rooms. The spacious lounge enjoys a dual-aspect outlook, with a contemporary wood-slat feature wall creating an attractive focal point, whilst a separate family room offers additional versatile accommodation, ideal as a snug, playroom or home office.
The heart of the home is the impressive open-plan kitchen, dining and family space, beautifully finished with stylish herringbone-style flooring and French doors opening onto the rear garden. The kitchen has been tastefully fitted with a stunning range of navy shaker-style units, contrasting work surfaces, integrated appliances and a built-in double oven. The adjoining dining and family areas provide an excellent sociable setting for everyday family life and entertaining. A convenient guest WC completes the ground-floor accommodation.
To the first floor, the landing leads to four well-proportioned bedrooms, including a generous principal bedroom benefiting from its own contemporary en-suite shower room. The remaining bedrooms provide excellent flexibility for growing families, guests or home working and are served by a modern family bathroom.
Externally, the rear garden is a particular highlight, having been thoughtfully landscaped to create a fantastic outdoor entertaining space. A generous paved patio extends across the rear of the property, incorporating two attractive covered seating areas and an impressive bespoke outdoor kitchen and barbecue station with timber pergola. The garden also features a neatly maintained lawn, established planting and enclosed boundaries, providing an ideal setting for relaxing, dining and entertaining throughout the warmer months.
The property further benefits from gas central heating, double glazing, a detached garage and generous off-road parking. Immaculately maintained and stylishly decorated throughout, this exceptional family home is ready to move straight into.
Houlton is one of Rugby's most desirable modern residential developments, offering an excellent range of local amenities, including shops, cafés, restaurants, well-regarded schooling and attractive green spaces. Rugby town centre and railway station are within easy reach, with direct rail services to London Euston in approximately 50 minutes and excellent access to the M1, M6 and wider motorway network.
An early viewing is highly recommended to appreciate the quality, generous accommodation and outstanding outdoor entertaining space this beautiful family home has to offer.
Estate Management Charge: Approximately £90 per annum towards the maintenance of communal areas within the development.
Room Dimensions:
Lounge 6.96m x 3.14m
Kitchen Area 3.70m x 2.67m
Family Room 2.85m x 3.21m
Dining Area 2.57m x 2.67m
Bedroom One 3.92m x 3.13m
Bedroom Two 3.55m x 3.30m
Bedroom Three 2.32m x 3.14m
Bedroom Four 2.95m x 2.60m


