

An ATTRACTIVE THREE BEDROOM DETACHED HOME situated in the SOUGHT-AFTER CAWSTON AREA of Rugby. Featuring a SPACIOUS BAY-FRONTED LOUNGE, MODERN KITCHEN/DINER, PRINCIPAL BEDROOM WITH EN-SUITE, LANDSCAPED REAR GARDEN, TANDEM DRIVEWAY, DETACHED GARAGE and SOLAR PANELS. Beautifully presented throughout and ideal for family living.
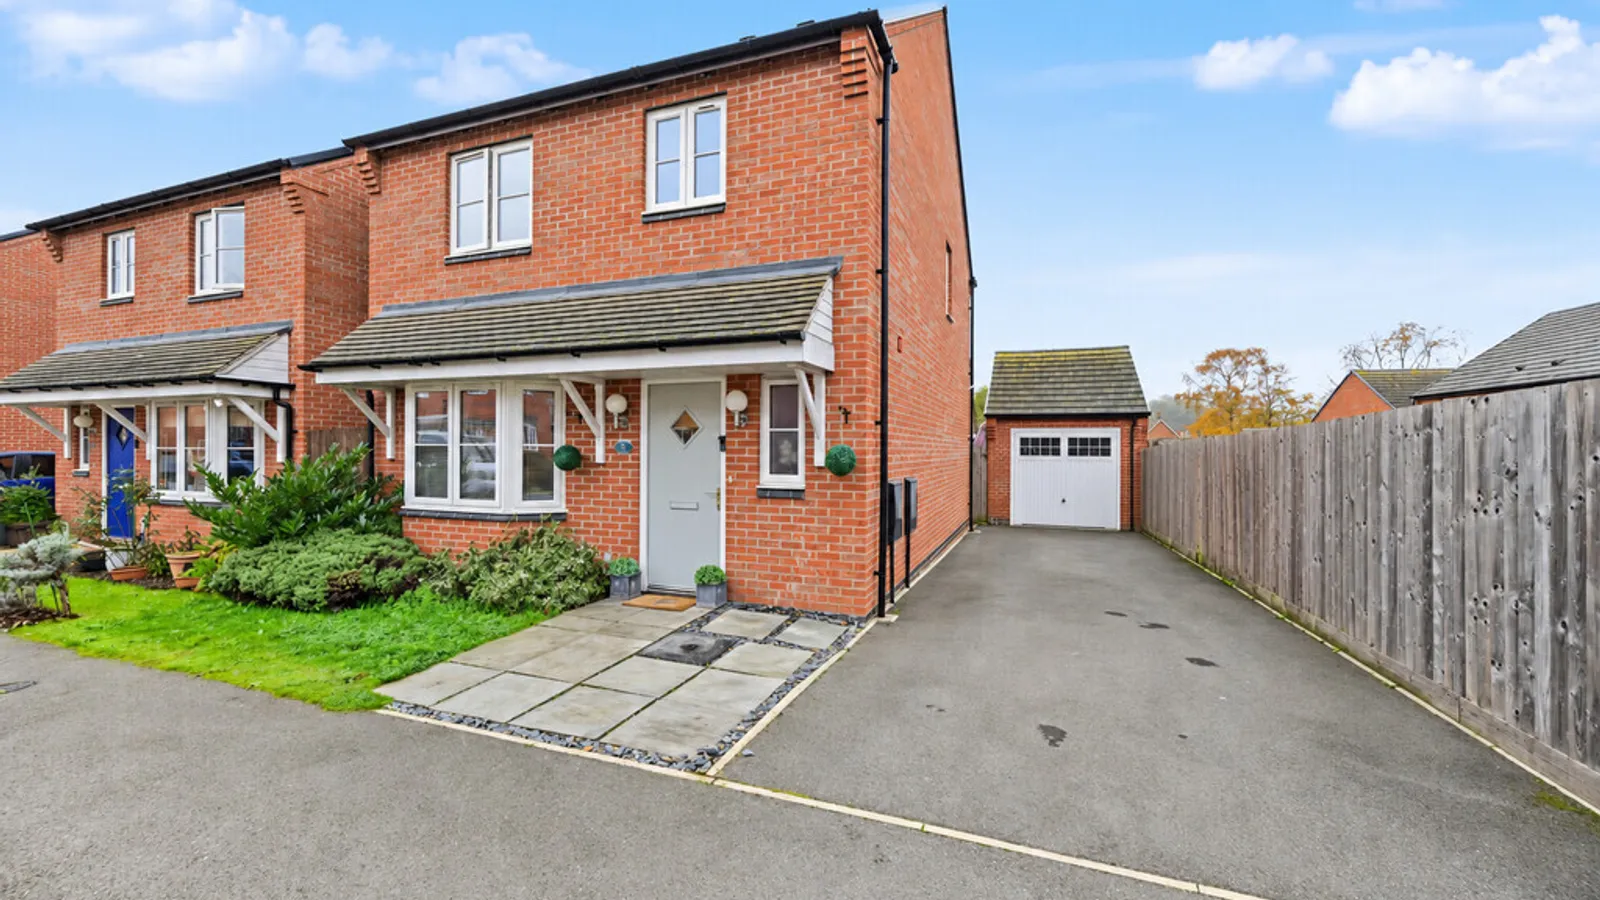
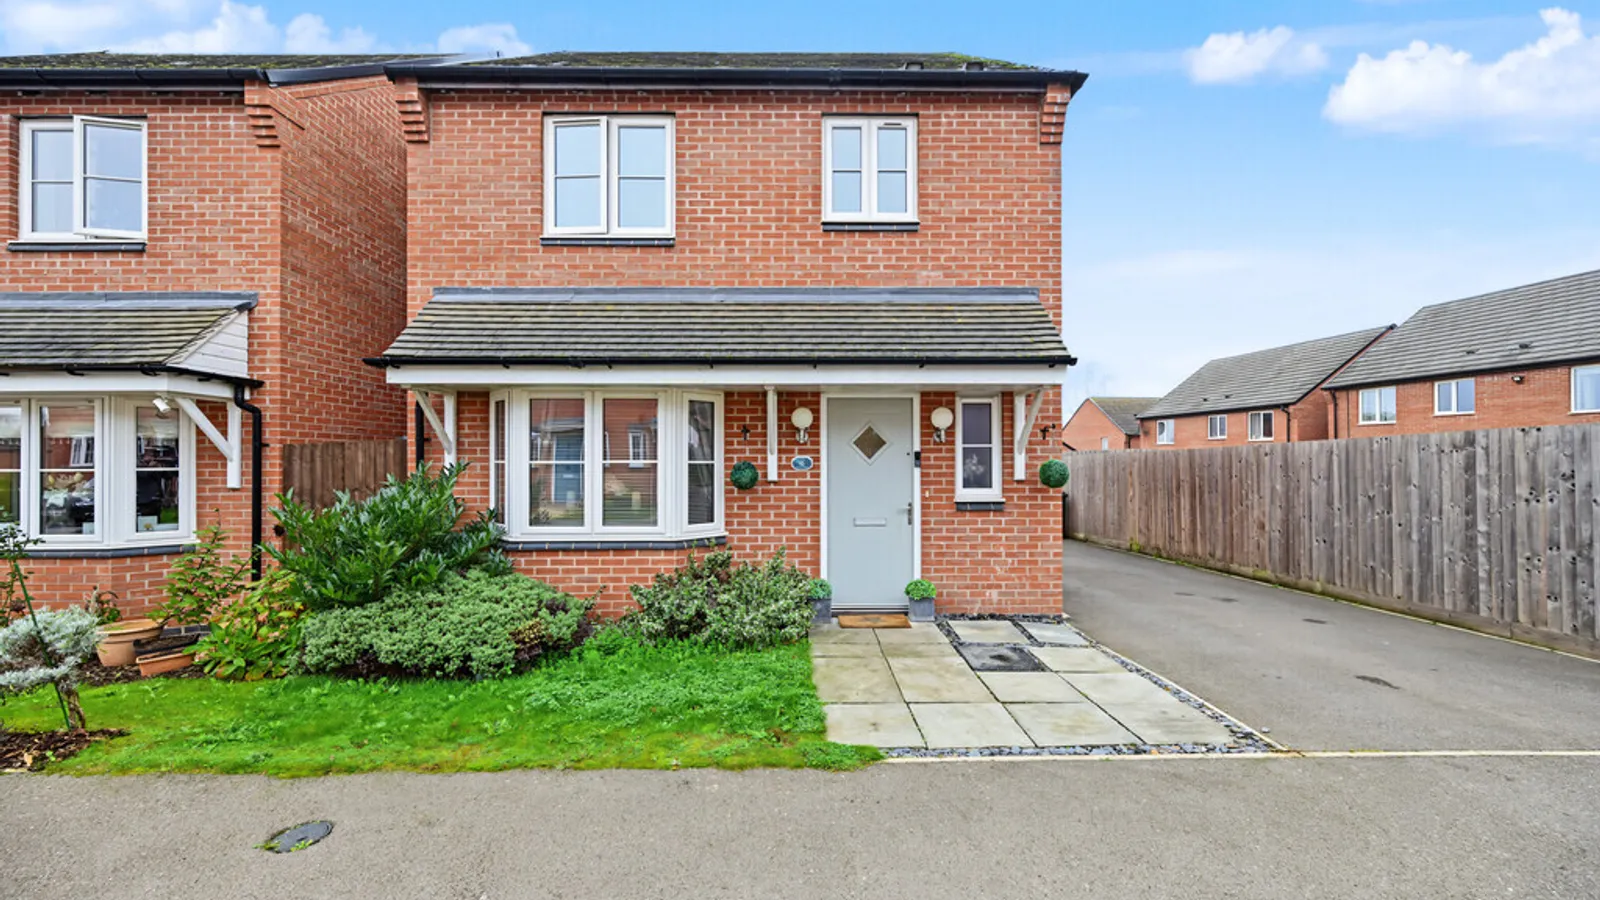
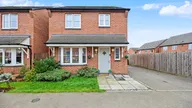
Situated within the highly sought-after Cawston area of Rugby, this attractive three-bedroom detached family home offers beautifully presented accommodation, a landscaped rear garden, detached garage and the additional benefit of solar panels.
The property occupies a pleasant residential position and provides spacious, well-balanced accommodation arranged over two floors, making it an ideal choice for families, professional couples or those looking for a modern home in a popular location.
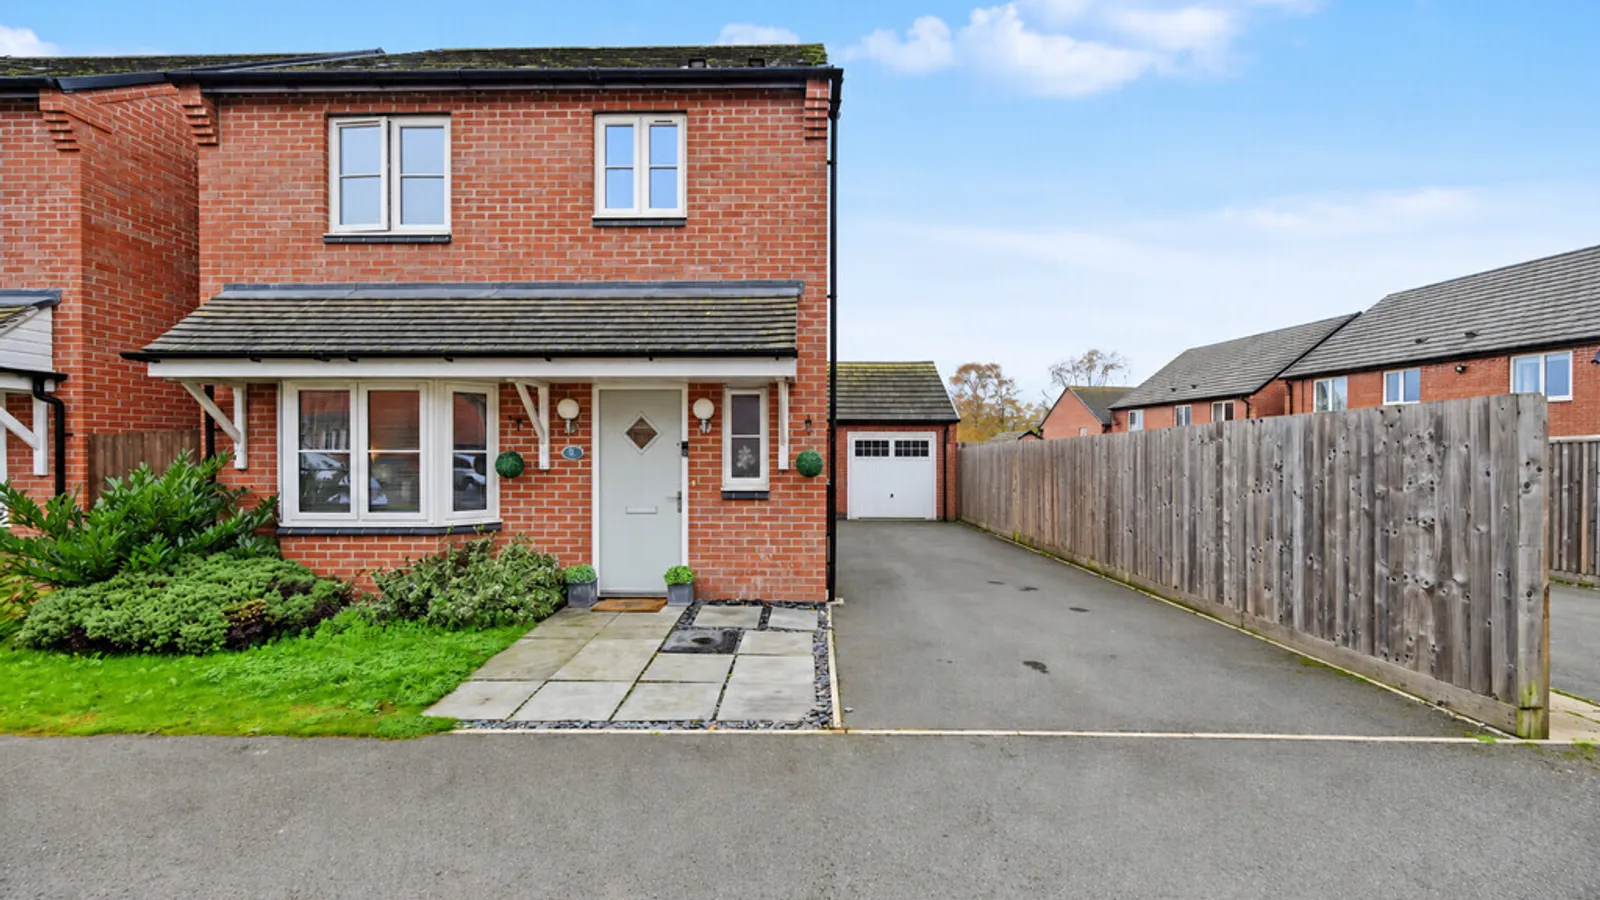
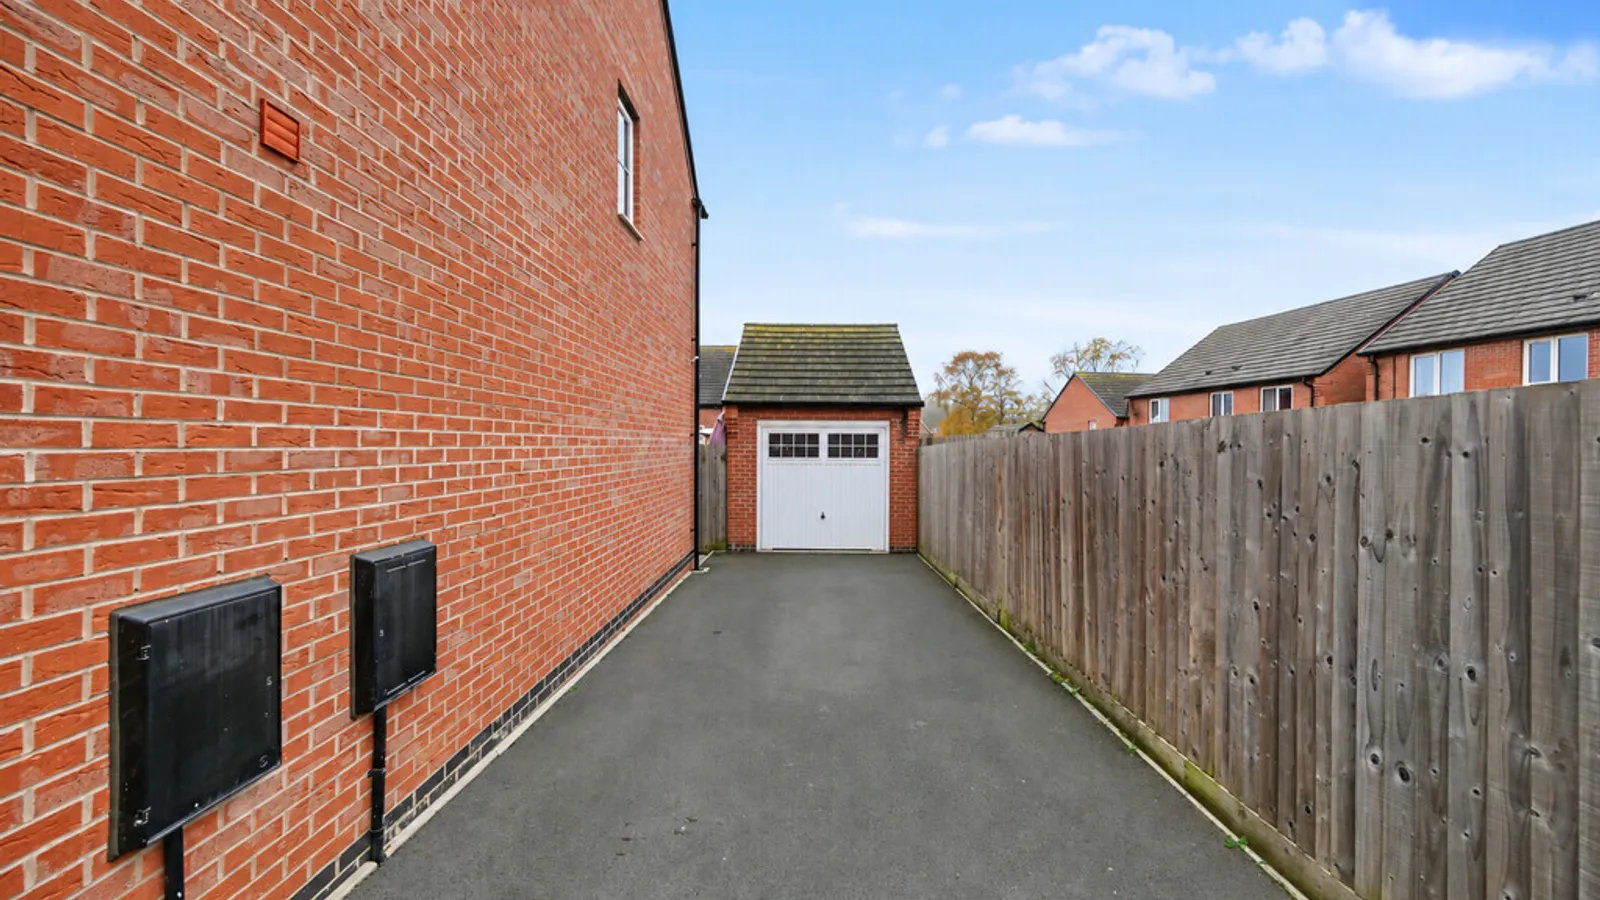
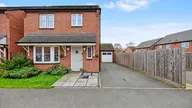
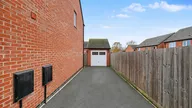
To the side of the property, a tandem driveway provides off-road parking and leads to a detached single garage.
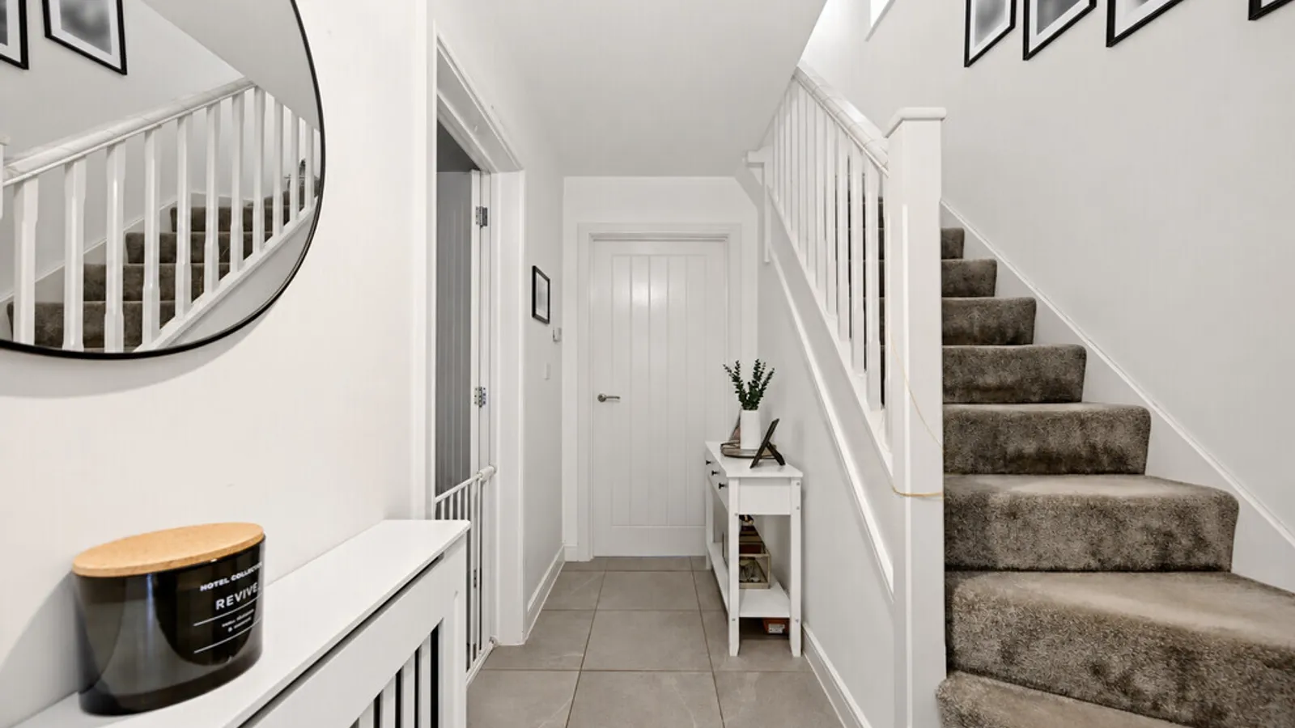
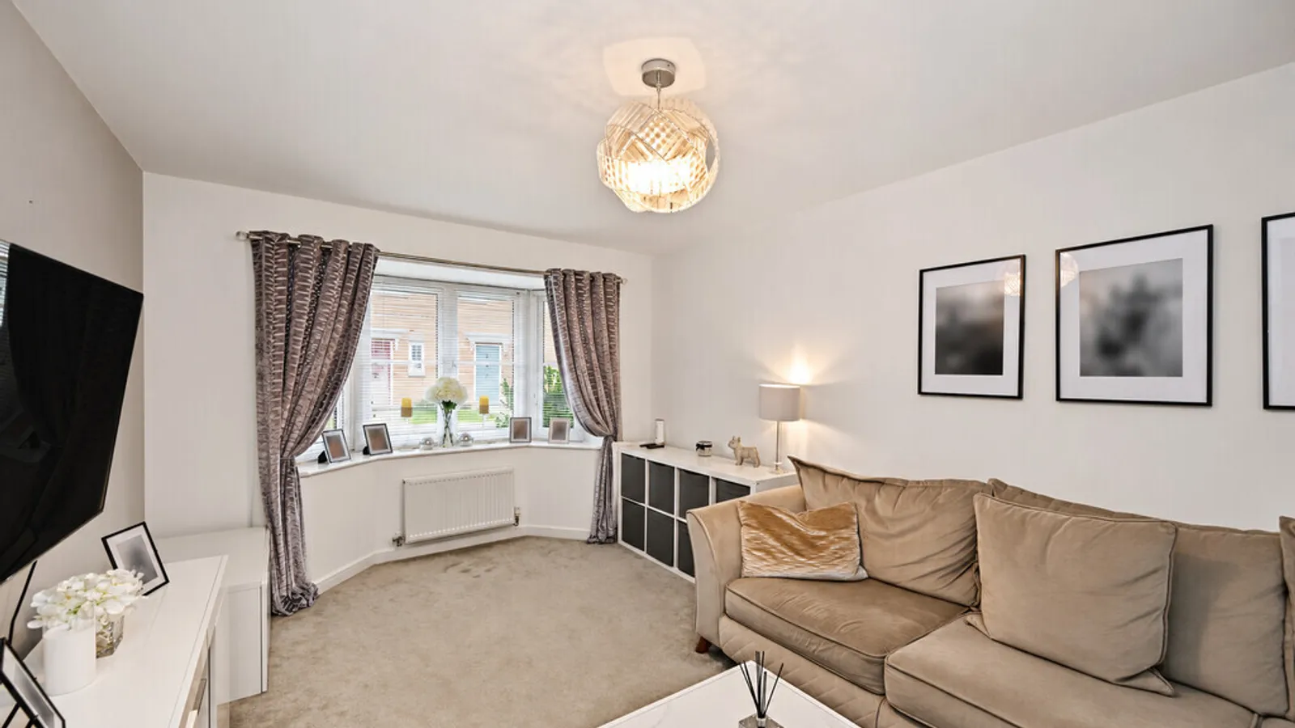
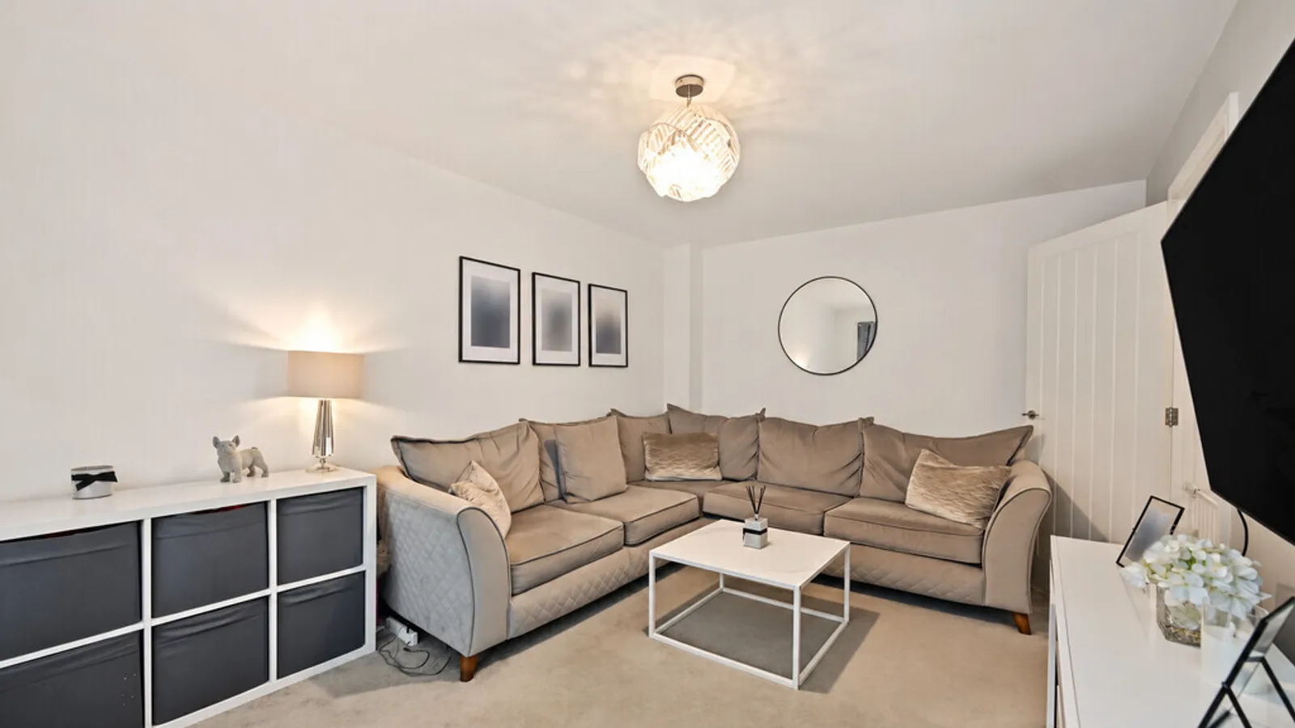
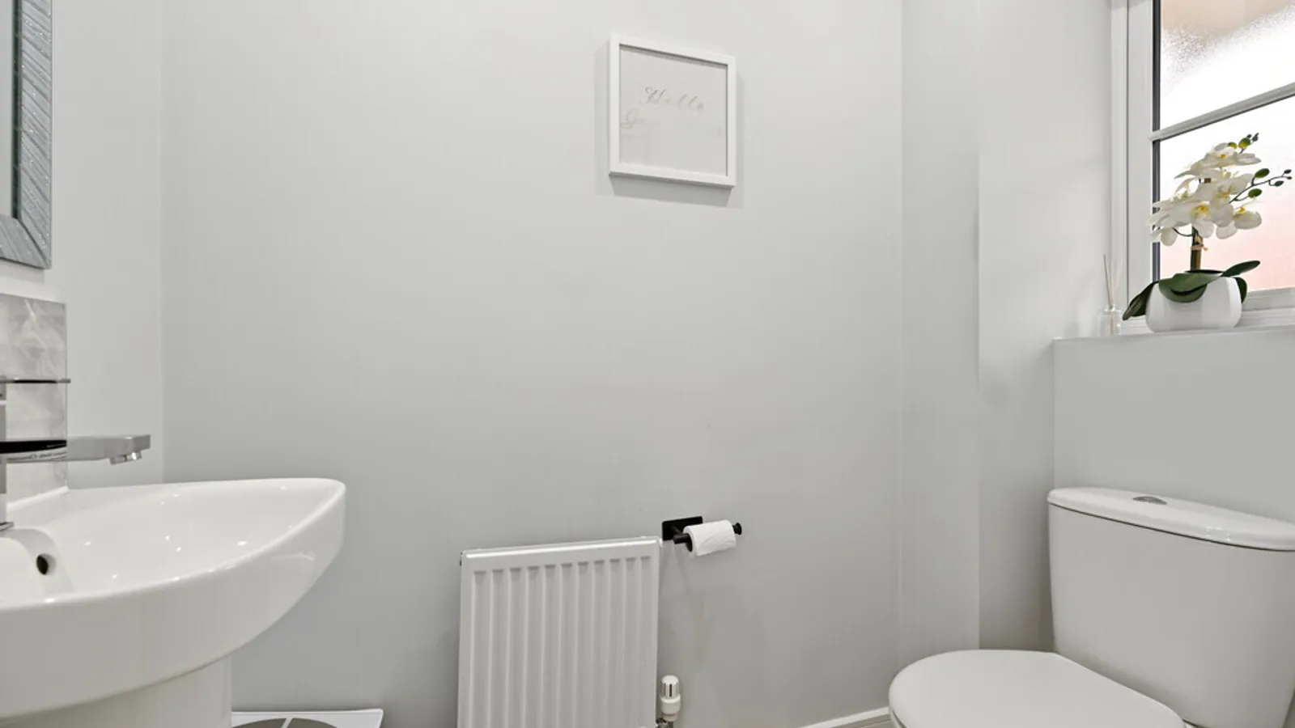
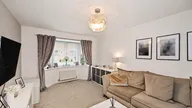
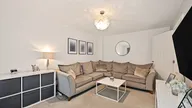
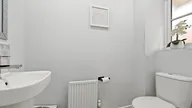
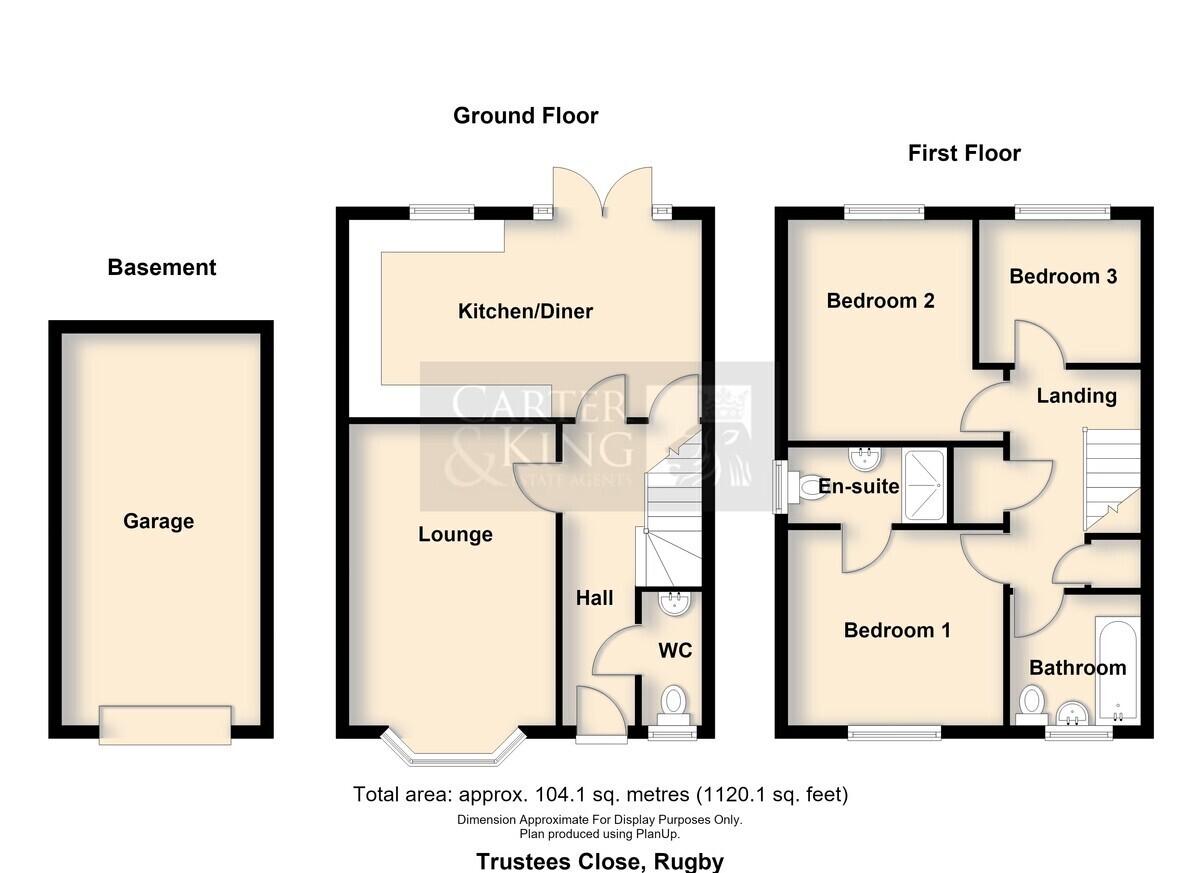
Internally, the accommodation begins with a welcoming entrance hallway, with stairs rising to the first floor and access to a convenient guest WC. The spacious lounge is positioned to the front of the property and features an attractive bay window, allowing plenty of natural light to fill the room.
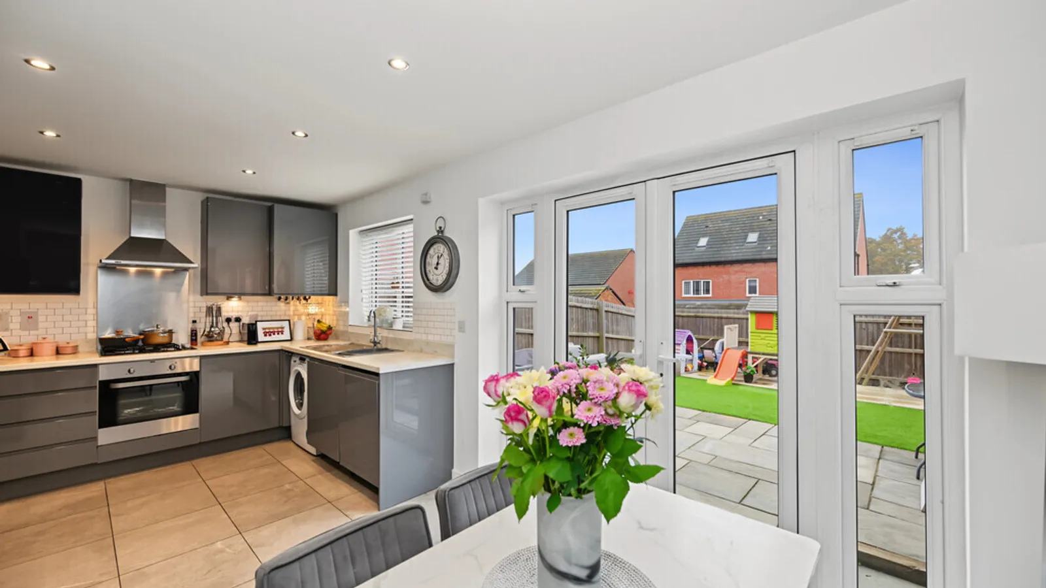
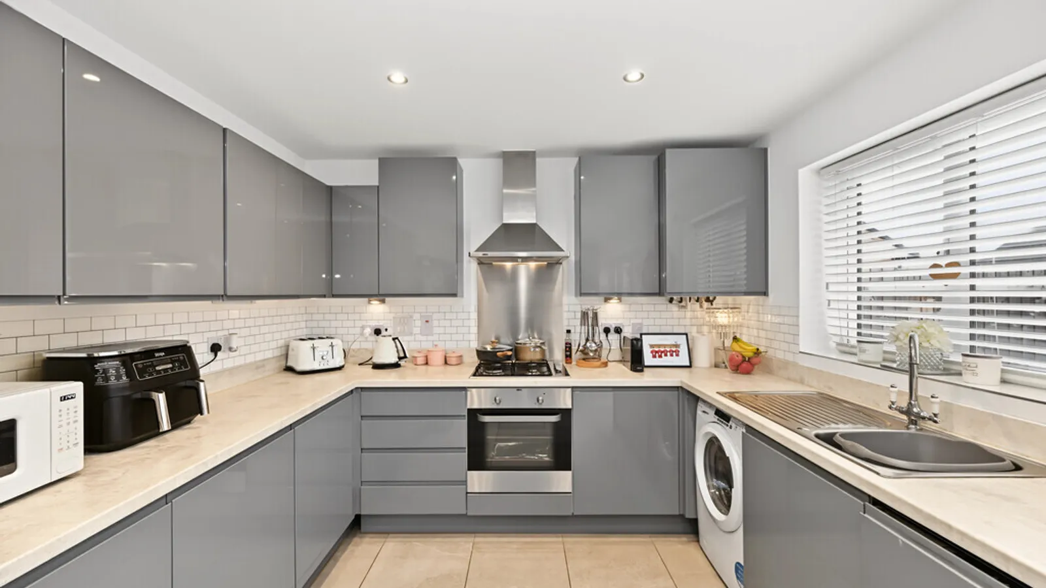
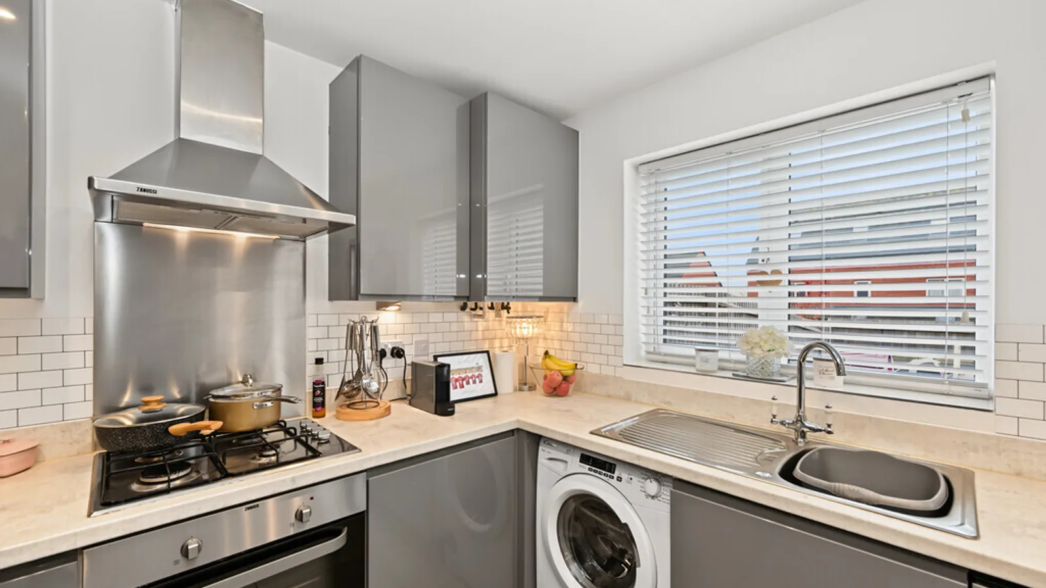
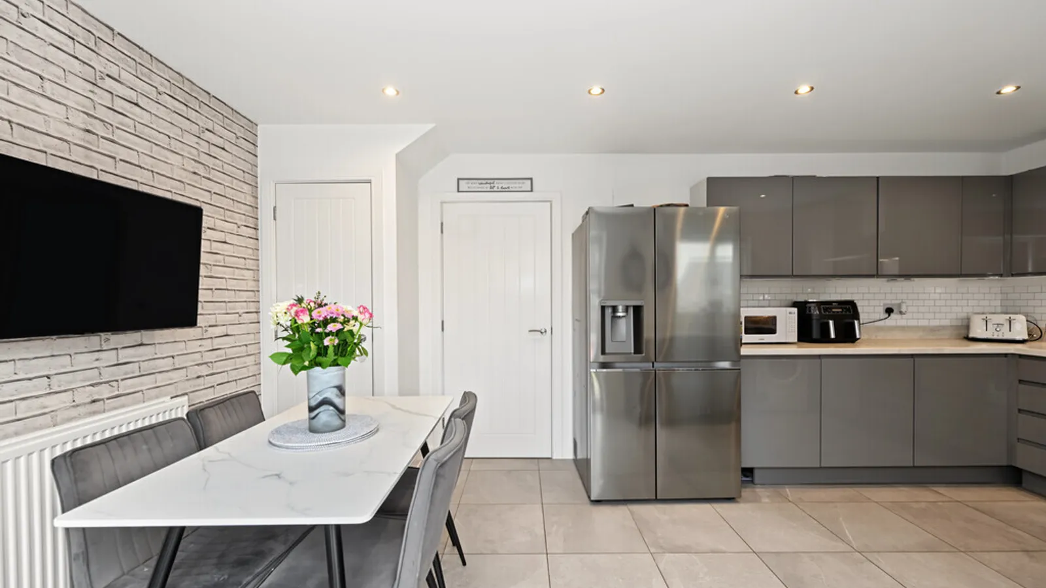
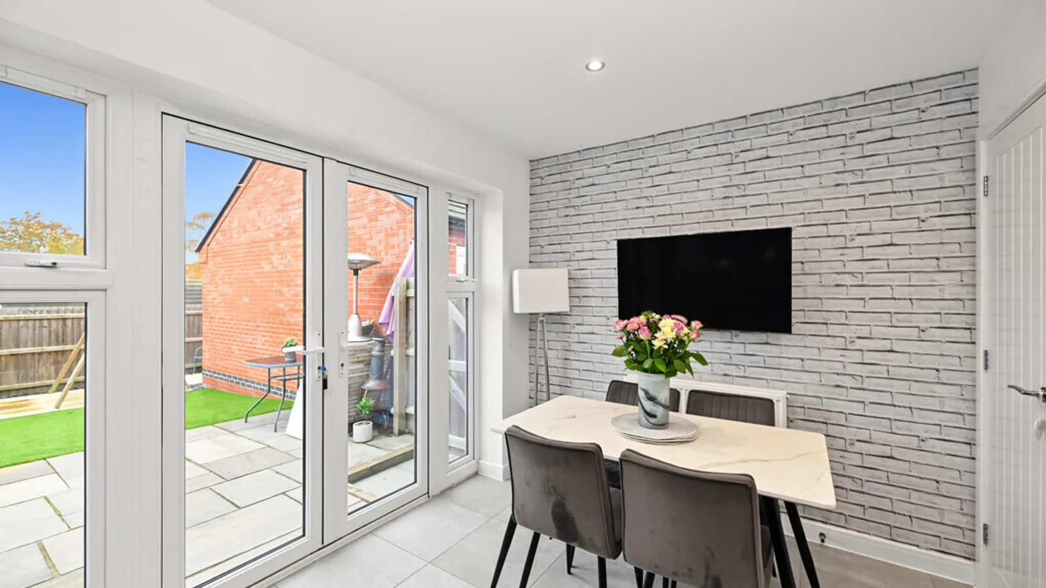
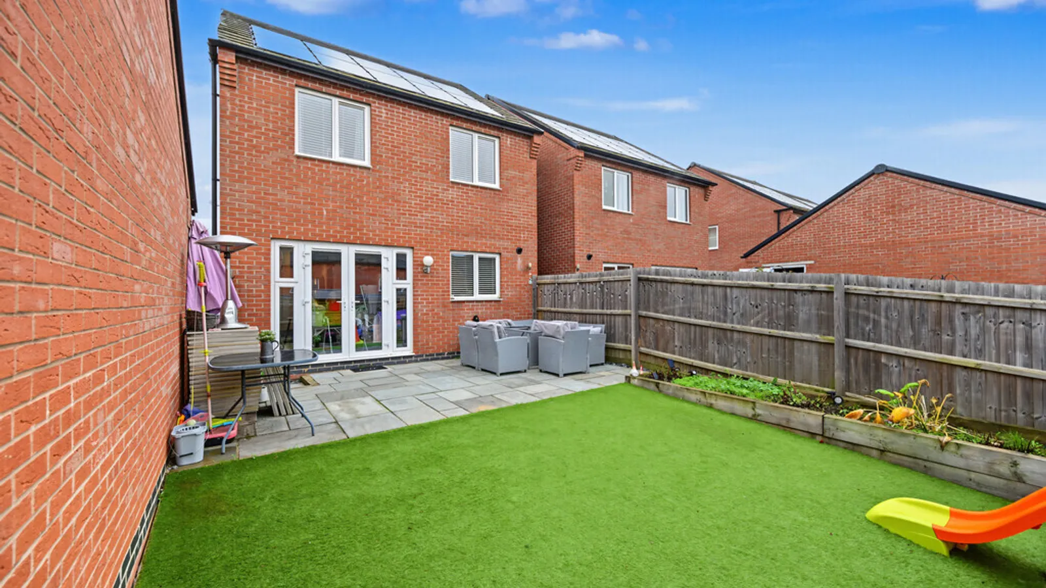
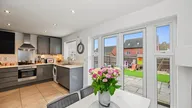
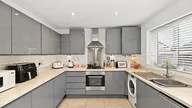
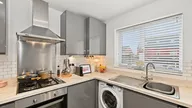
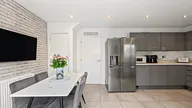
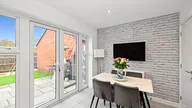
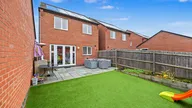
Spanning the rear of the property is a generous kitchen/dining room, providing a fantastic space for everyday family living and entertaining. The kitchen is fitted with a contemporary range of units and work surfaces, while the dining area offers ample room for a family dining table. French doors open directly onto the rear garden, creating an excellent connection between the indoor and outdoor spaces.
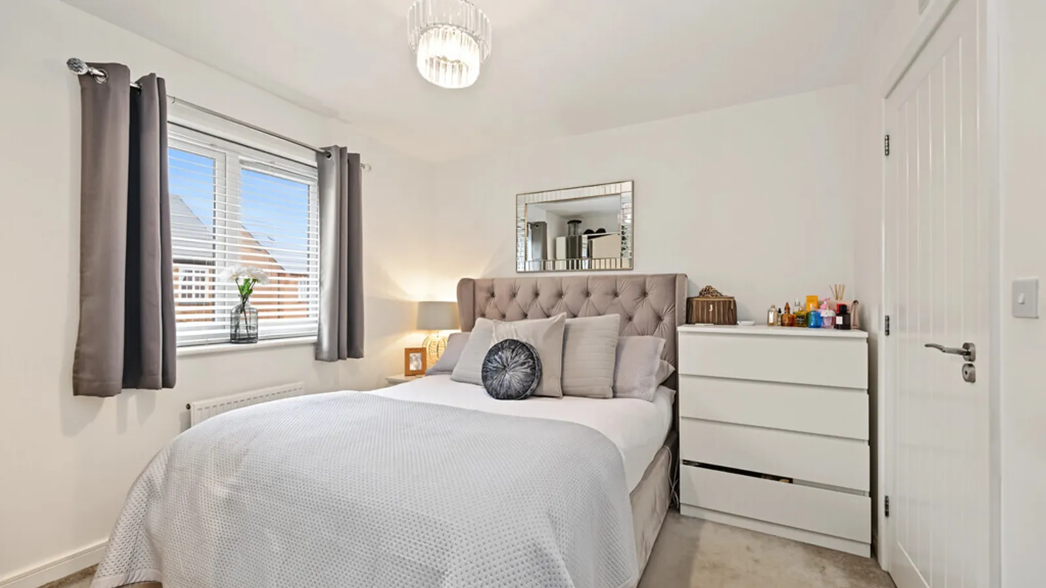
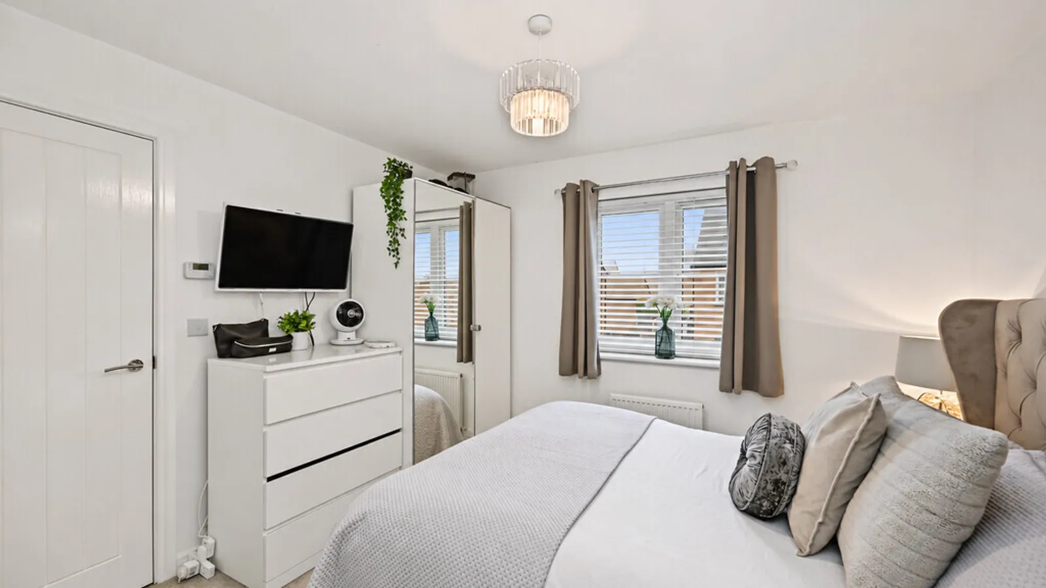
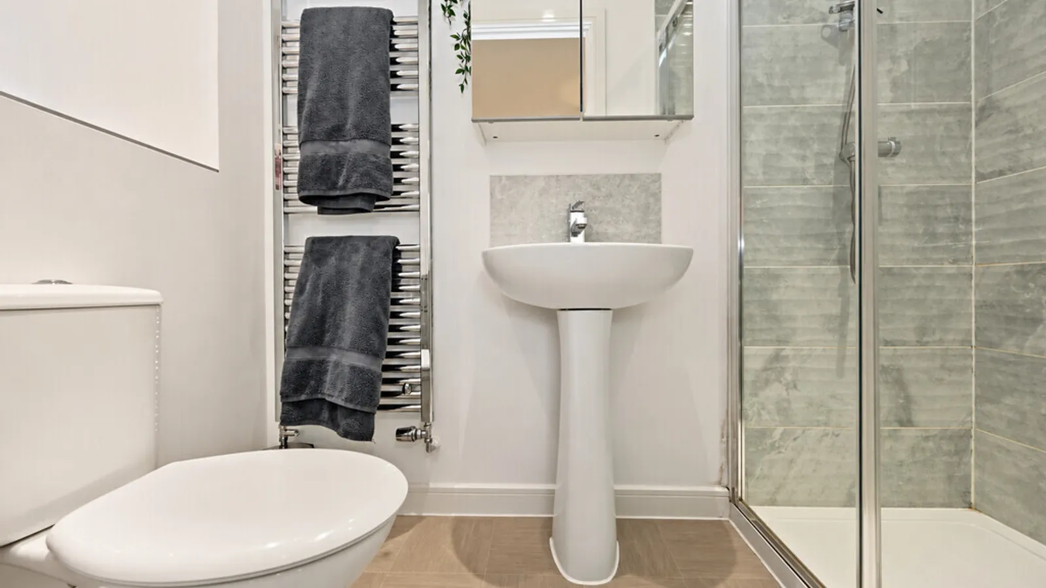
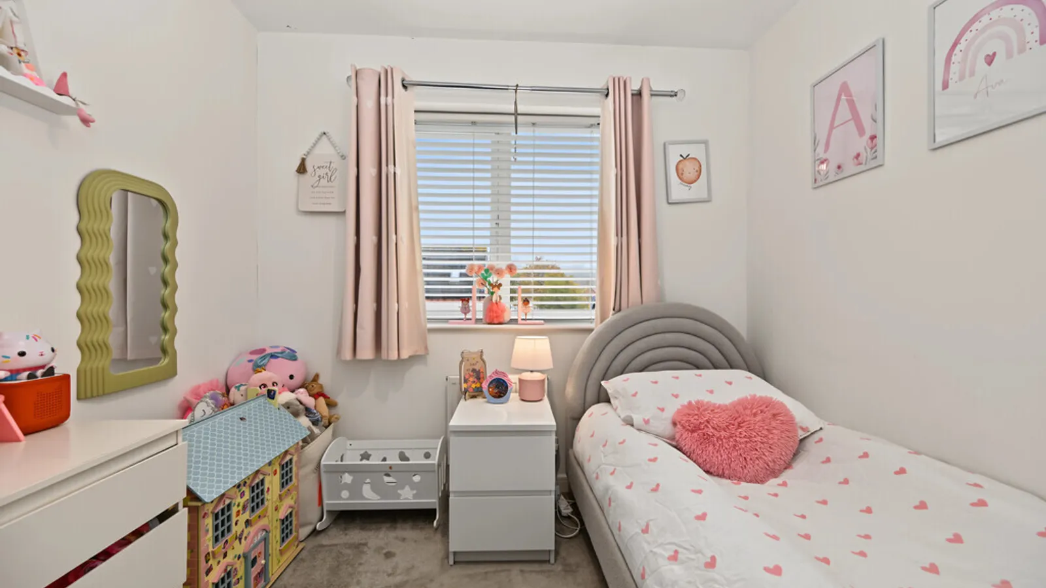
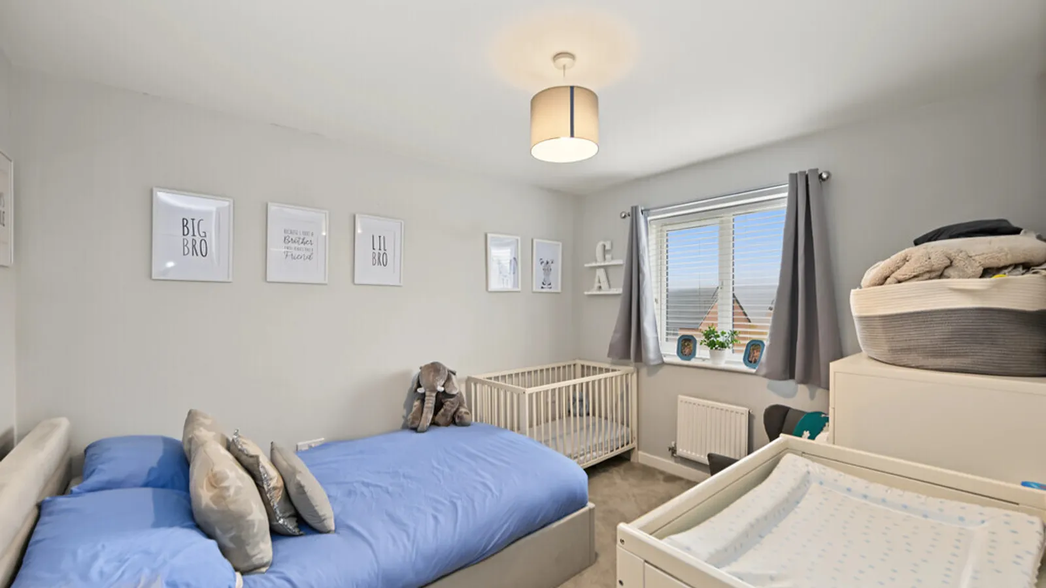
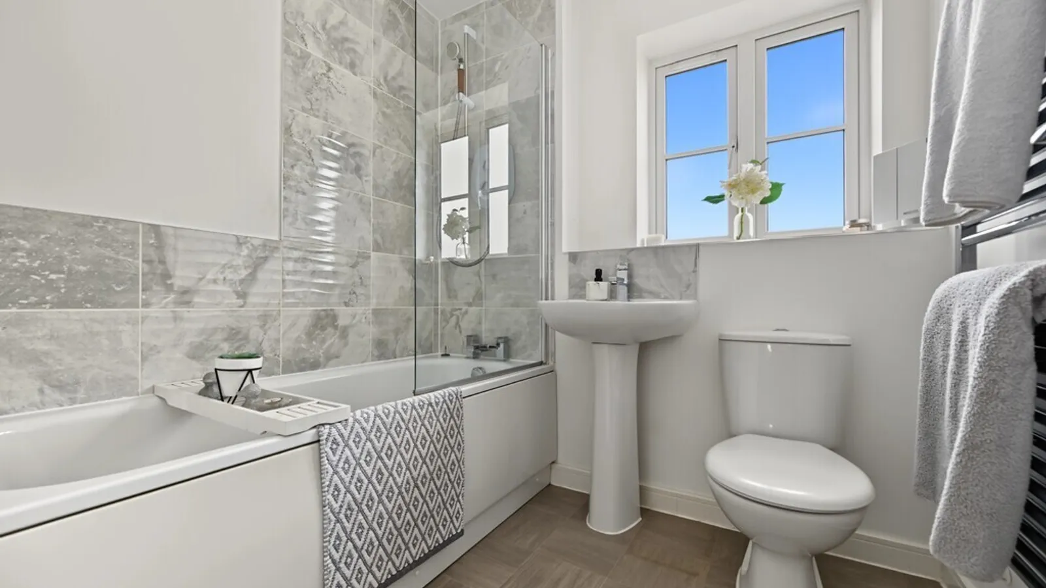
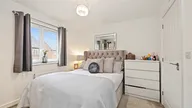
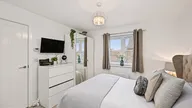
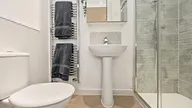
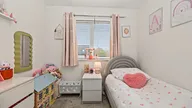
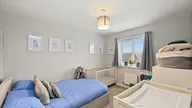
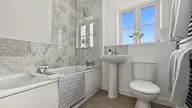
To the first floor, the landing provides access to three well-proportioned bedrooms. The principal bedroom benefits from its own en-suite shower room, while the remaining bedrooms are served by a modern family bathroom.
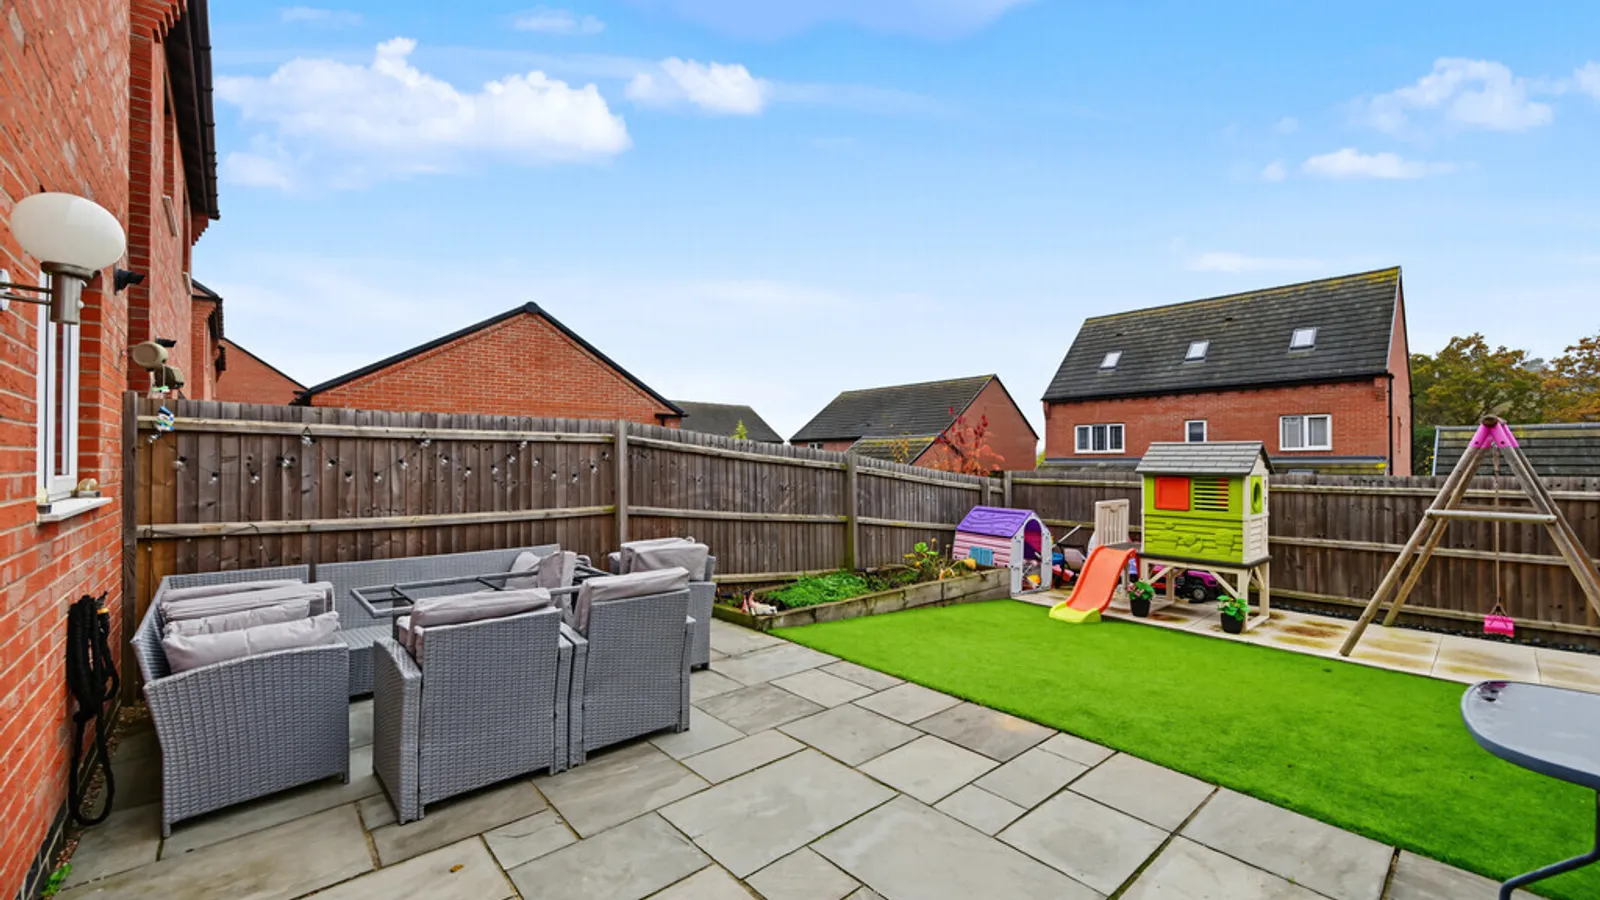
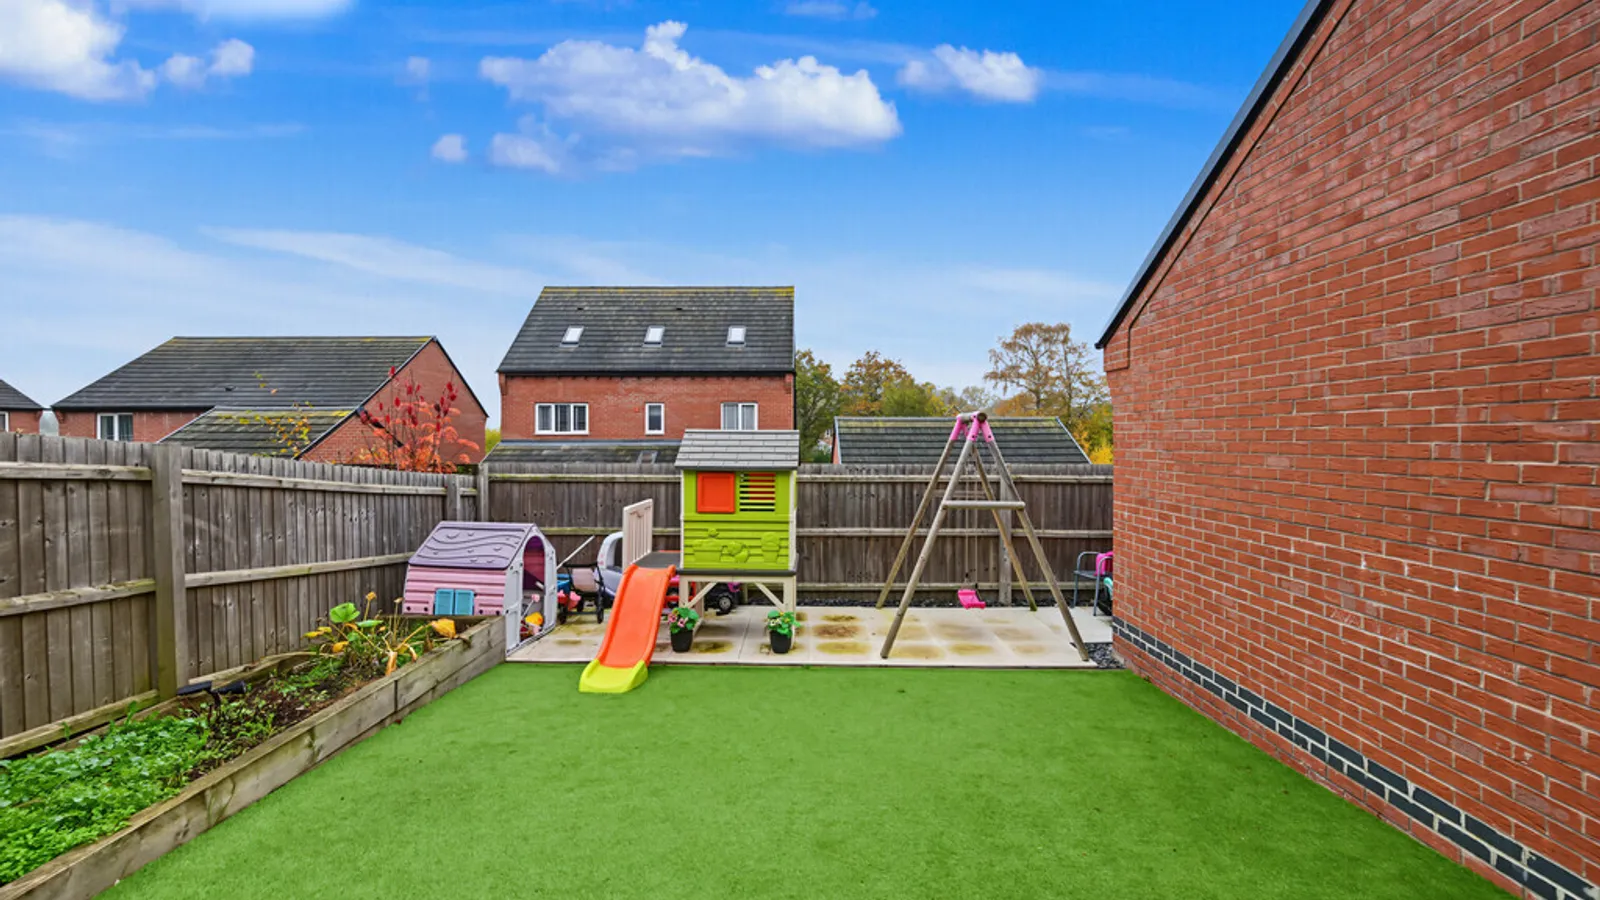
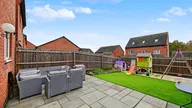
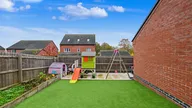
Externally, the enclosed rear garden has been attractively landscaped to provide a lovely outdoor space, featuring an Astroturf lawned area and paved patio, ideal for alfresco dining and entertaining. The garden offers a pleasant setting for both relaxation and family enjoyment.
Further benefits include gas central heating, double glazing and solar panels, adding to the overall appeal of this lovely home.
Cawston is a highly regarded residential area of Rugby, popular with families thanks to its excellent local amenities, nearby parks and well-regarded schooling. Rugby town centre and railway station are within easy reach, with direct services to London Euston in approximately 50 minutes. The area also offers convenient access to the M1, M6 and M45 motorway networks.
Early viewing is highly recommended to appreciate the accommodation, presentation and location this attractive family home has to offer.
Room Dimensions:
Lounge 4.66m x 3.19m
Kitchen/Diner 5.43m x 3.04m
Bedroom One 3.01m x 3.33m
Bedroom Two 3.49m x 3.31m
Bedroom Three 2.46m x 2.55m


