



An EXCEPTIONALLY PRESENTED FOUR BEDROOM EXECUTIVE DETACHED HOME occupying a DESIRABLE CORNER PLOT in sought-after Cawston. Featuring a SUPERB DUAL-ASPECT LOUNGE/DINER, CONTEMPORARY KITCHEN/BREAKFAST ROOM, DEDICATED STUDY, UTILITY, EN-SUITE, FITTED WARDROBES, LANDSCAPED WALLED GARDEN, GENEROUS DRIVEWAY and DETACHED DOUBLE GARAGE.
Occupying an attractive corner position within the highly sought-after Cawston area of Rugby, this stunning four-bedroom executive detached family home offers spacious, versatile and beautifully presented accommodation throughout. Originally constructed by Ashberry Homes as the development's show home, the property benefits from numerous upgraded features, tasteful décor and quality finishes, creating an exceptional family home that is ready to move straight into. The property enjoys an enviable position on Hannah Twining Crescent, with an attractive frontage, generous block-paved driveway providing ample off-road parking, detached double garage and a beautifully landscaped, enclosed rear garden.
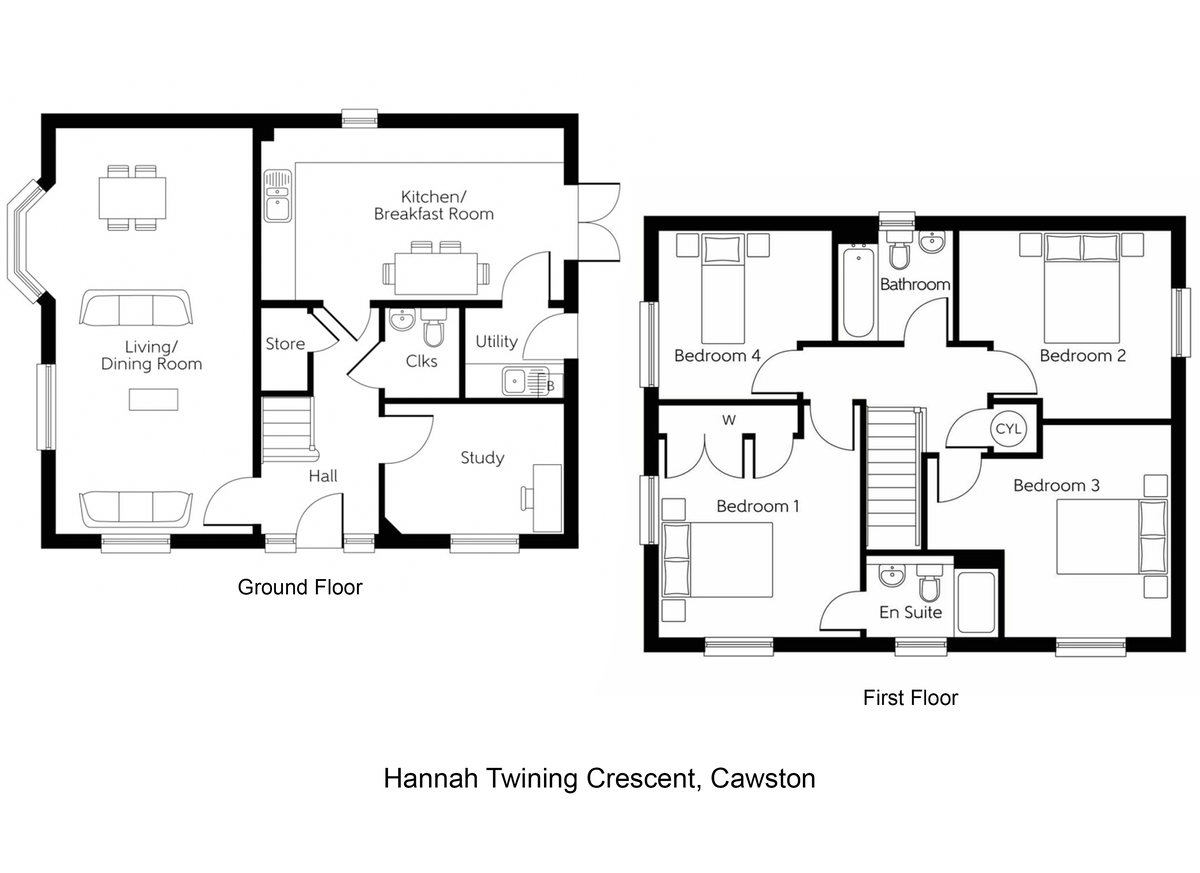
Internally, the accommodation has been thoughtfully designed to provide an excellent balance of spacious family living and practical everyday convenience. The welcoming entrance hallway leads through to a superb dual-aspect lounge and dining room, a particularly impressive reception space featuring attractive bay windows, an abundance of natural light and bespoke fitted cabinetry incorporating a substantial media wall. Beautifully decorated and generously proportioned, this versatile room provides ample space for relaxing, entertaining and family life.
A separate study offers an ideal home-working environment, beautifully finished with striking bespoke fitted cabinetry, integrated shelving and generous desk space.
To the rear, the contemporary kitchen and breakfast room is fitted with an extensive range of shaker-style units, contrasting worktops, quality integrated appliances and ample space for family dining. French doors open directly onto the rear garden, whilst an adjoining utility room provides additional storage, laundry facilities and external access. A stylish guest WC completes the ground floor accommodation.
To the first floor, the landing provides access to four well-proportioned bedrooms, all benefiting from fitted wardrobes. The spacious principal bedroom enjoys an attractive dual-aspect outlook and its own en-suite, whilst the remaining bedrooms are served by a family bathroom.
Externally, the beautifully landscaped rear garden is enclosed by attractive brick boundary walls and established planting, creating a pleasant and private outdoor space. Featuring a lawn, paved patio seating area, ornamental trees and mature borders, the garden is ideal for both relaxation and entertaining. The generous driveway and detached double garage provide excellent parking and storage facilities.
Further benefits include gas central heating, double glazing and a range of upgraded fixtures and fittings throughout.
Hannah Twining Crescent is situated within the highly desirable Cawston development, which is well served by local shops, parks, everyday amenities and well-regarded schooling, including Cawston Grange Primary School. Rugby town centre is within easy reach, whilst Rugby railway station offers regular mainline services to London Euston in as little as 47 minutes. Excellent road connections provide convenient access to the M1, M6 and M45 motorway networks.
Combining exceptional presentation, generous accommodation, a desirable corner position and a host of upgraded features, this outstanding property offers a fantastic opportunity to acquire a beautiful, ready-to-move-into family home in one of Rugby's most sought-after residential locations.
Room Dimensions:
Kitchen/Diner: 5.35m x 3.05m (17'7" x 10'0")
Lounge: 7.15m x 3.50m (23'5" x 11'6")
Study: 3.18m x 2.32m (10'5" x 7'7")
Bed 1: 4.04m x 3.54m (13'3" x 11'8")
Bed 2: 3.73m x 3.31m (12'3" x 10'11)
Bed 3: 4.23m x 3.77m (13'11" x 12'4")
Bed 4: 3.04m x 2.99m (10'0" x 9'10")


