














An EXTENDED AND BEAUTIFULLY REFURBISHED DETACHED HOME set back on the popular Crick Road. Offering stylish OPEN-PLAN LIVING, THREE WELL-PROPORTIONED BEDROOMS and a HIGH-QUALITY FINISH THROUGHOUT. Featuring ample off-road parking, landscaped garden and a detached garage, this superb property is ready to move straight into.
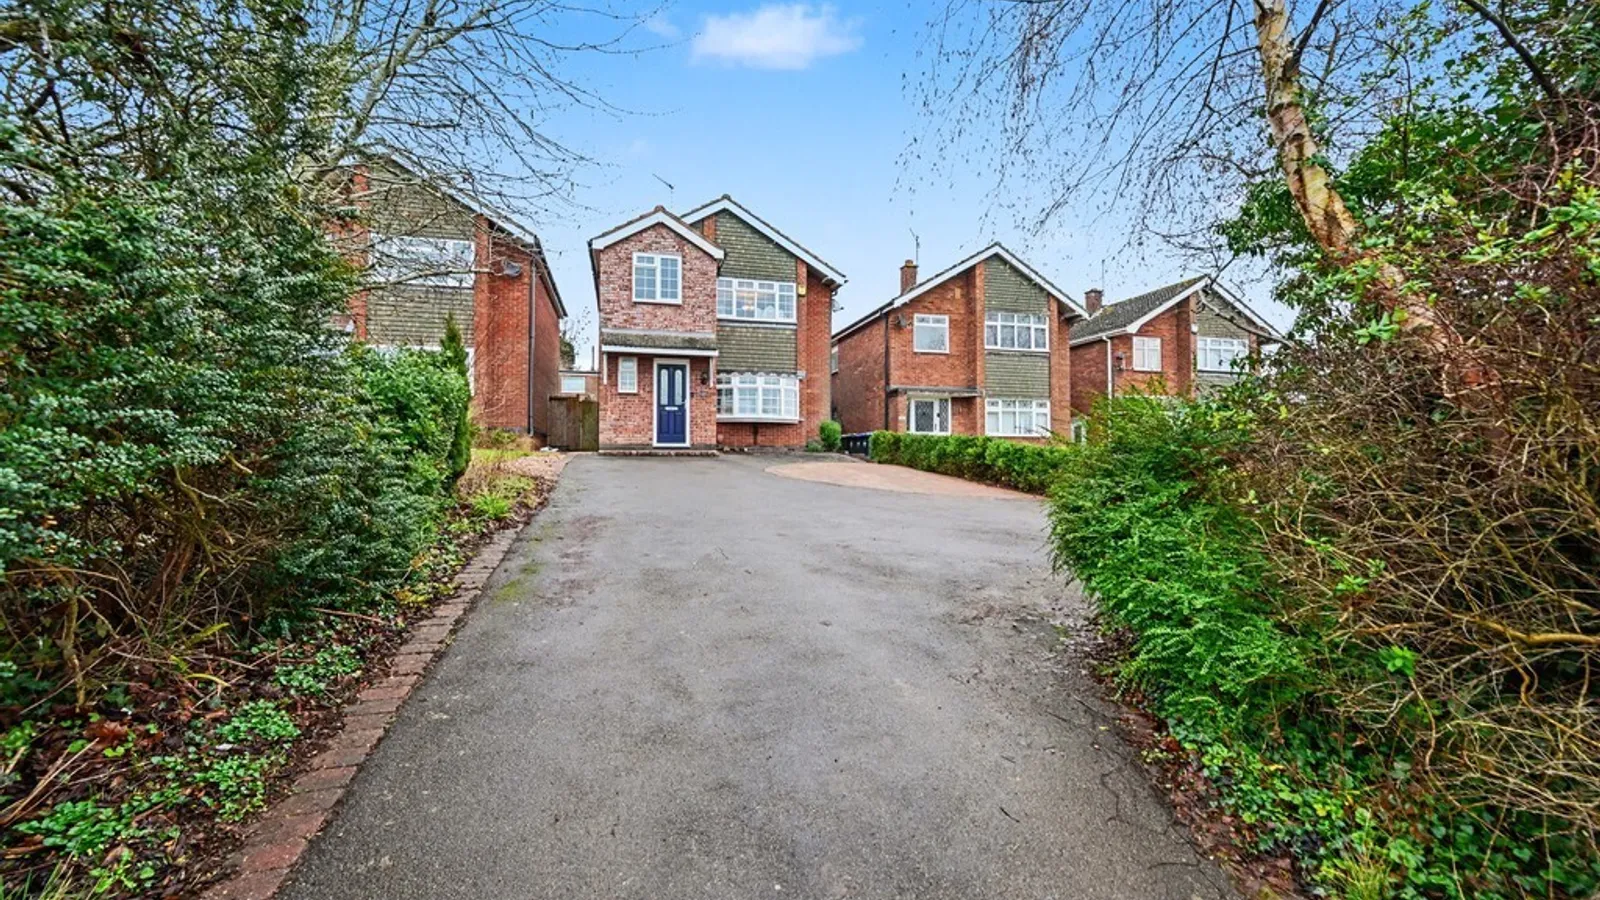
This beautifully presented and extended detached home occupies an elevated position, set back from the ever-popular Crick Road, offering both privacy and an attractive outlook. The property has been thoughtfully refurbished throughout to a high standard, creating a stylish and welcoming home that is ready to move straight into.
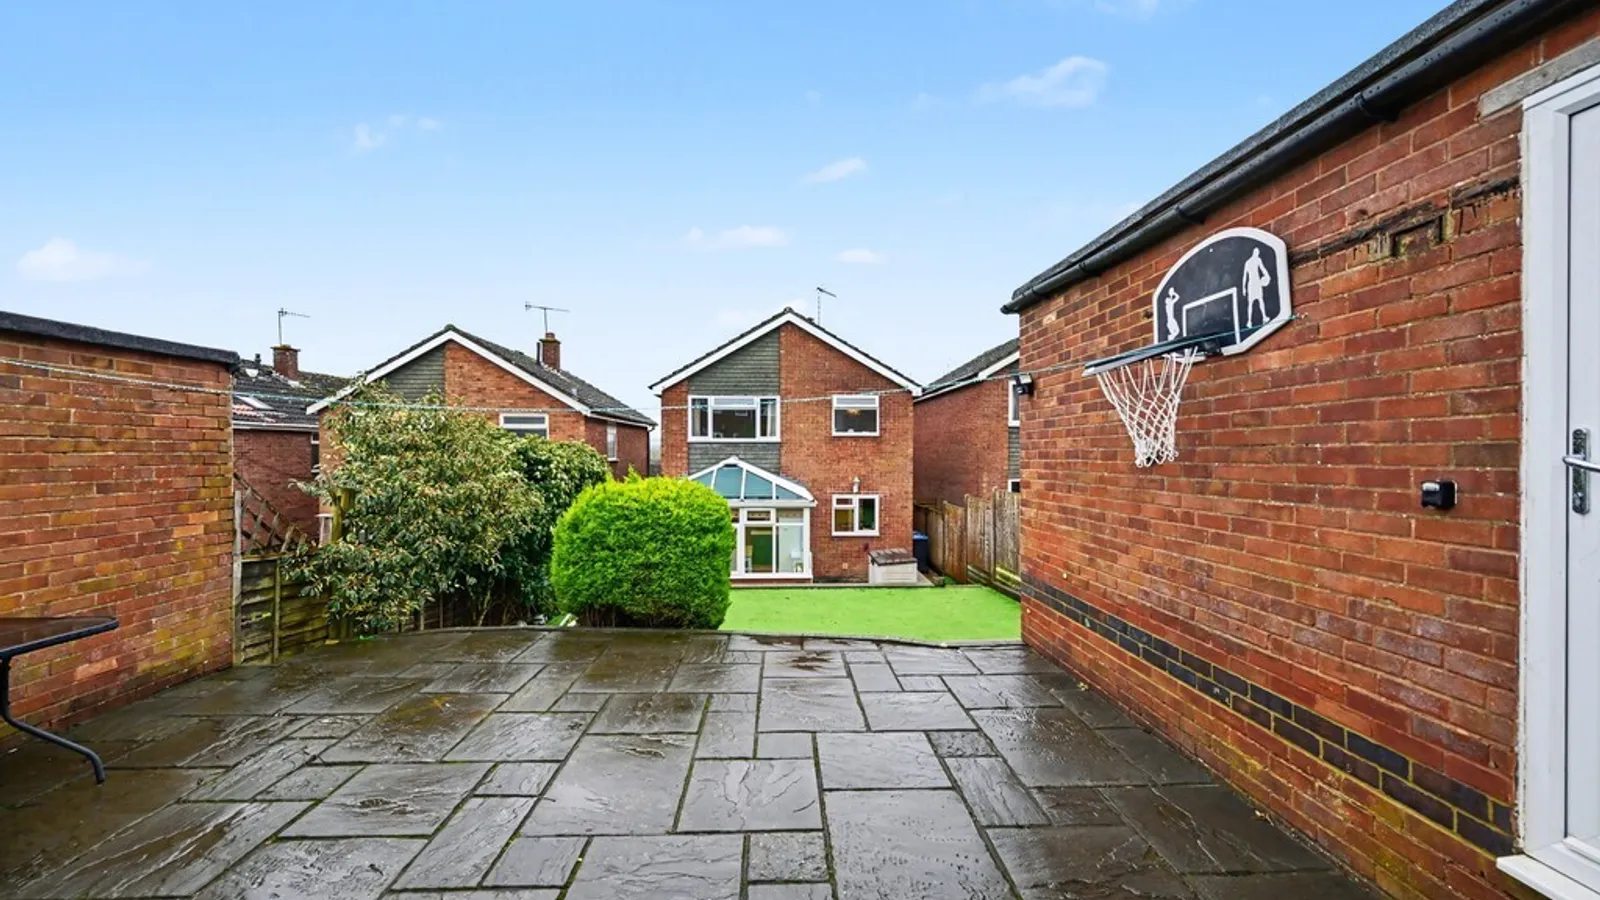
To the front, a generous driveway which is part paved and part tarmac provides ample off-street parking for multiple vehicles. The approach immediately sets the tone for the quality and space on offer. To the rear, the landscaped garden has been designed with low maintenance in mind, featuring a paved patio ideal for outdoor entertaining, an area of AstroTurf, and access to a detached garage located to the rear of the plot.
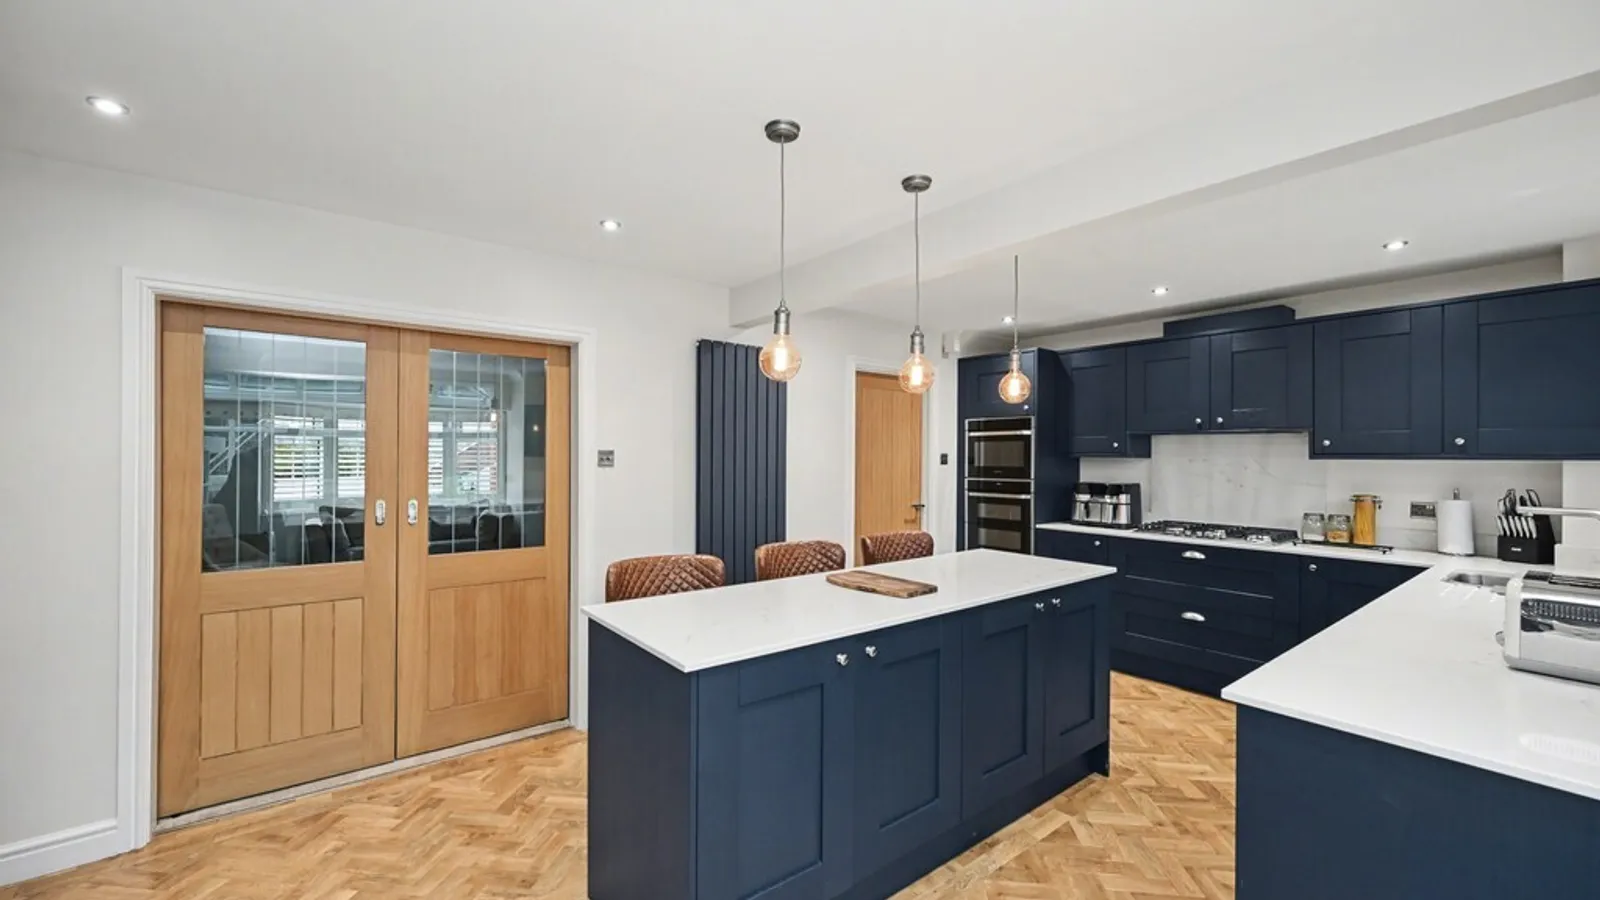
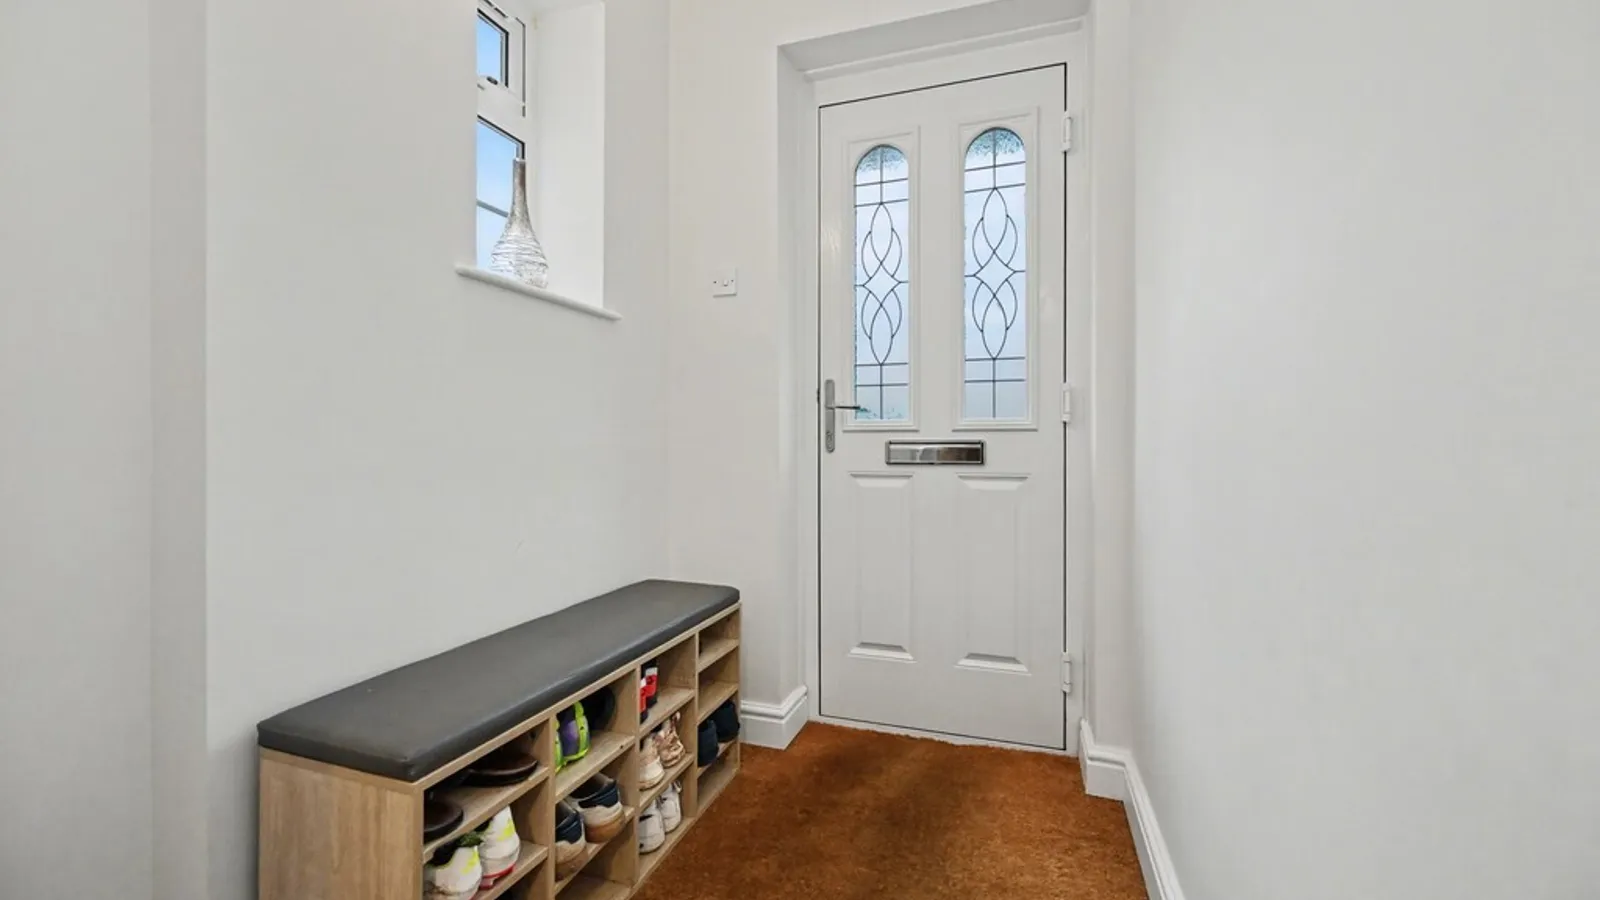
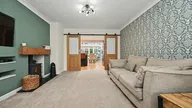
Internally, the accommodation is well laid out and flows beautifully. The ground floor comprises an inviting entrance hall with a useful WC, leading through to a spacious lounge. This impressive living space features a contemporary media wall and a stylish log burner which forms a cosy focal point. Wooden sliding doors allow the lounge to be closed off for a more intimate feel or opened up to seamlessly connect with the heart of the home.
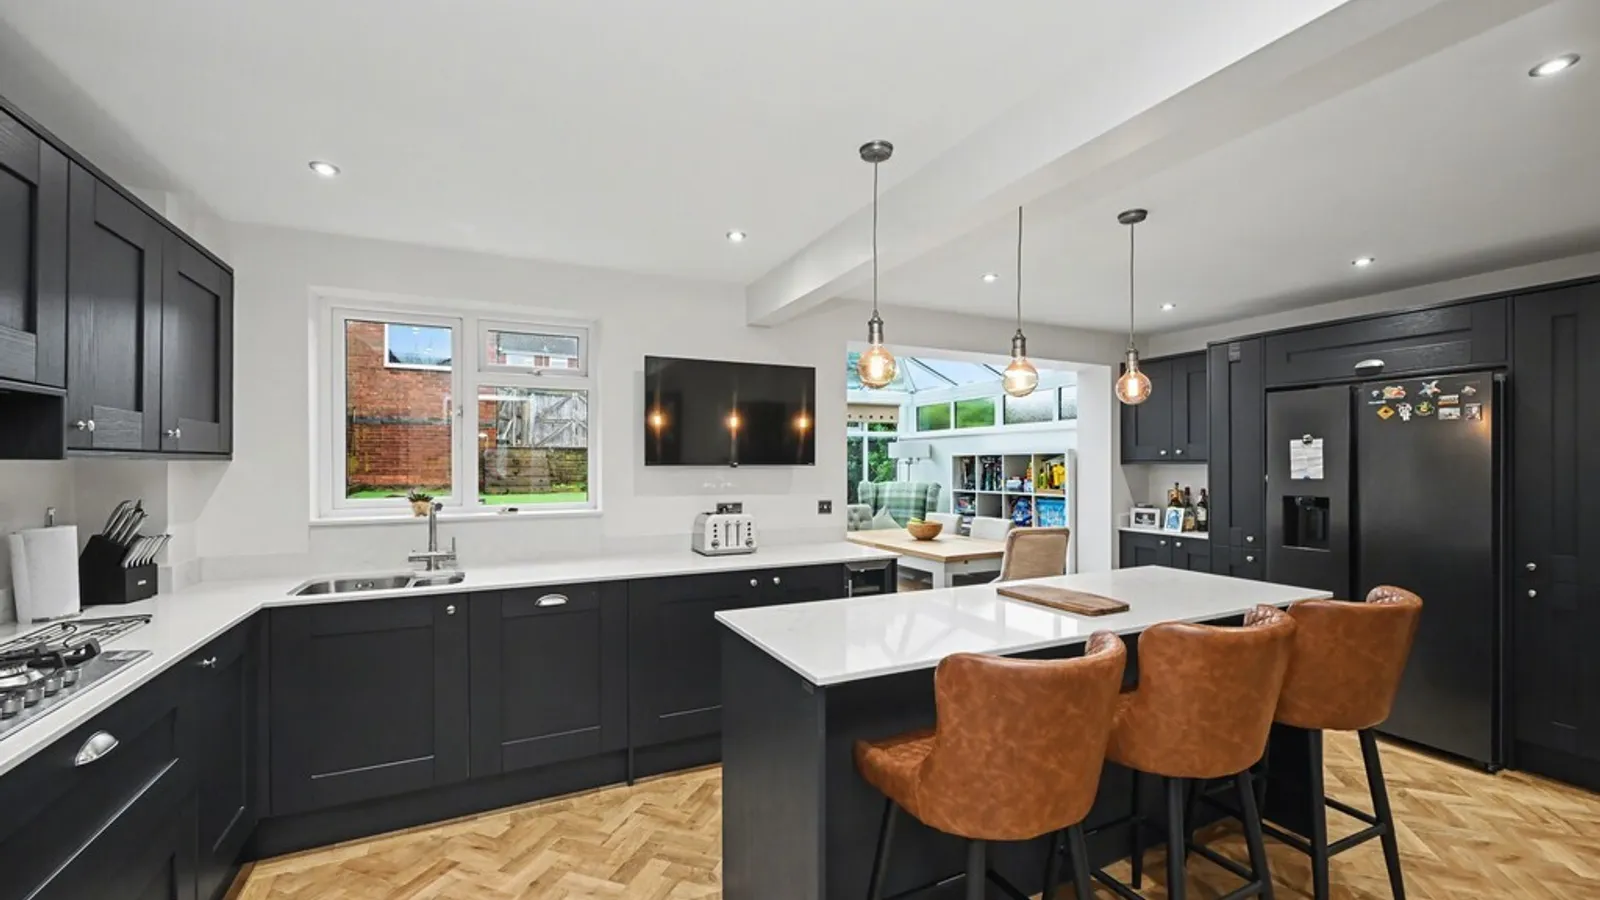
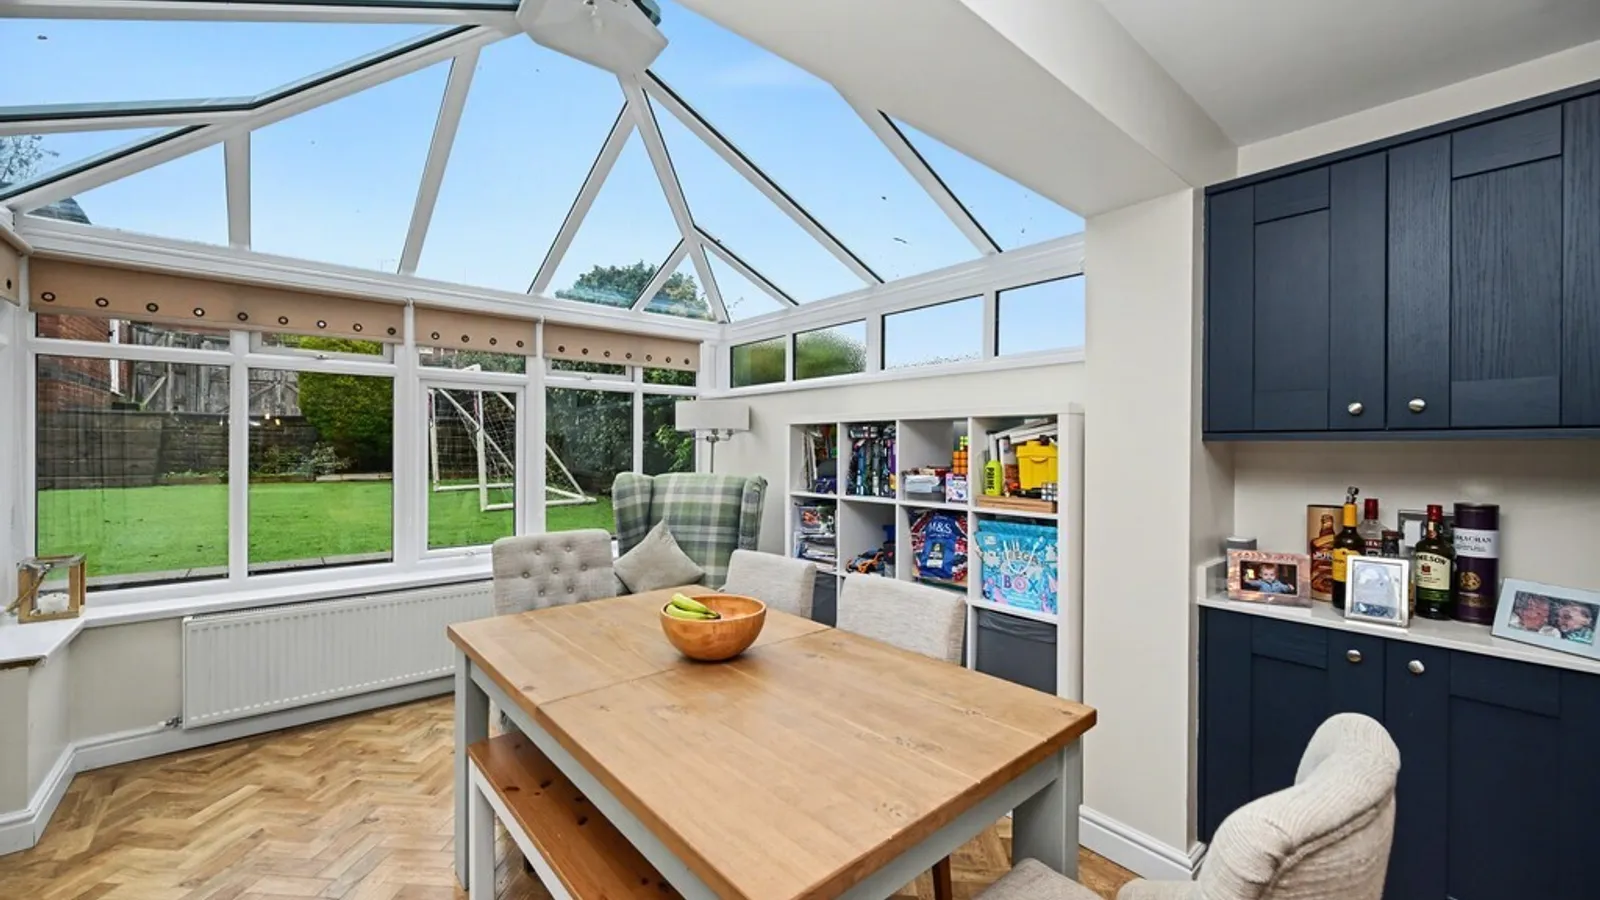
The open plan kitchen diner is a standout feature and has been tastefully refitted with a navy blue shaker-style kitchen, complemented by quartz worktops and quality integrated appliances. There is space for an American-style fridge freezer and a central island providing additional seating, making this an ideal social space for family life and entertaining. Popular herringbone Karndean LVT flooring runs throughout the room, enhancing the sense of space and continuity. The kitchen opens into the conservatory, creating a bright and versatile additional reception area with views over the rear garden.
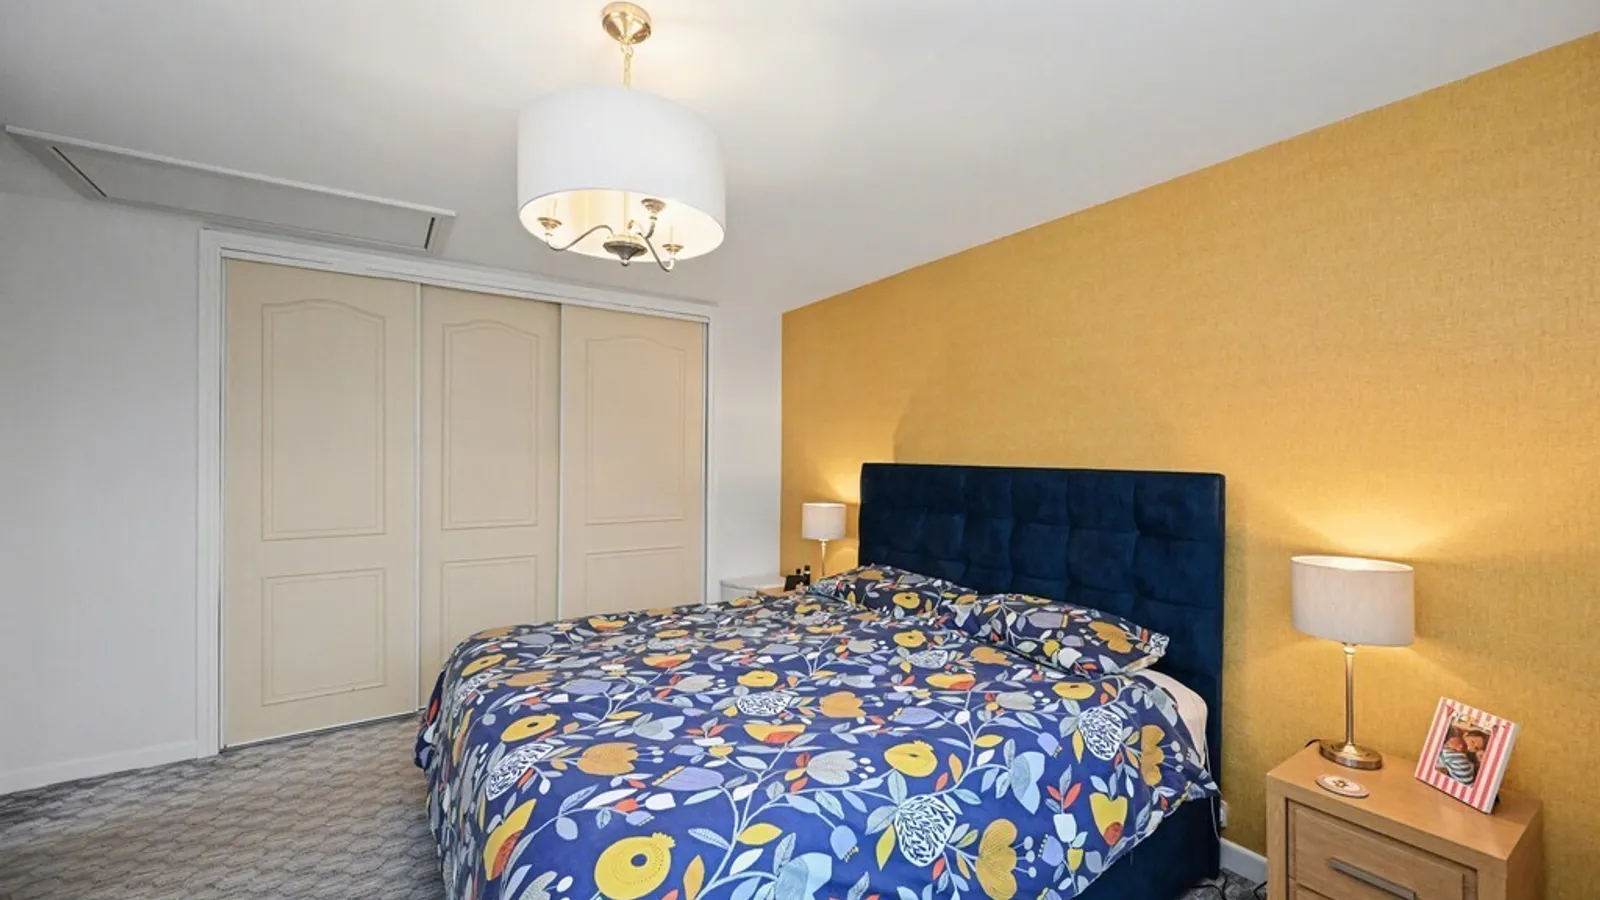
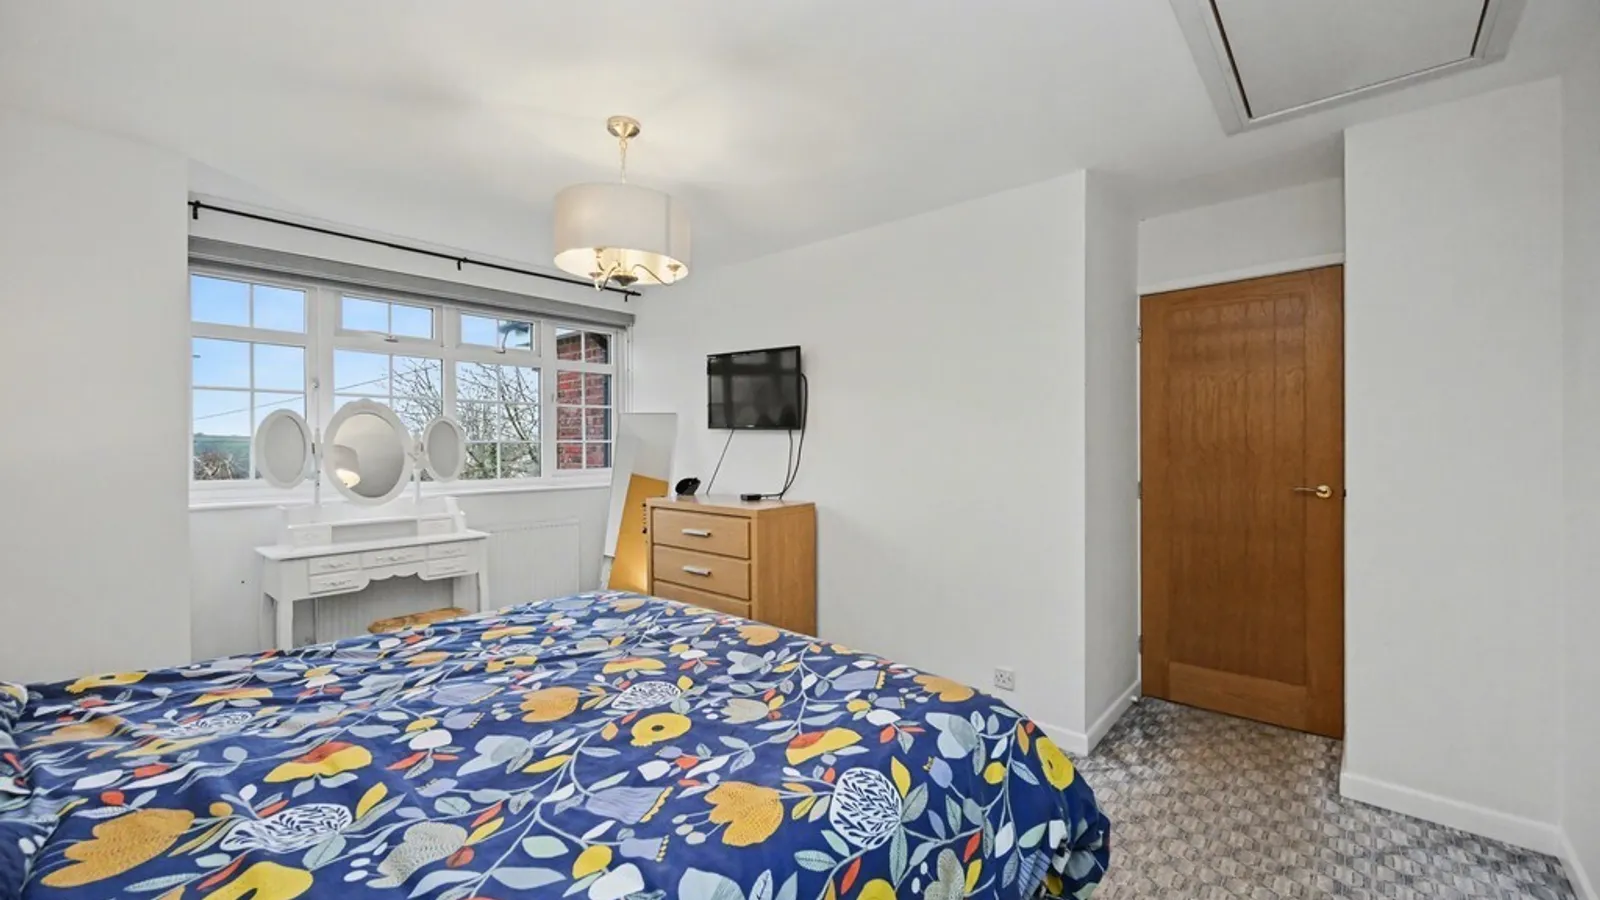
To the first floor, the landing provides access to three well-proportioned bedrooms and a refitted family bathroom. The master bedroom benefits from built-in storage, while the remaining two bedrooms are both generous in size, making them ideal for family members, guests or home working. The contemporary bathroom has been beautifully upgraded, featuring a modern suite with quality fittings and finishes.
This exceptional home combines generous living space with a high-quality finish throughout and is ideally located for local amenities, schools and transport links. An internal viewing is highly recommended to fully appreciate the space, layout and standard of accommodation on offer.
Room Dimensions:
Lounge 5.13m x 4.06m
Kitchen/Diner 3.32m x 5.98m
Conservatory 2.74m x 3.23m
Bedroom One 4.36m x 4.10m
Bedroom Two 3.33m x 4.10m
Bedroom Three 4.39m x 2.57m


