



Offered with NO ONWARD CHAIN, this SPACIOUS FOUR-BEDROOM DETACHED HOME offers beautifully versatile family accommodation, including TWO RECEPTION ROOMS, a CONSERVATORY, CINEMA ROOM and STUDY, together with THREE BATH/SHOWER ROOMS, DRIVEWAY PARKING, useful storage and an established rear garden in a highly convenient Rugby location.
Offered for sale with no onward chain, this substantial four-bedroom detached family home occupies a pleasant position within the popular Projects Drive development. Offering an excellent choice of reception spaces, a conservatory, dedicated cinema room and three bath/shower rooms, the property provides spacious and adaptable accommodation for modern family living.
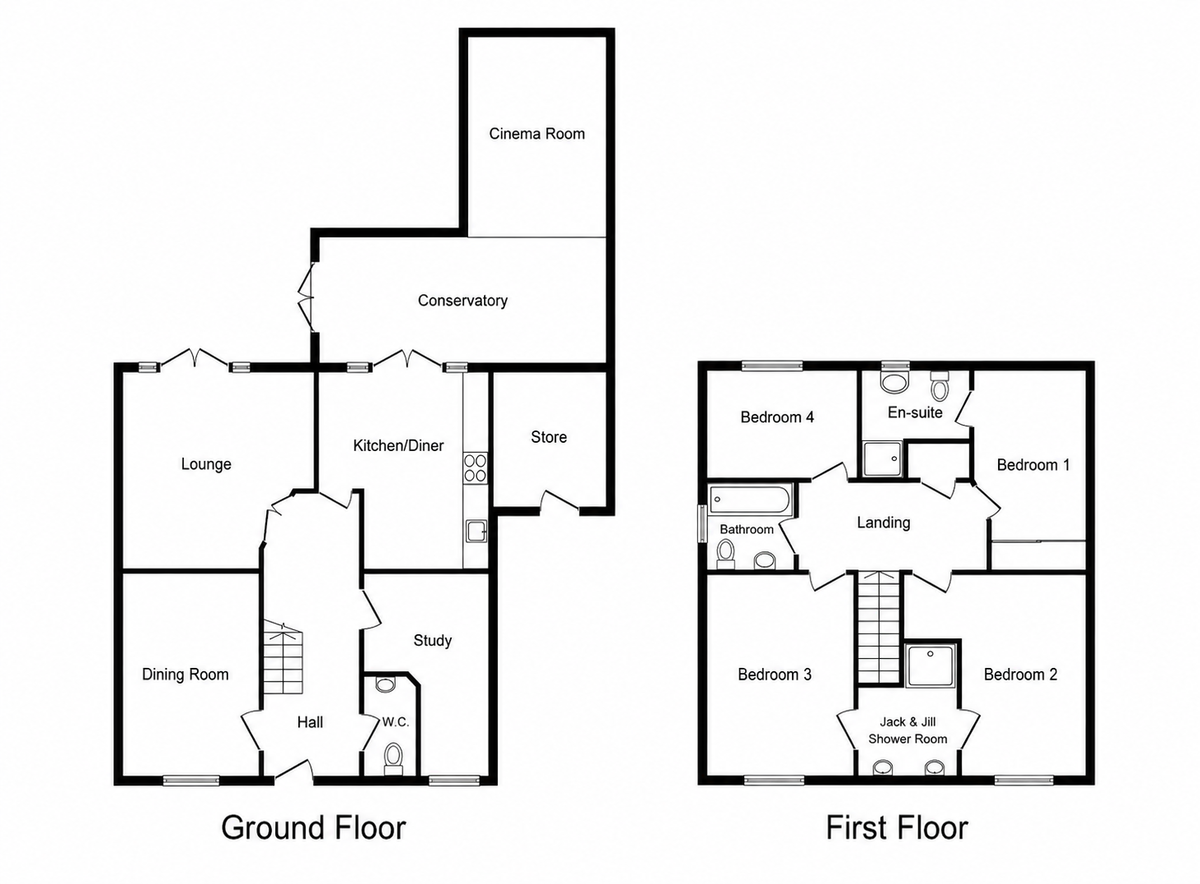
The accommodation begins with a welcoming entrance hall, providing access to the principal ground-floor rooms and a convenient guest cloakroom. Positioned at the front of the property is a separate dining room, ideal for family meals and entertaining, alongside a dedicated study featuring fitted desk space and storage.
To the rear, the well-proportioned lounge provides a comfortable main living space, finished with French doors and full-height glazed panels opening directly onto the garden. The adjoining kitchen/breakfast room is fitted with an extensive range of contemporary white units, complementary work surfaces and integrated cooking appliances, with ample room for informal dining.
Glazed doors connect the kitchen to a bright conservatory, which enjoys lovely views across the rear garden and provides an additional space for relaxing or entertaining. Beyond the conservatory is a superb cinema room, offering a flexible bonus space that could equally suit use as a games room, gym, hobby room or studio.
Upstairs, the central landing leads to four well-proportioned bedrooms. The principal bedroom benefits from a private en suite, while two further bedrooms share a Jack-and-Jill shower room. One bedroom also features an extensive range of fitted wardrobes, and the accommodation is completed by a modern family bathroom.
Outside, the driveway provides off-road parking for several vehicles and access to a useful additional store. The established rear garden is enclosed and features a paved seating area, lawn and mature trees, creating a pleasant outdoor space with a good degree of natural screening.
Projects Drive is conveniently positioned for Rugby town centre, Rugby Railway Station and the excellent shopping facilities available at Elliott's Field and Junction One retail parks. The property is also well placed for local schools and major road links, including the M6, A5 and surrounding motorway network.
Room Dimensions:
Lounge 4.50m x 4.11m (14'9" x 13'6")
Dining Room 3.23m x 2.92m (10'7" x 9'7")
Study 3.00m x 2.92m (9'10" x 9'7")
Kitchen / Breakfast Room 6.73m x 2.34m (22'1" x 7'8")
Conservatory 3.53m x 2.62m (11'7" x 8'7")
Cinema Room 6.73m x 2.34m (22'1" x 7'8")
Bedroom One 3.35m x 3.00m (11'0" x 9'10")
Bedroom Two 4.29m x 3.30m (14'1" x 10'10")
Bedroom Three 3.94m x 3.45m (12'11" x 11'4")
Bedroom Four 2.92m x 2.69m (9'7" x 8'10")


