
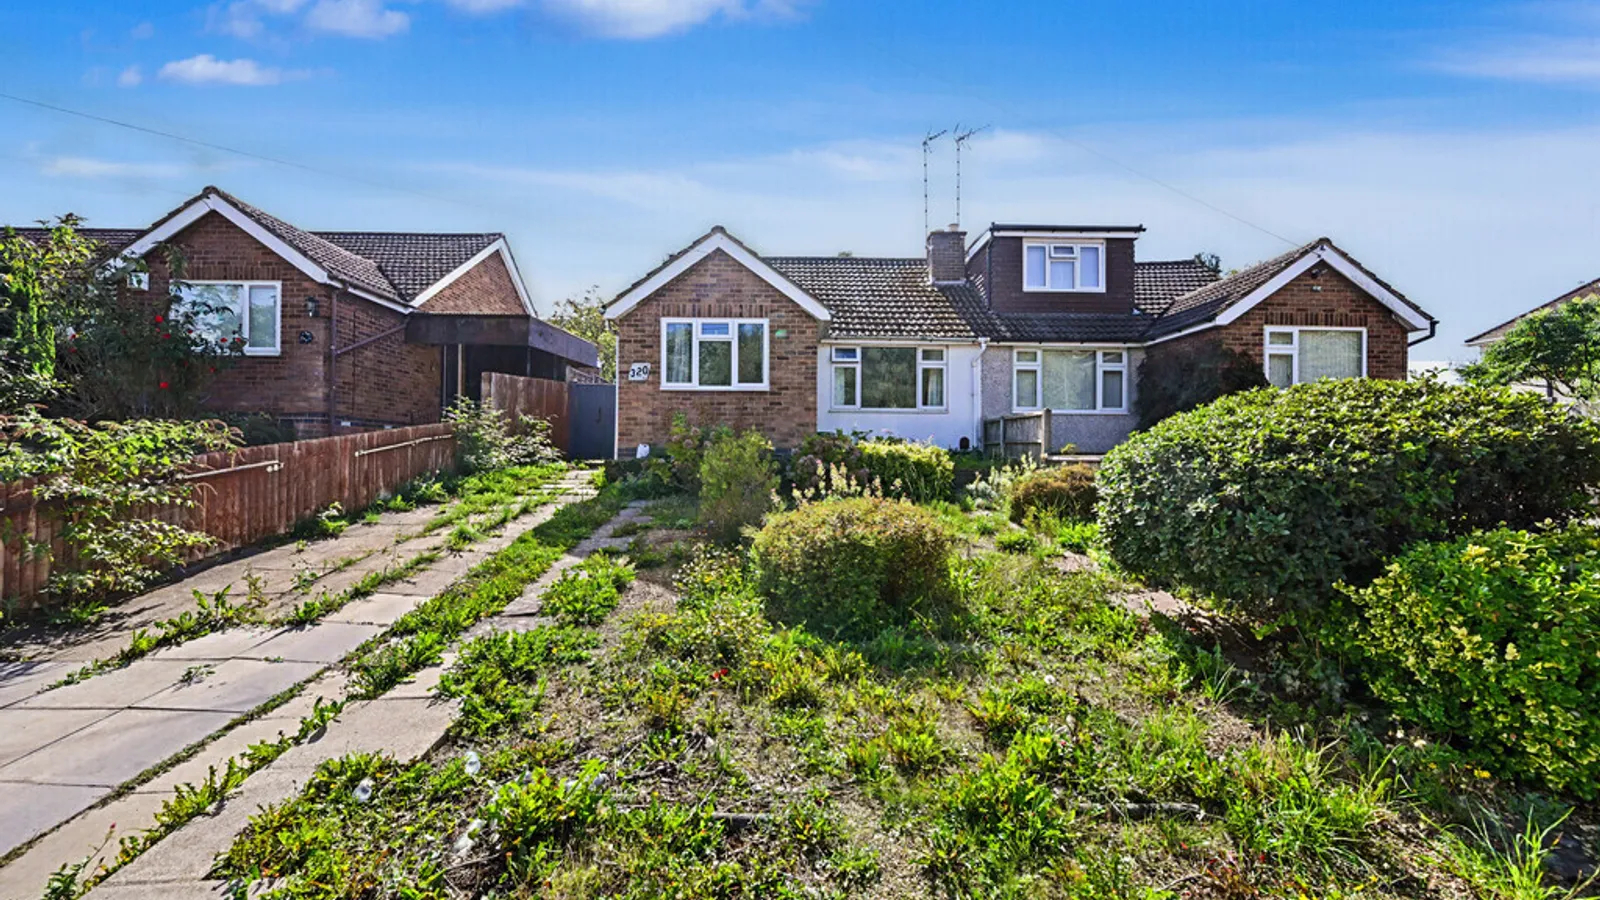
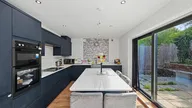

A THREE BEDROOM SEMI-DETACHED BUNGALOW on popular Lower Hillmorton Road, featuring an IMPRESSIVE OPEN-PLAN KITCHEN, DINING AND LIVING SPACE, CONTEMPORARY KITCHEN WITH ISLAND, PRINCIPAL BEDROOM WITH EN-SUITE, FAMILY BATHROOM, OFF-ROAD PARKING and a GOOD-SIZED REAR GARDEN, offering versatile single-storey living in a convenient Rugby location.
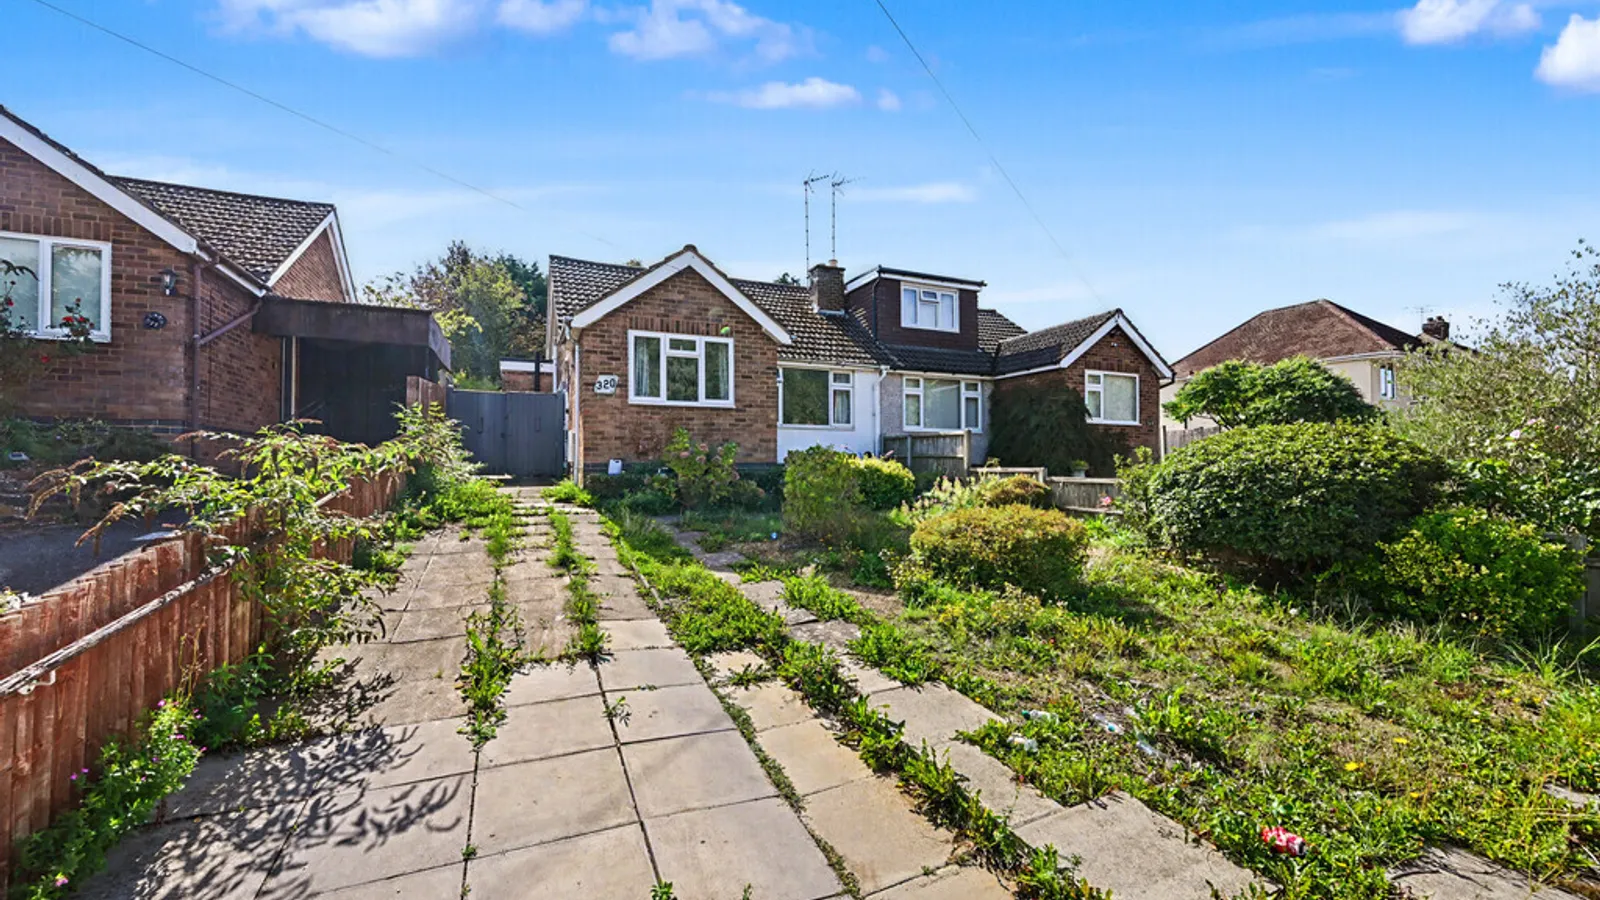
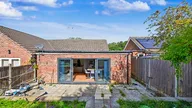
Situated on the popular Lower Hillmorton Road in Rugby, this three-bedroom semi-detached bungalow offers versatile single-storey accommodation, complemented by an impressive rear extension and a good-sized garden.
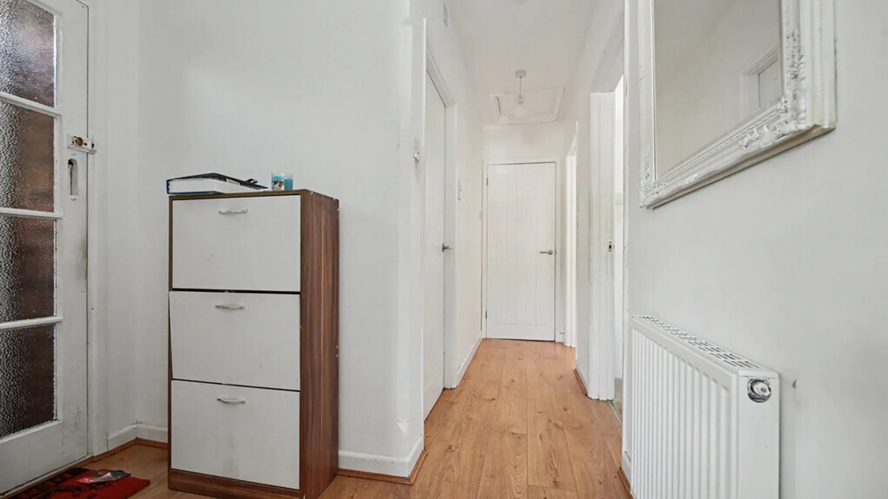
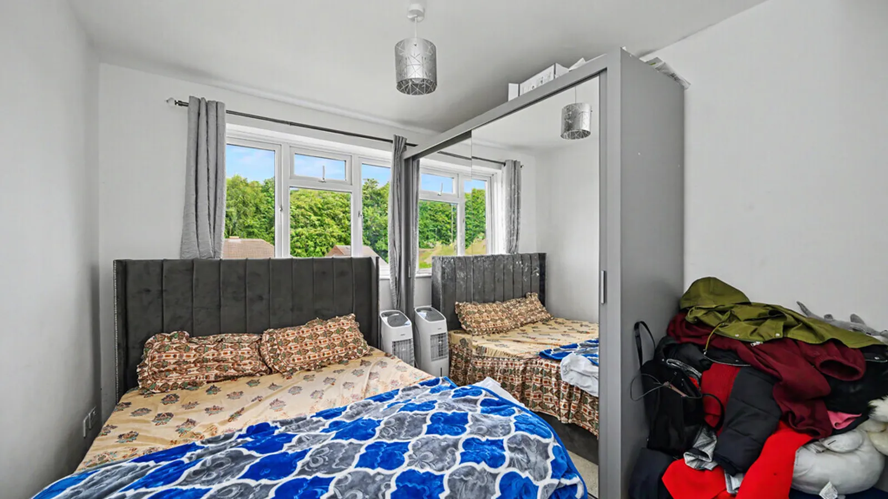
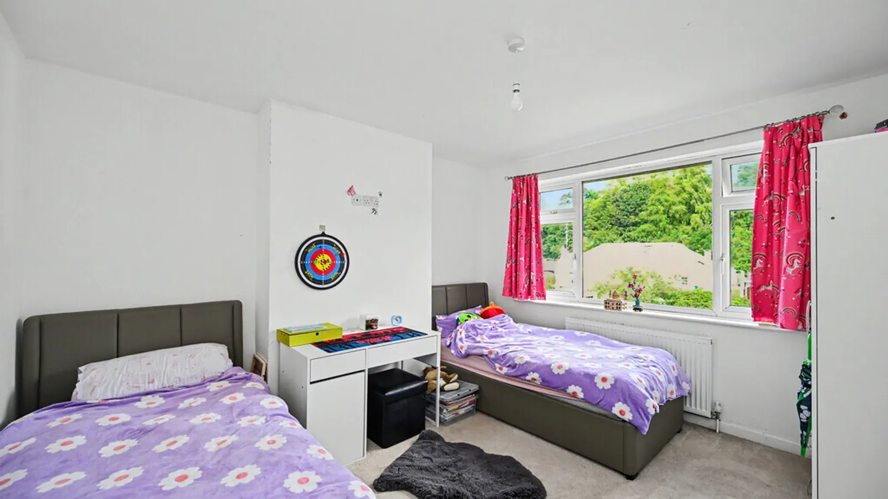
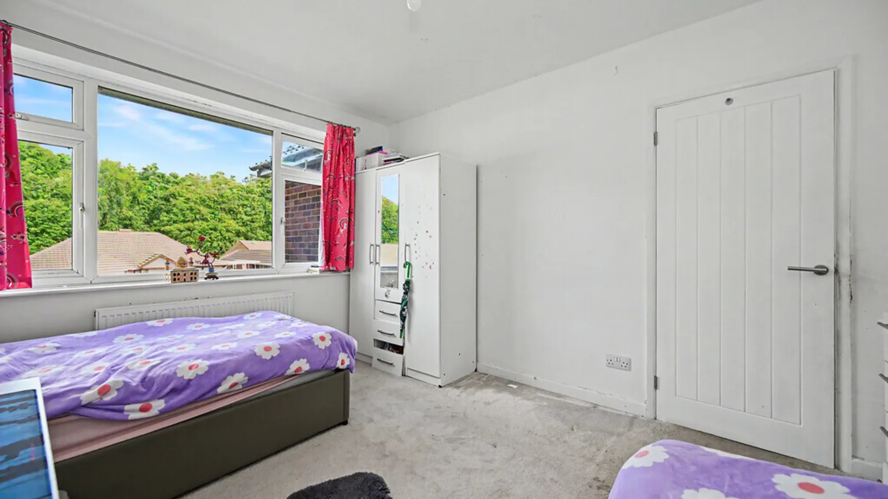
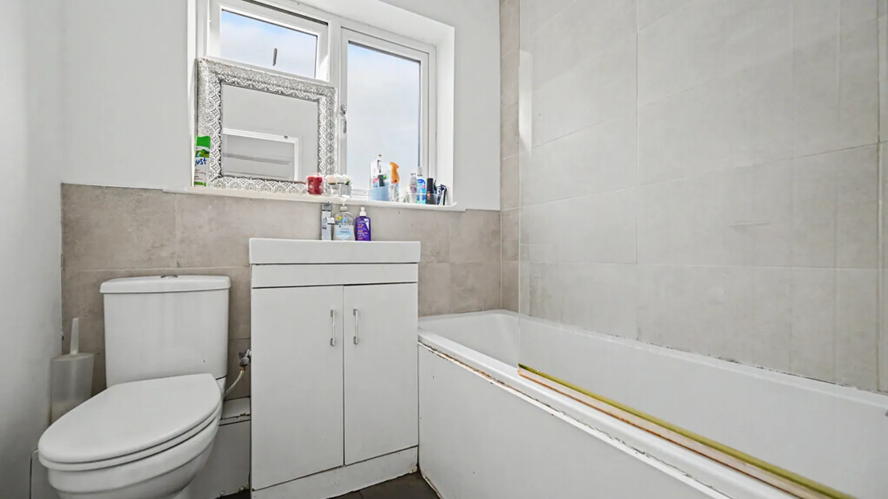
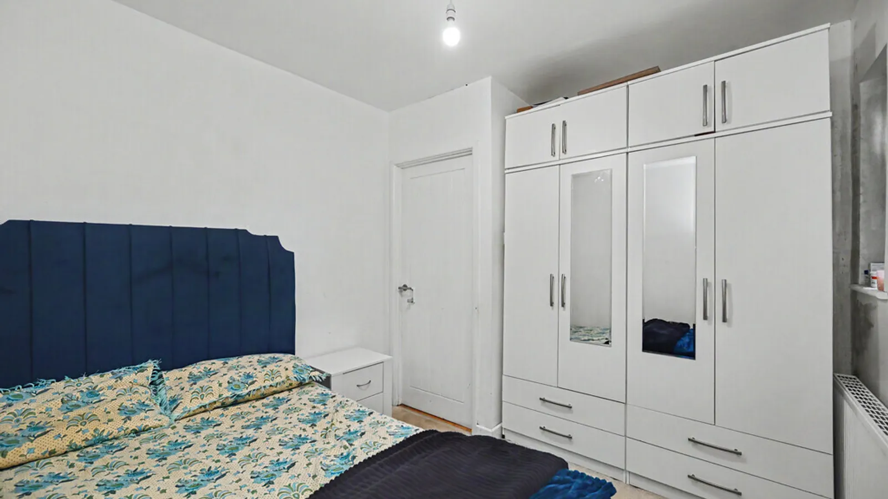
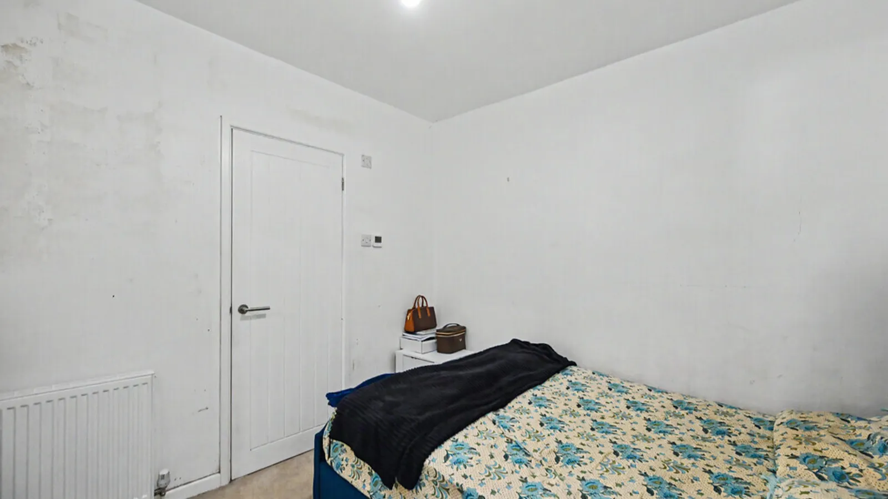
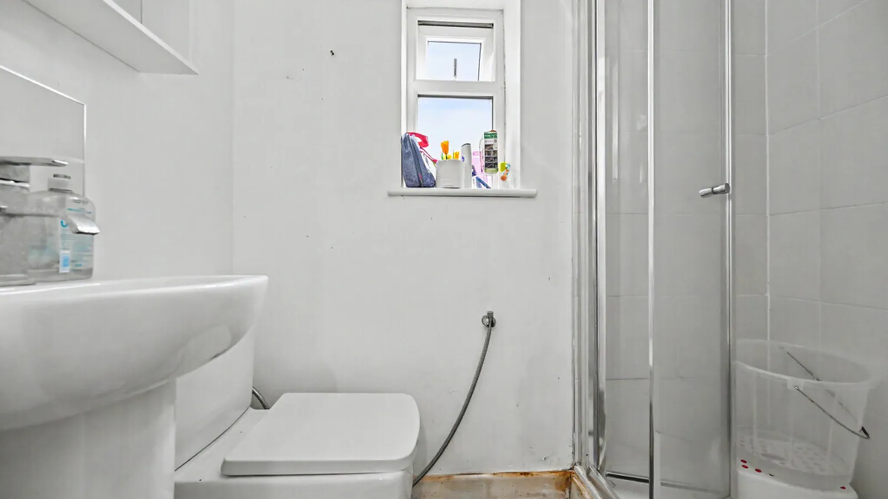
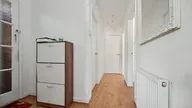
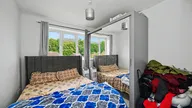
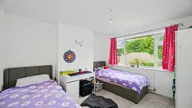
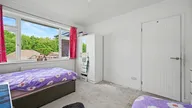
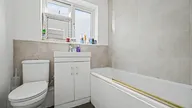
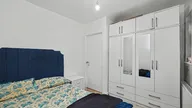
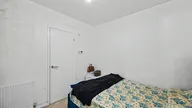
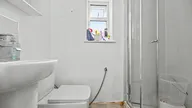
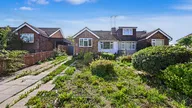
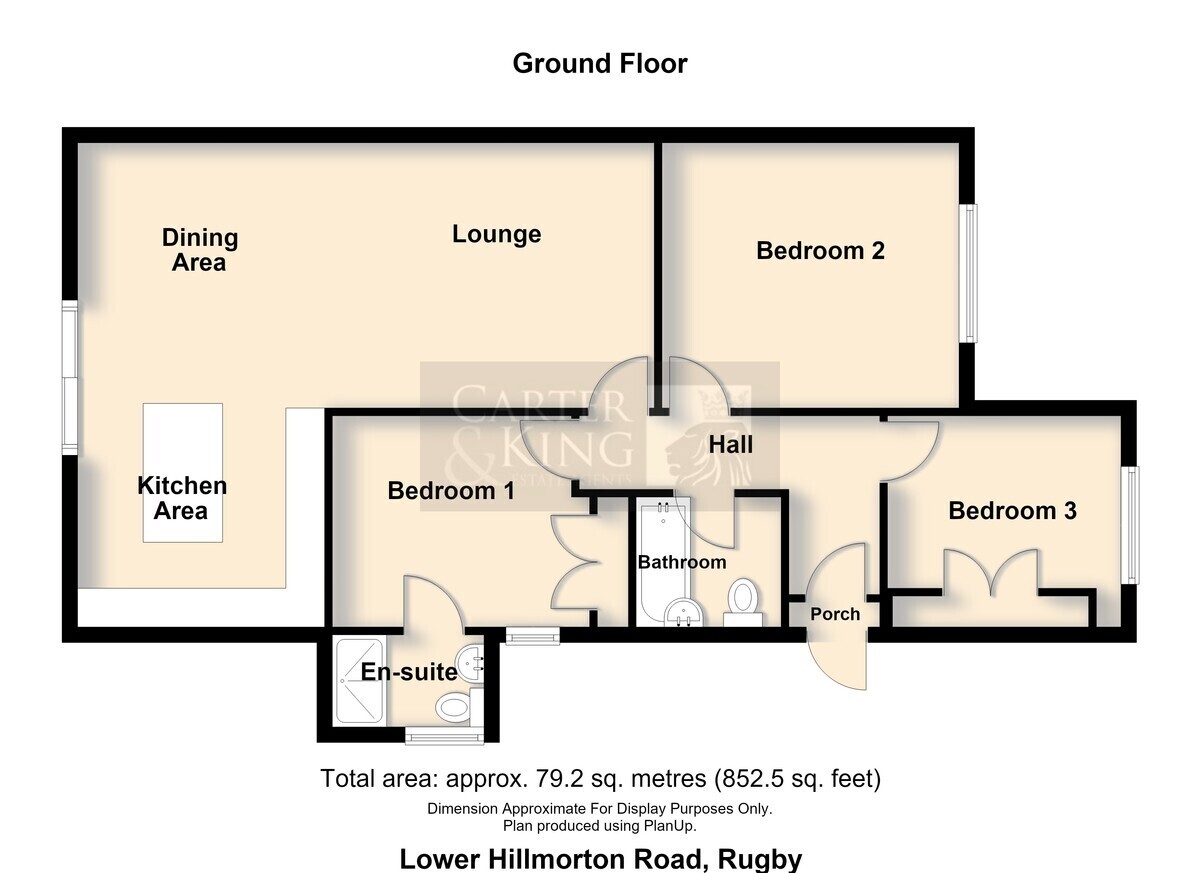
Set back from the road, the property benefits from a driveway providing off-road parking, with an entrance porch opening into a central hallway. From here there is access to three bedrooms, making the layout equally suited to families, downsizers or those looking for additional home-working space. The principal bedroom benefits from its own en-suite shower room, while a separate family bathroom serves the remaining accommodation.
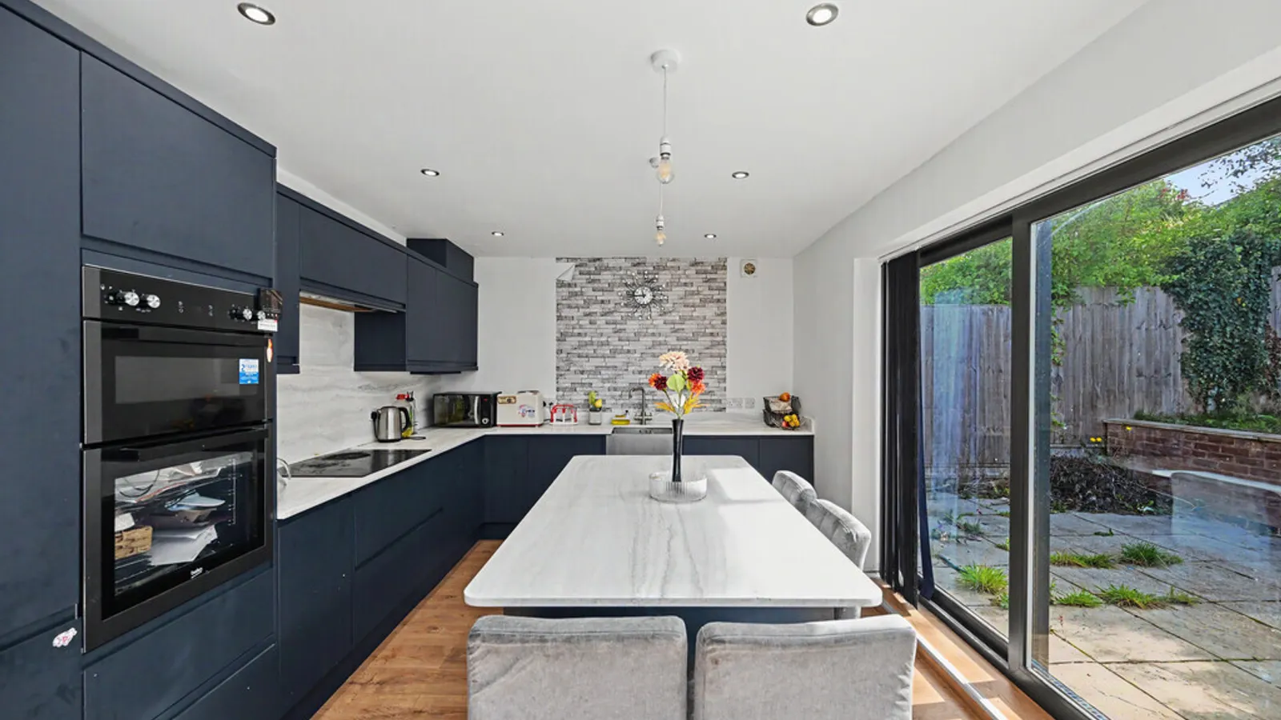
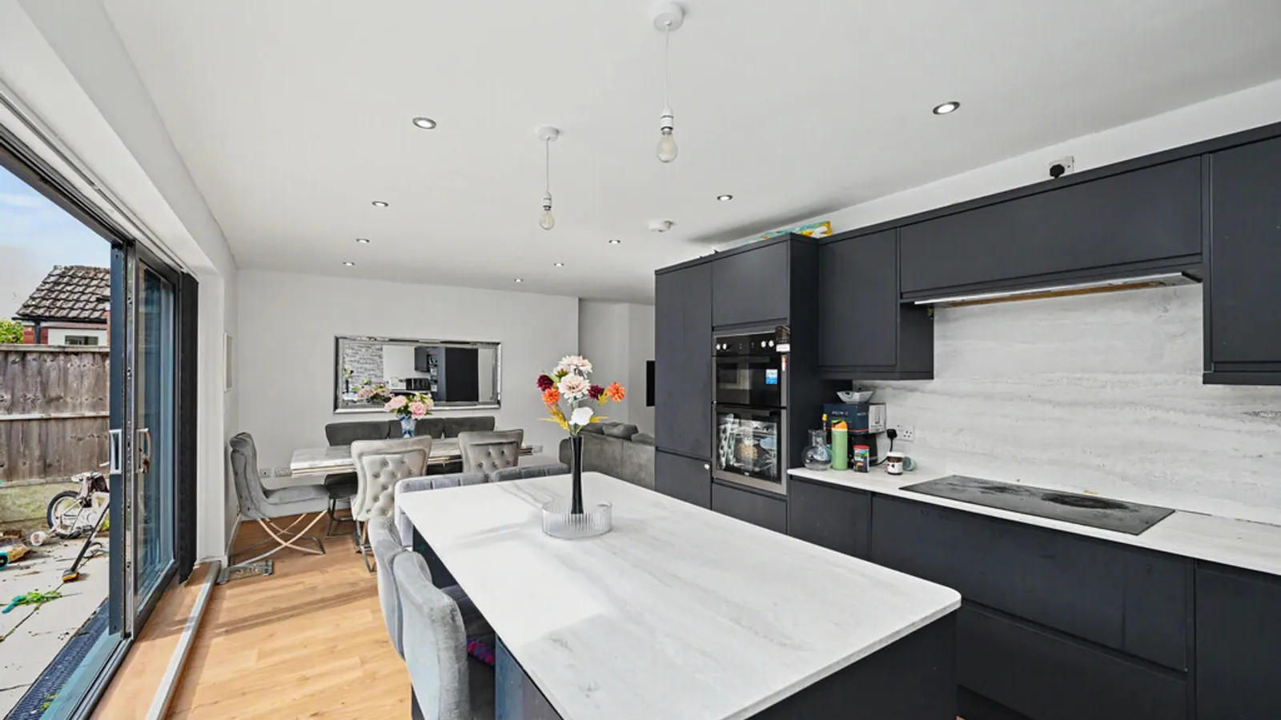
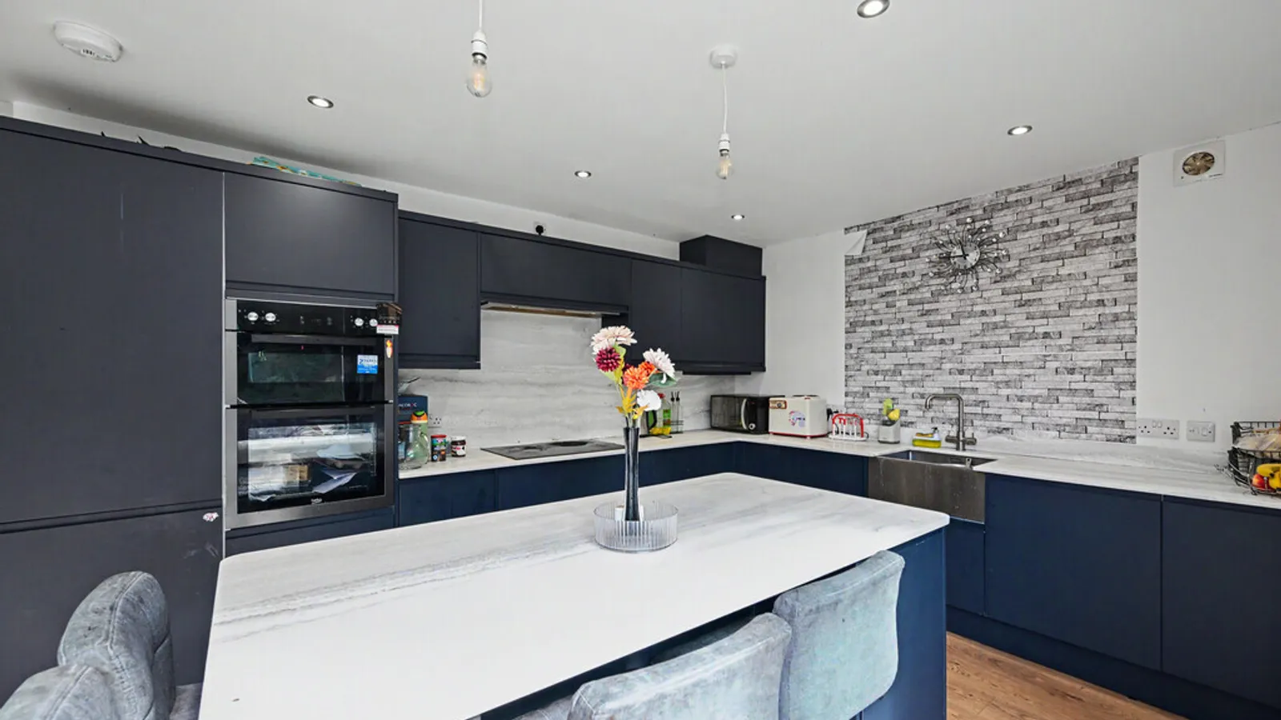
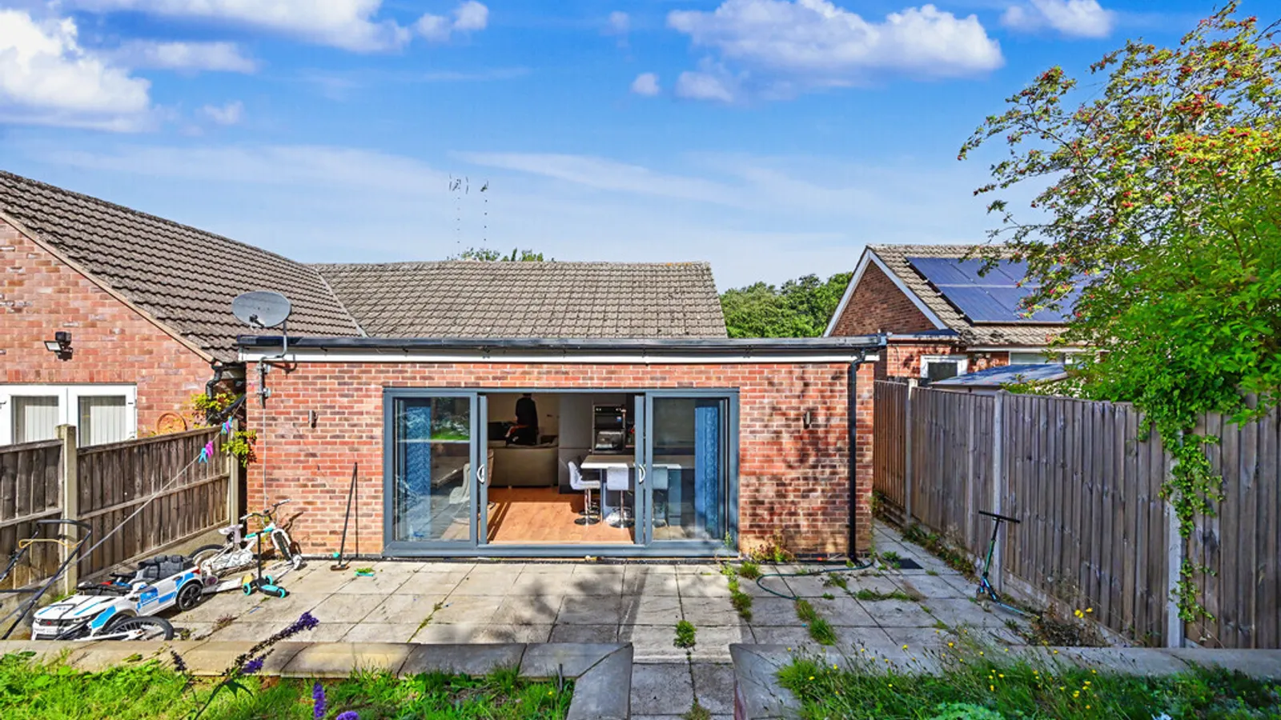
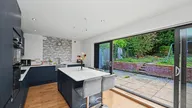
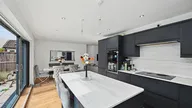
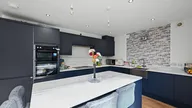
A real highlight of the property is the extended open-plan kitchen, dining and living space positioned across the rear. The contemporary kitchen is fitted with a range of dark cabinetry, contrasting work surfaces and integrated cooking appliances, together with a large central island offering additional preparation space and informal seating.
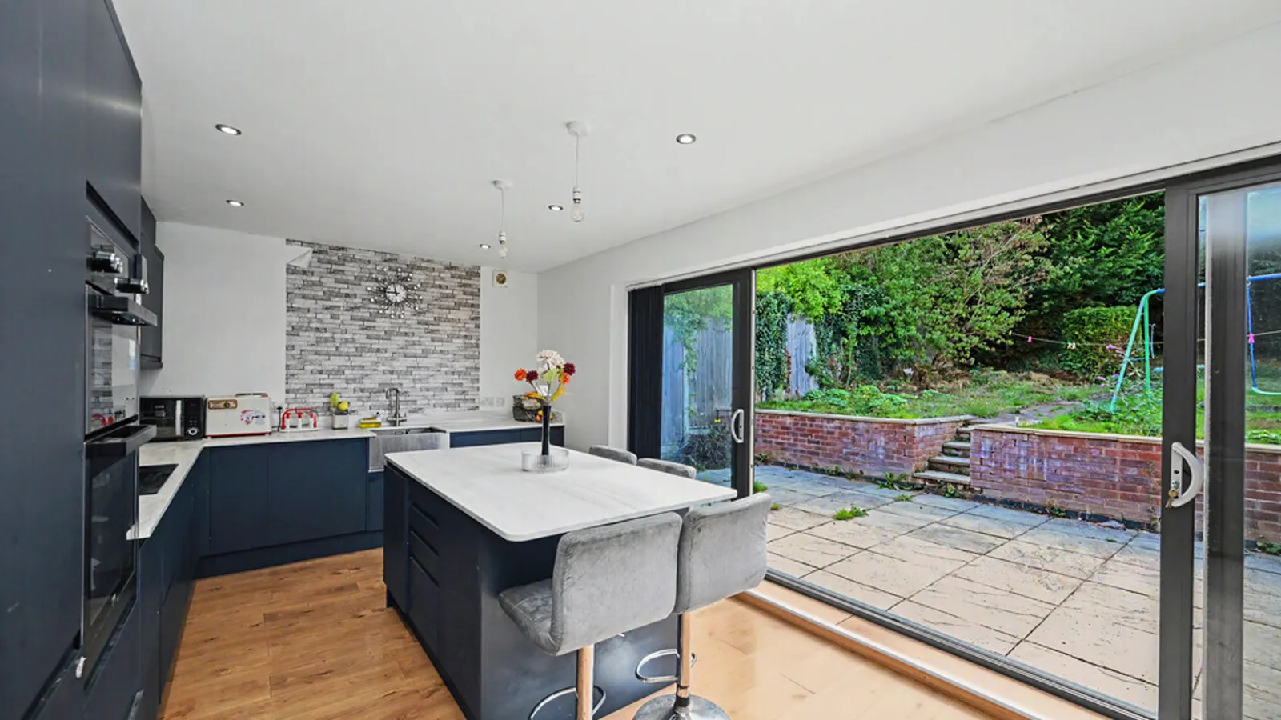
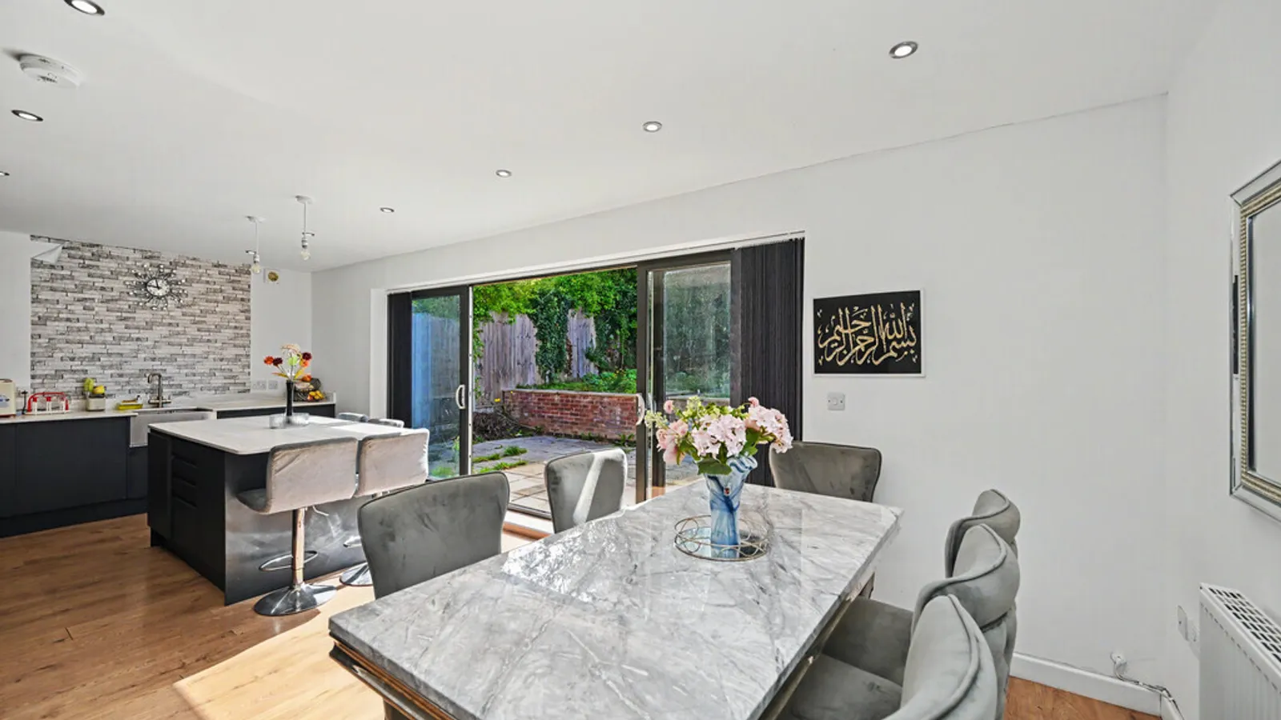
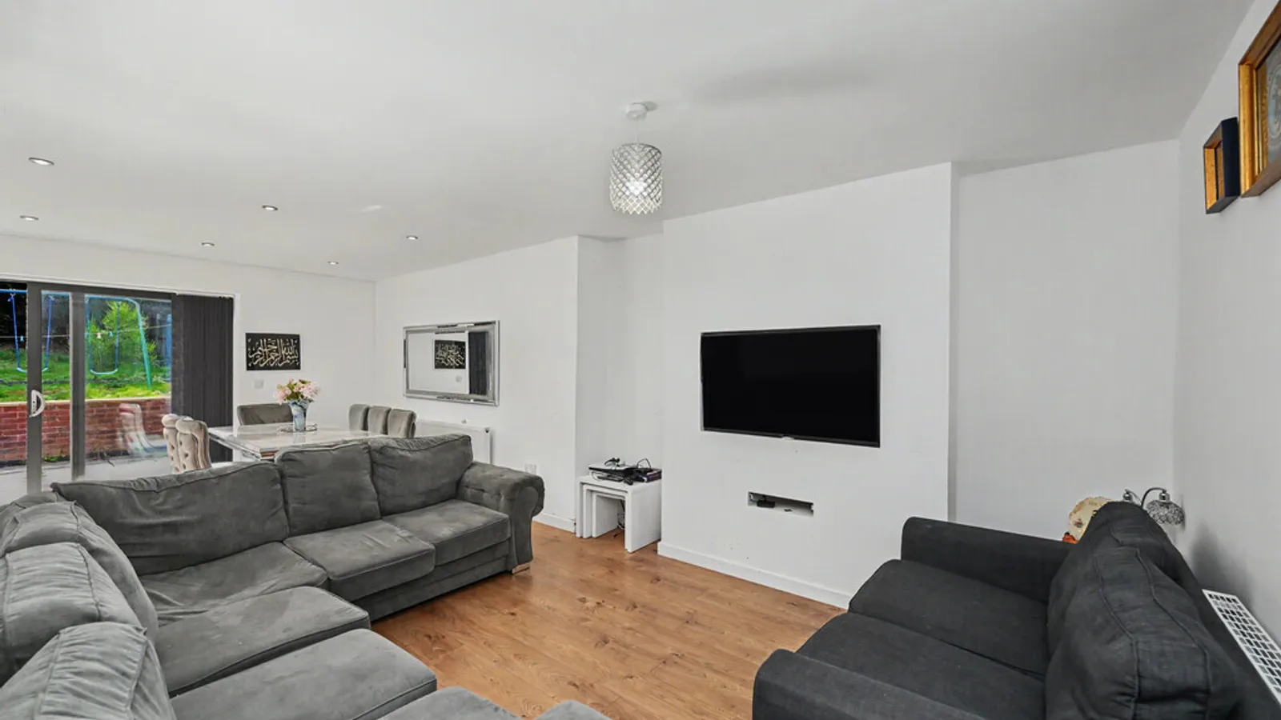
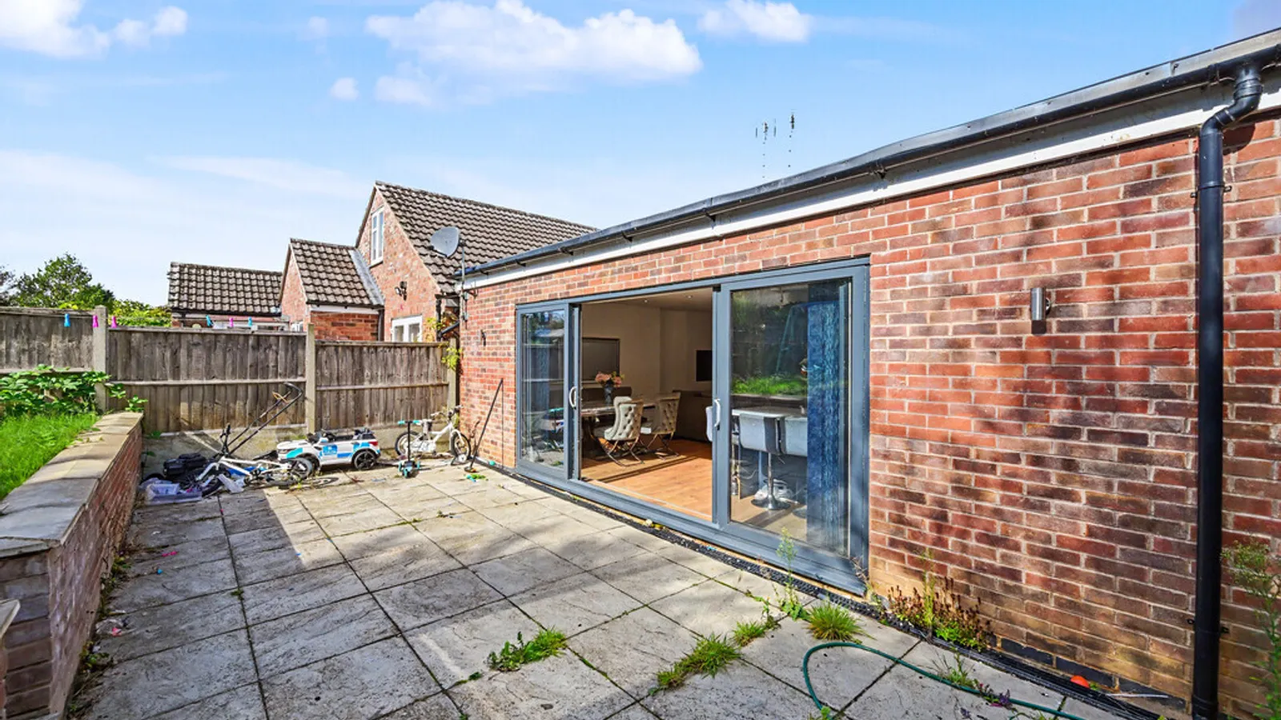
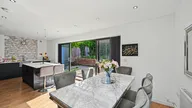
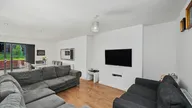
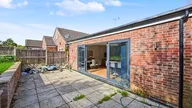
The kitchen flows naturally into the dining and lounge areas, creating a sociable and flexible space for everyday living and entertaining. The lounge provides plenty of room for seating, while extensive glazing and wide sliding patio doors allow plenty of natural light into the room and open directly onto the rear garden.
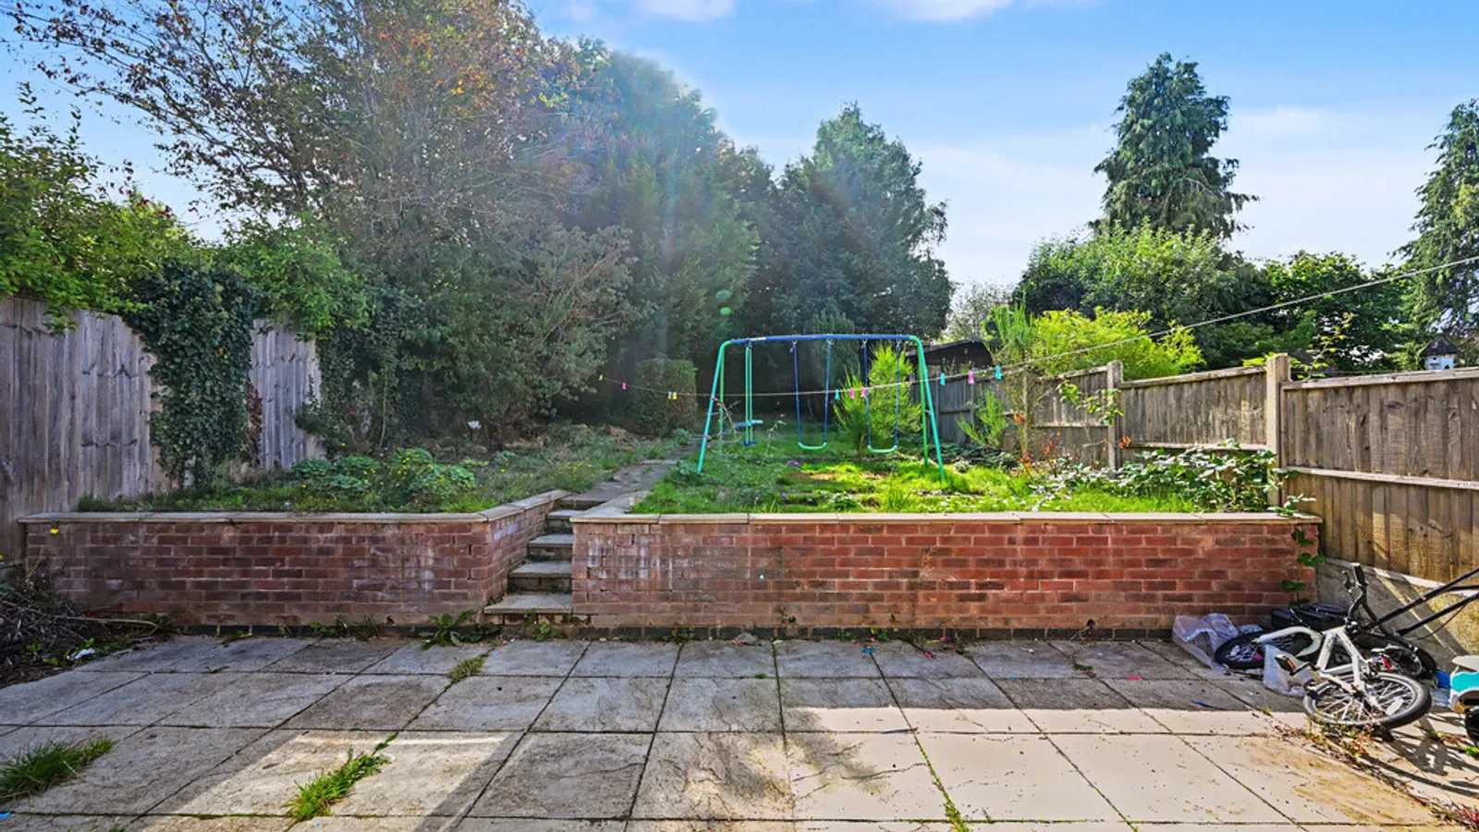
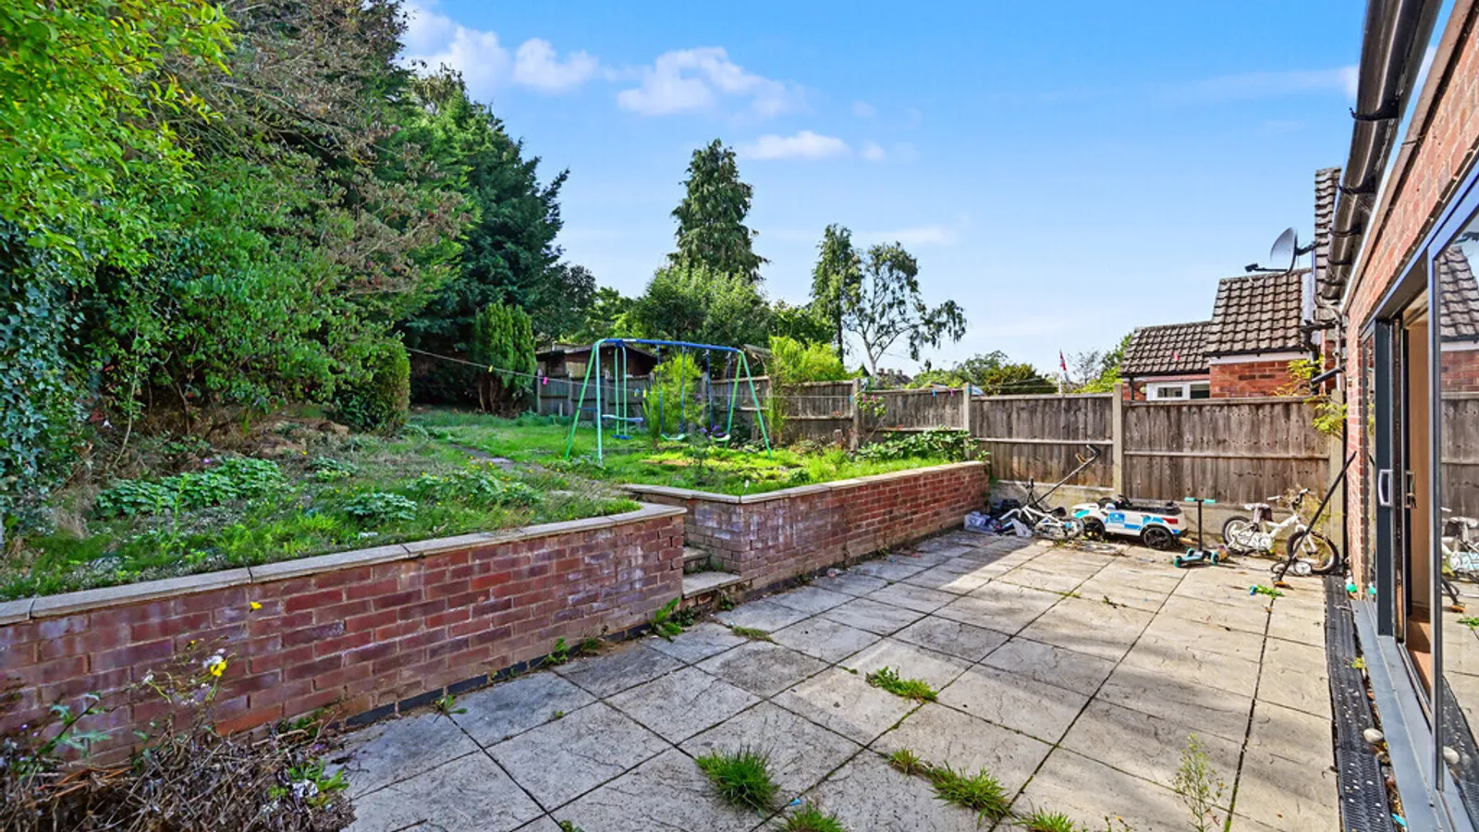
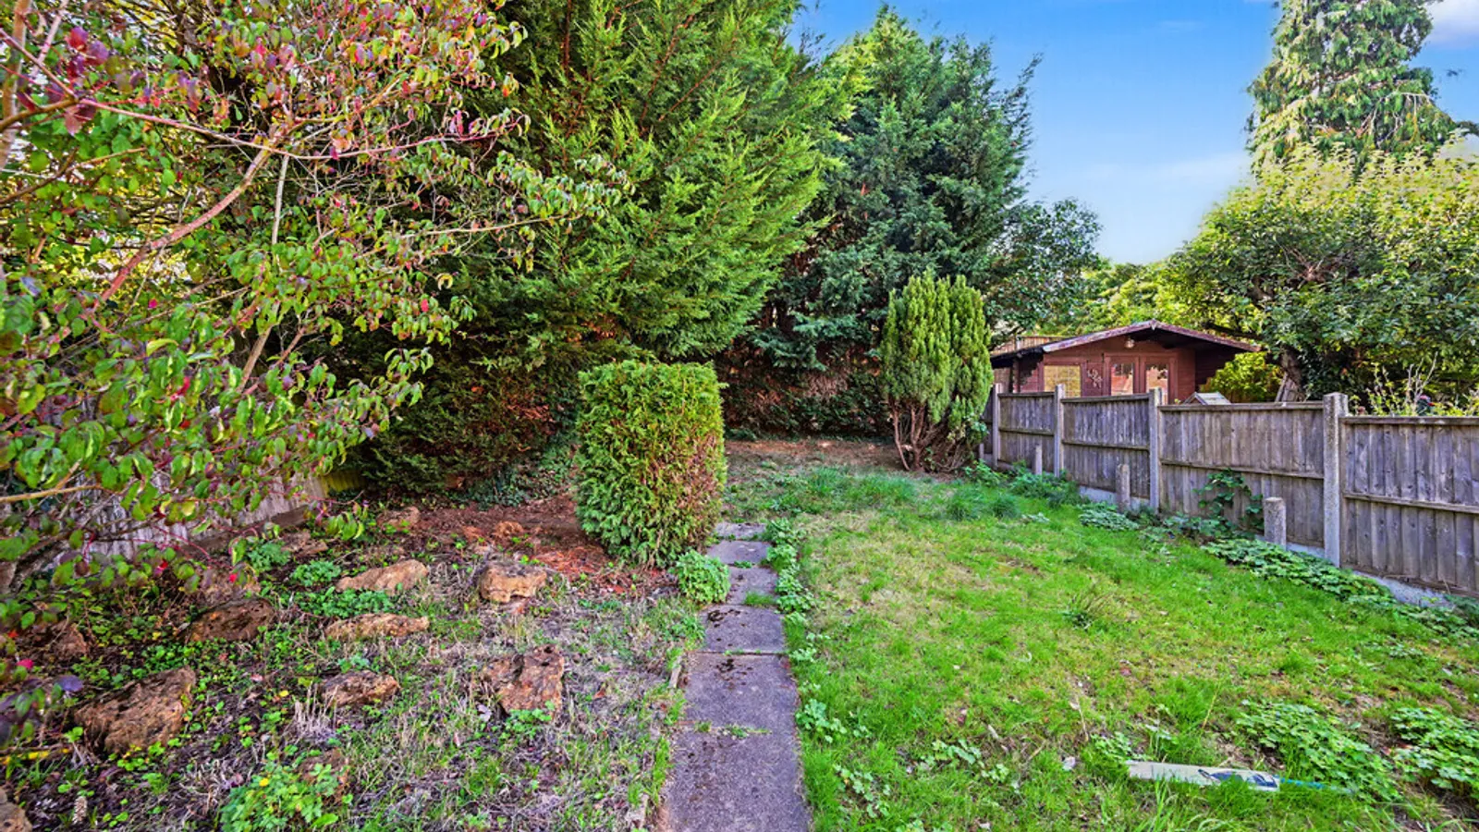
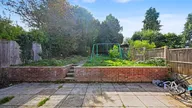
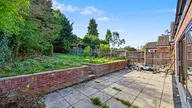
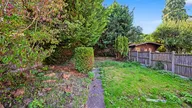
Outside, the garden begins with a paved patio providing space for outdoor seating and entertaining. Steps lead up to a further lawned garden with established trees, shrubs and fenced boundaries, offering a good degree of space and plenty of potential for a purchaser to landscape and personalise.
Further benefits include gas central heating and double glazing, while the property is conveniently positioned for local shops, schooling and amenities, as well as transport links into Rugby town centre and the surrounding area.
Room Dimensions:
Lounge/Diner 7.02m x 3.41m
Kitchen Area 4.06m x 3.19m
Bedroom One 2.70m x 3.08m
Bedroom Two 3.42m x 3.85m
Bedroom Three 2.72m x 3.01m


