



An IMMACULATELY PRESENTED TWO BEDROOM SEMI-DETACHED HOME built in 2026 by Mulberry Homes in the popular Houlton development. Featuring a STYLISH OPEN PLAN LIVING SPACE, CONTEMPORARY FITTED KITCHEN, TWO DOUBLE BEDROOMS, BUILT IN STORAGE, GENEROUS ENCLOSED REAR GARDEN, AND DRIVEWAY PARKING, with approximately 9.5 YEARS REMAINING ON THE NHBC WARRANTY. An exceptional first home.
An exceptional opportunity for first-time buyers, this beautifully presented two-bedroom semi-detached home occupies a pleasant position within the highly regarded Houlton development in Rugby. Constructed by Mulberry Homes, the property combines quality modern finishes, thoughtfully designed accommodation and an unusually generous rear garden for a recently built home. With approximately nine and a half years remaining on its NHBC warranty, the property offers all the advantages of a nearly new home, without the wait of purchasing off-plan.
The property has been maintained to an immaculate standard throughout, with a particularly attractive open-plan ground floor that creates a wonderful sense of space and provides a versatile setting for modern everyday living.
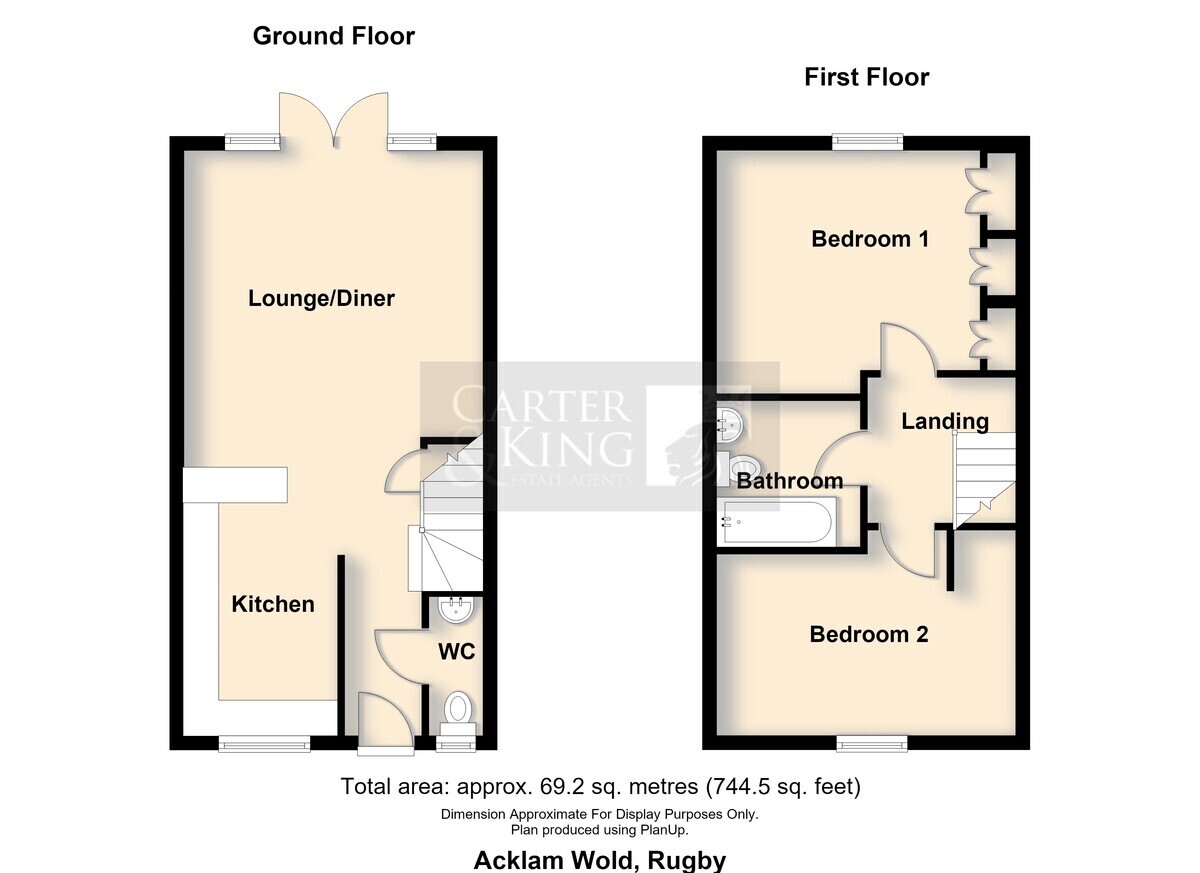
Entering through the front door, the accommodation opens into a contemporary kitchen area, fitted with an attractive range of dark cabinetry, contrasting light work surfaces and stylish metallic handles. Integrated cooking appliances, a stainless steel extractor hood, generous storage and recessed ceiling lighting contribute to the quality of the finish, while a breakfast bar provides an informal dining space and a natural division between the kitchen and living accommodation. A useful ground-floor WC adds further practicality.
Beyond the kitchen, the accommodation opens into a particularly generous lounge/dining area, offering ample room for comfortable seating and a family dining arrangement if desired. Finished in neutral tones with soft carpeting, this beautifully proportioned room enjoys an abundance of natural light through rear-facing windows and French doors, which open directly onto the garden. The open-plan arrangement creates an excellent space for relaxing, entertaining and spending time with family and friends.
To the first floor, the landing provides access to two well-proportioned double bedrooms and the family bathroom. The principal bedroom is a particularly appealing room, featuring a generous arrangement of fitted wardrobes providing excellent storage without compromising the available floor space. The second bedroom is another comfortable double, currently utilised as a home office, demonstrating the flexibility of the accommodation for buyers who work remotely or require a guest bedroom.
The family bathroom is finished to a contemporary standard, featuring attractive marble-effect wall tiling and a modern white suite comprising a panelled bath with shower over and glazed screen, pedestal wash hand basin and WC.
One of the property's standout features is undoubtedly its rear garden, which is notably generous for a modern two-bedroom home. Predominantly laid to lawn, the garden provides an excellent amount of usable outdoor space, with a paved patio adjoining the property, ideal for outdoor furniture, summer dining and entertaining. Fully enclosed by timber fencing, the garden also offers considerable potential for further landscaping or personalisation, making it particularly appealing to buyers who value having a substantial outdoor area. The property further benefits from driveway parking to the side aspect.
Houlton has quickly established itself as one of Rugby's most desirable modern residential communities, combining attractive green spaces, landscaped surroundings and a growing selection of local amenities. The development is home to Houlton School, St Gabriel's CofE Academy and the popular Tuning Fork café, with additional facilities available in nearby Hillmorton and Rugby town centre. Excellent transport connections include convenient access to the M1, M6 and M45 motorway networks, while Rugby railway station provides regular direct services to London Euston and Birmingham.
Offering a superb combination of quality construction, immaculate presentation, flexible accommodation and an exceptionally generous garden, this lovely home represents an outstanding opportunity for first-time buyers, professional couples or those seeking a stylish, low-maintenance property in a thriving residential community.
Room Dimensions:
Lounge/Diner 4.06m x 4.19m
Kitchen 4.07m x 2.16m
Bedroom One 3.41m x 3.59m
Bedroom Two 3.01m x 4.21m


