
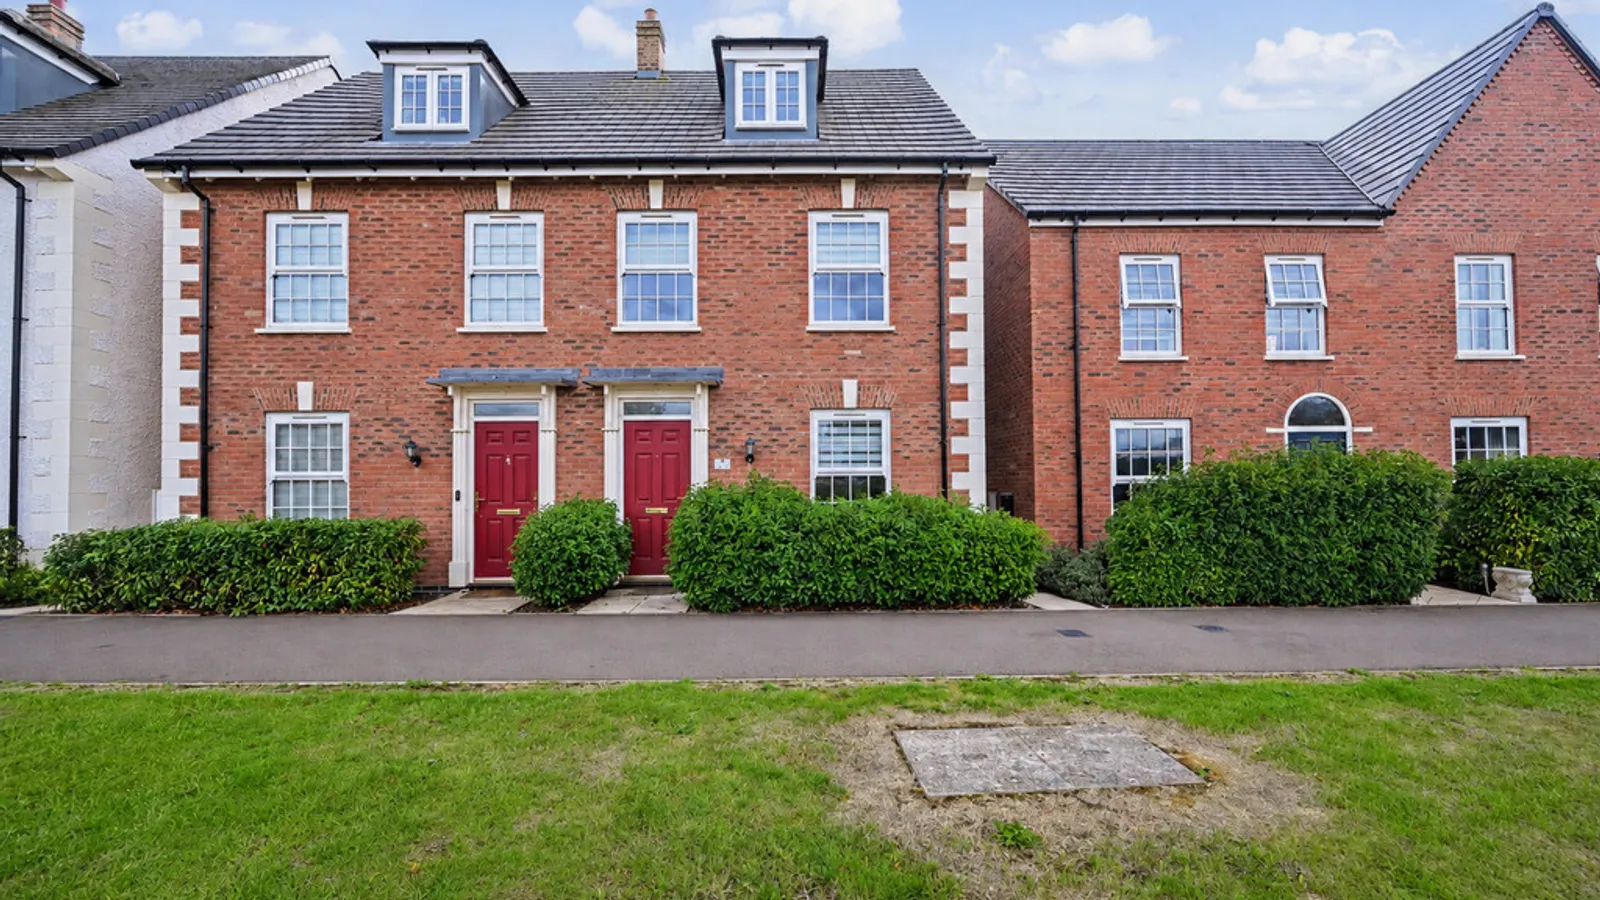

Offered with NO ONWARD CHAIN, this WLL-PRESENTED THREE-BEDROOM SEMI-DETACHED HOME is arranged across THREE SPACIOUS FLOORS and features a KITCHEN/DINER, PRINCIPAL SUITE, TWO BATH/SHOWER ROOMS, PARKING FOR TWO TO REAR and a PRIVATE REAR GARDEN, within the sought-after Houlton development, ready for immediate occupation.
Offered for sale with no onward chain, this beautifully presented three-bedroom semi-detached home occupies an attractive position within the highly sought-after Houlton development. Arranged across three spacious floors and neutrally decorated throughout, the property provides stylish, energy-efficient accommodation that is ready for its next owner to move straight into.
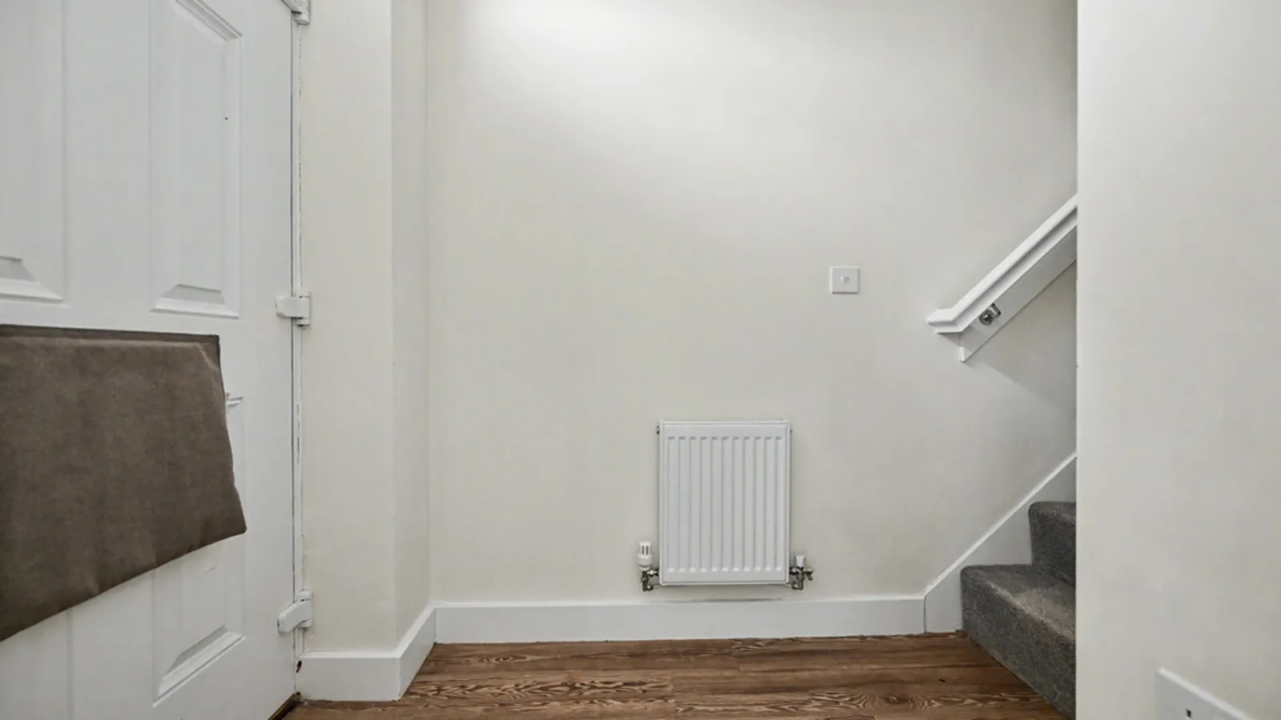
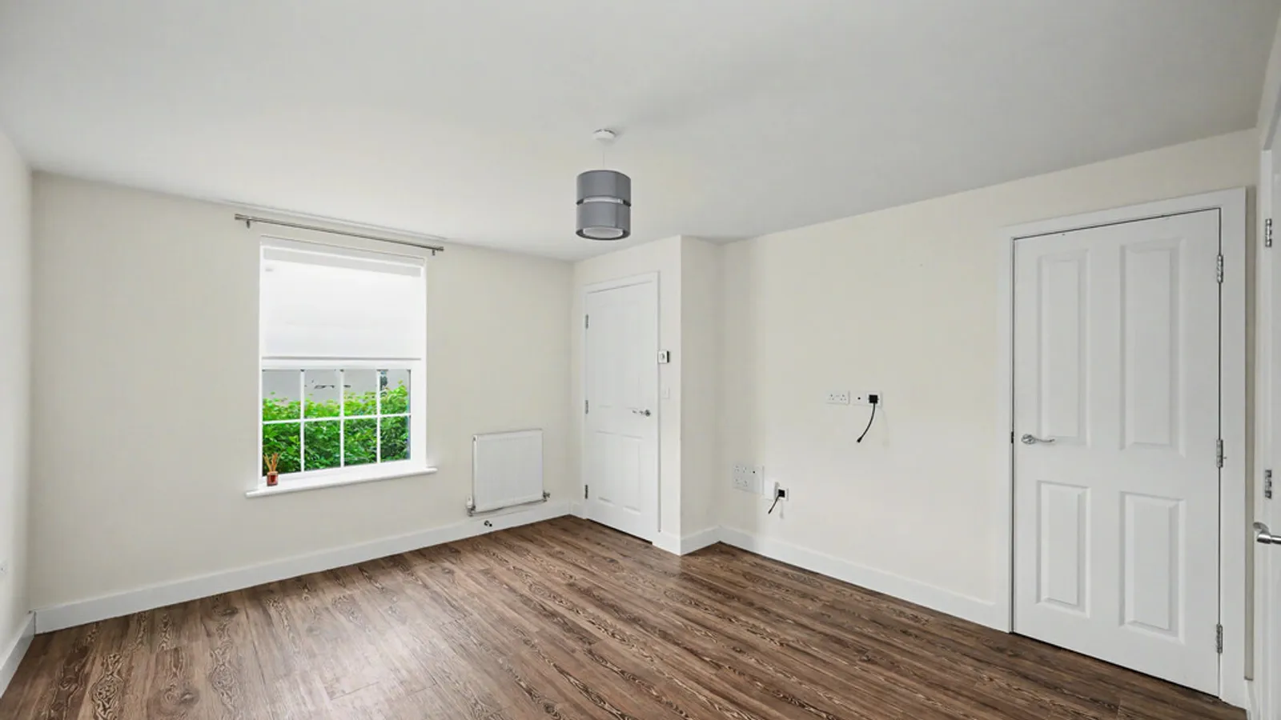
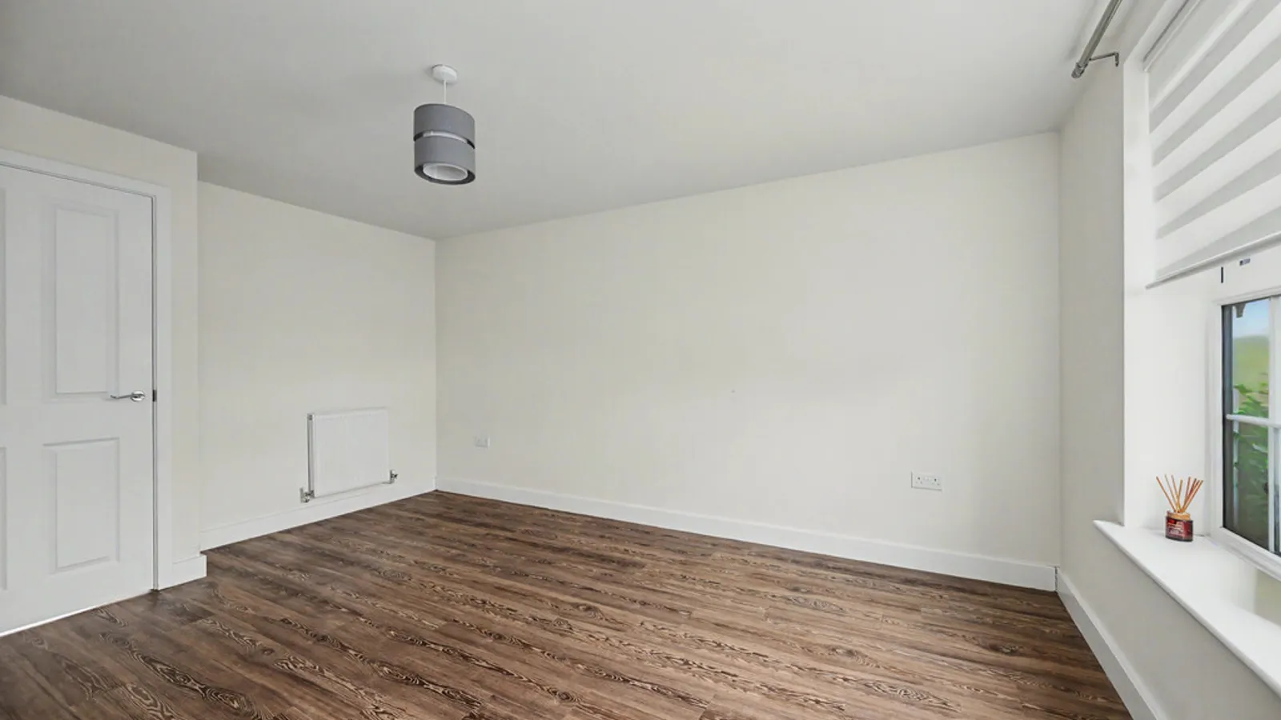
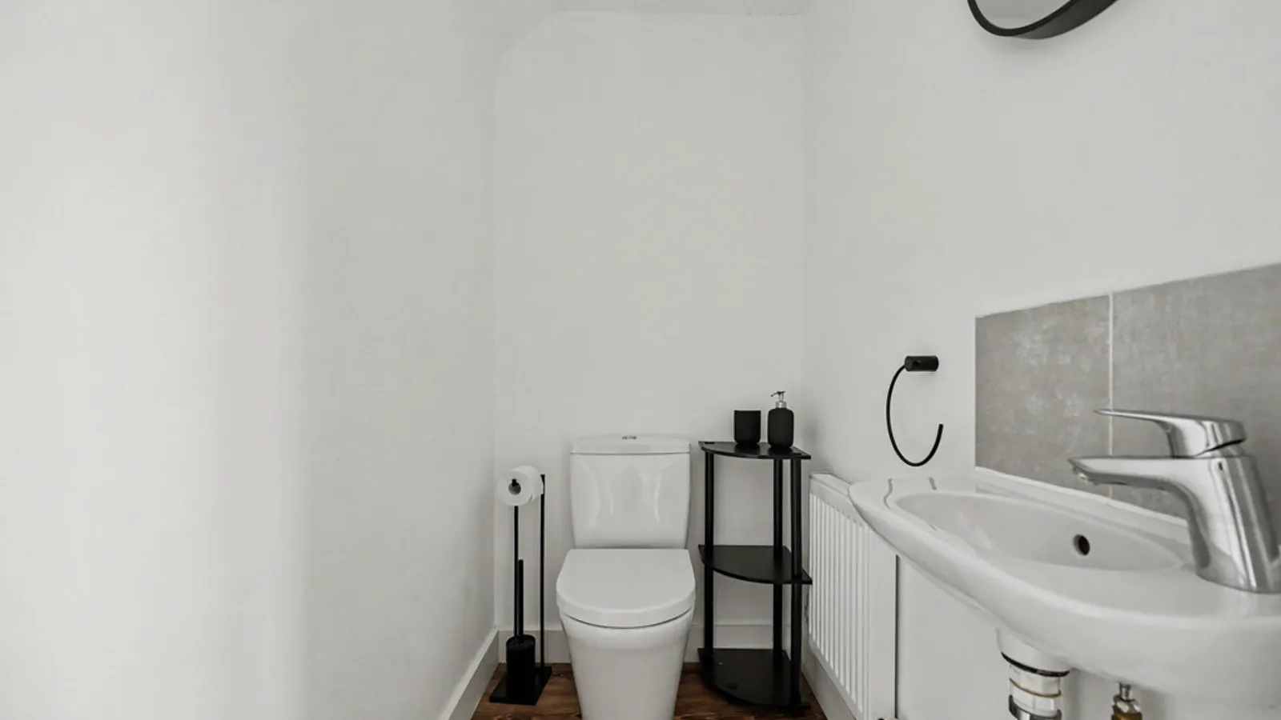
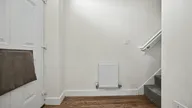
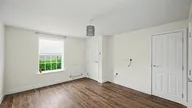
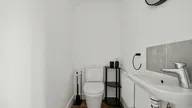
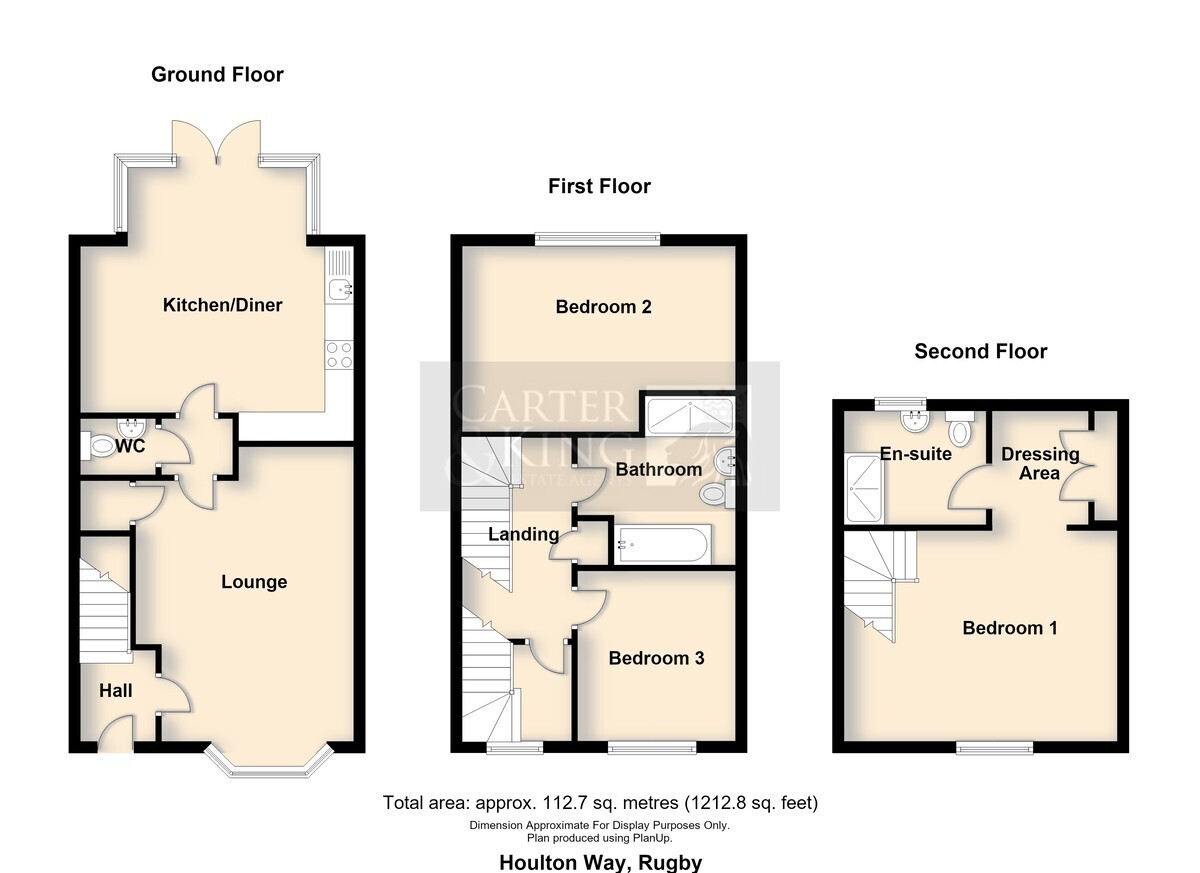
The accommodation begins with an entrance hall leading into a spacious sitting room finished with contemporary wood-effect flooring. An inner hall provides access to a convenient guest cloakroom and the kitchen/diner.
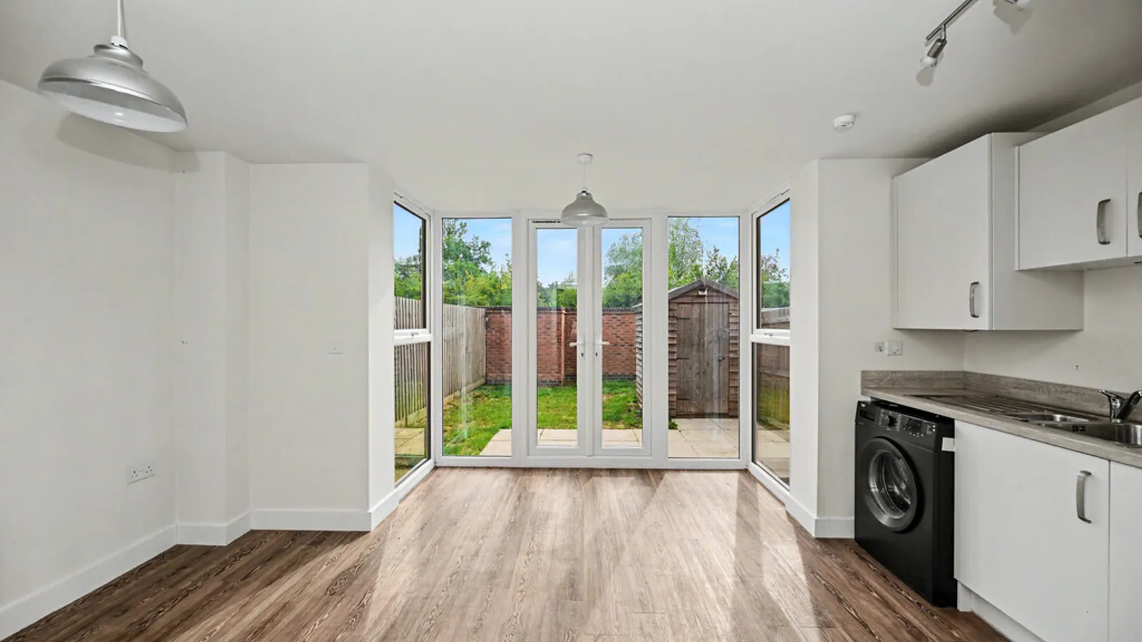
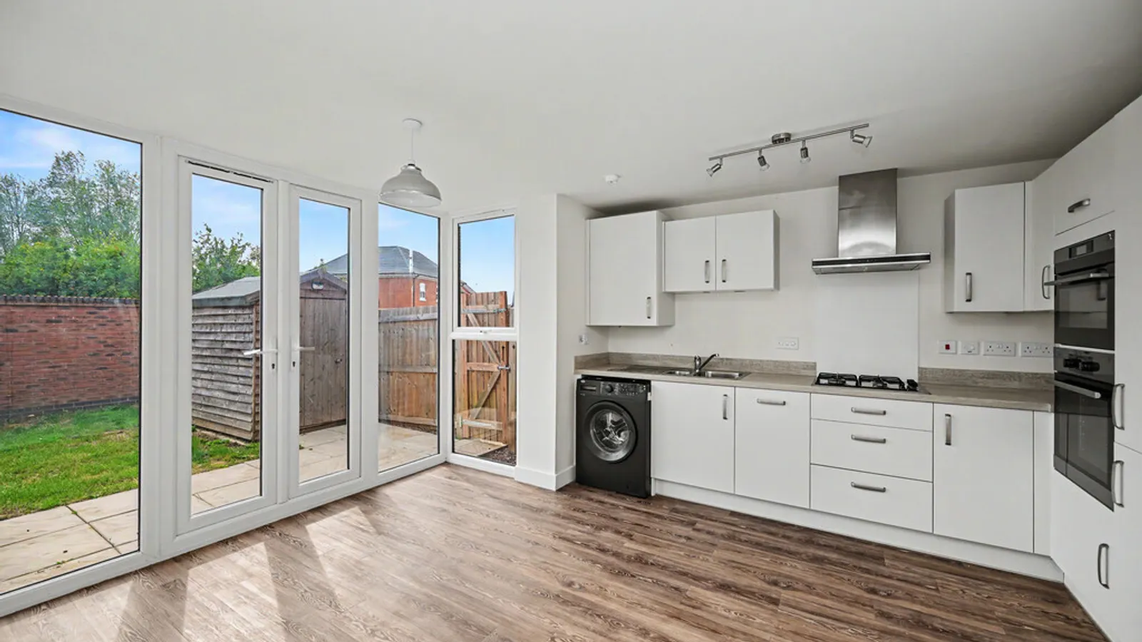
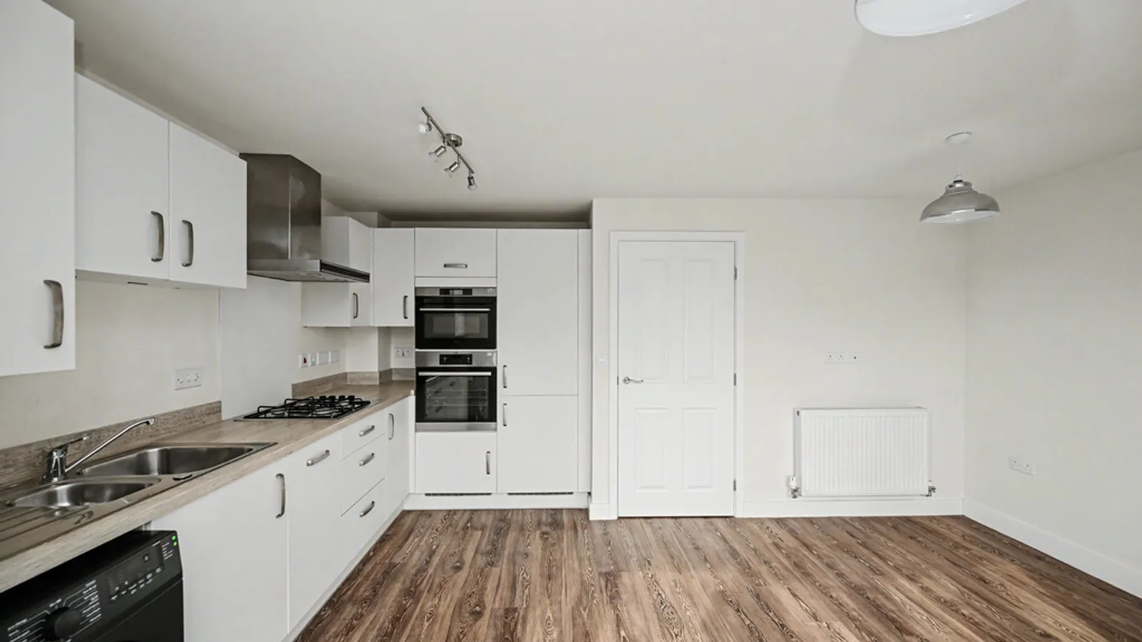
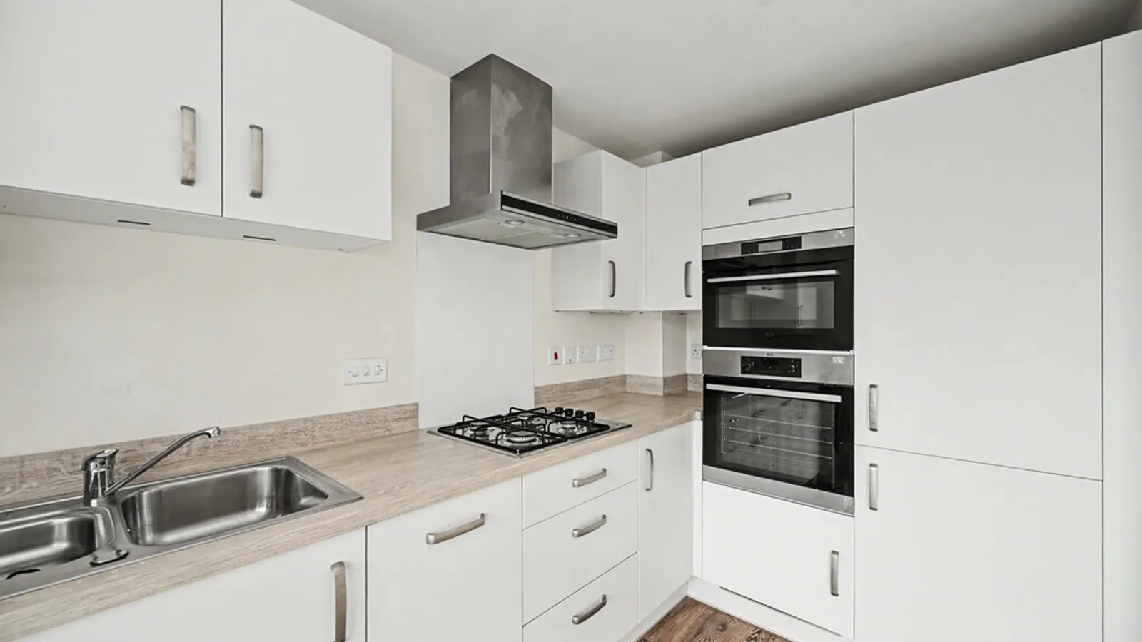
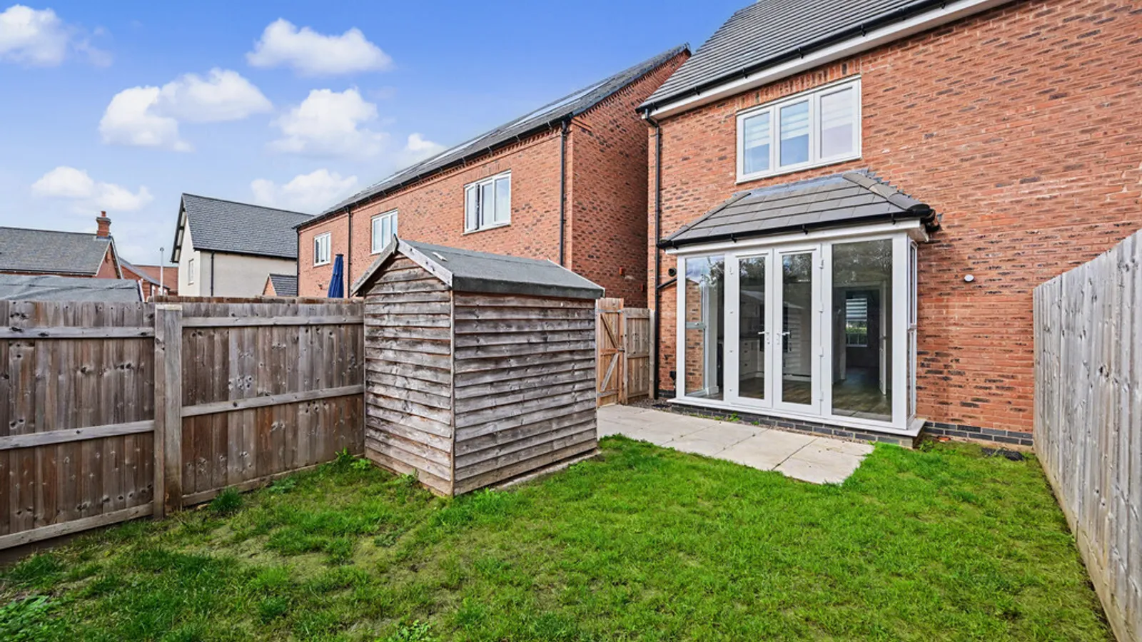
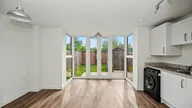
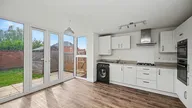
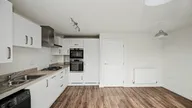
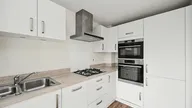
Extending across the rear of the property, the impressive kitchen/diner is fitted with contemporary white cabinets, contrasting work surfaces and a selection of integrated appliances. There is ample room for a family dining table, while French doors and surrounding glazing open directly onto the garden, creating an excellent connection between the indoor and outdoor spaces.
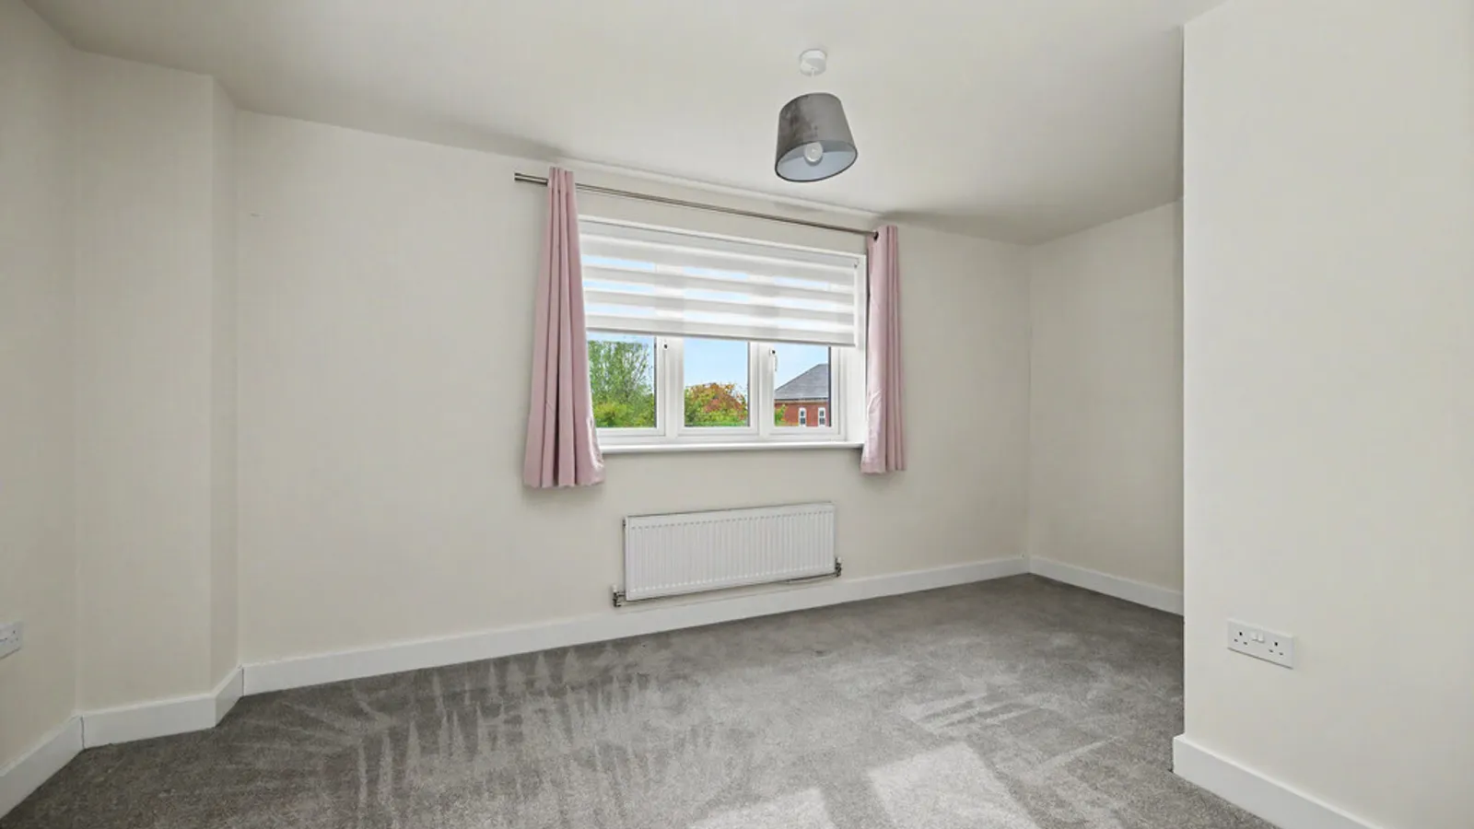
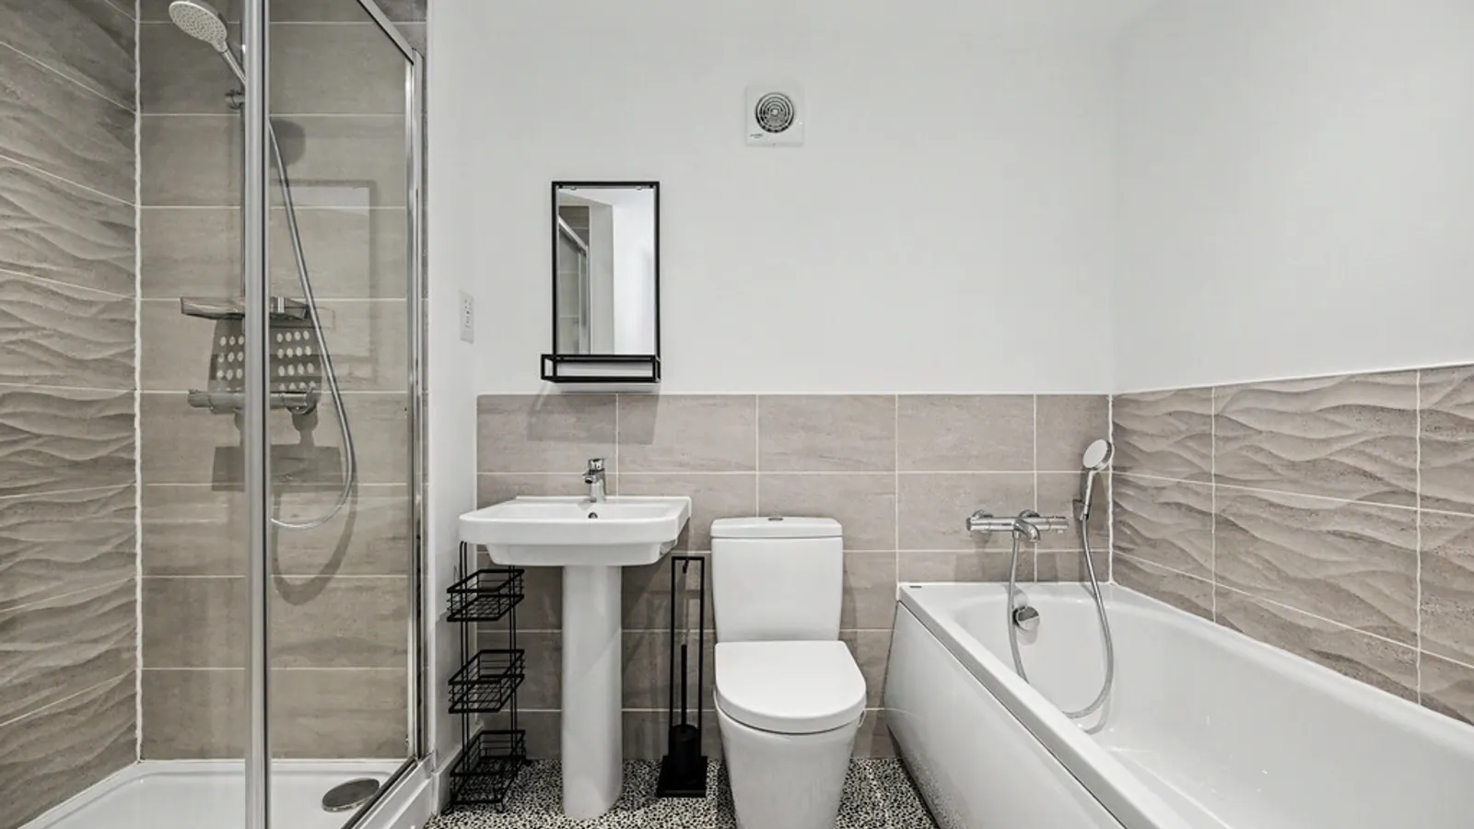
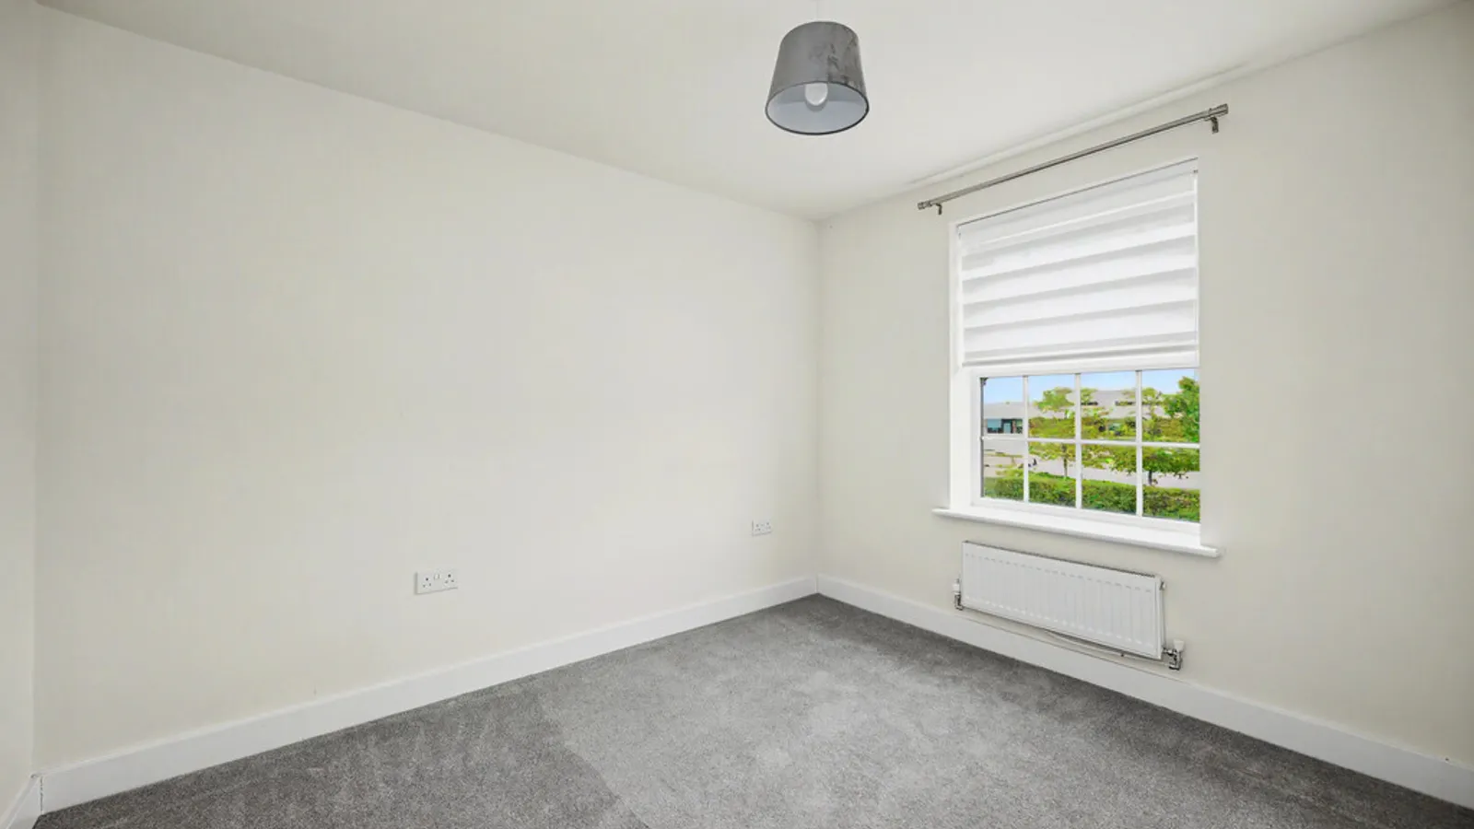
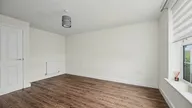
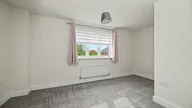
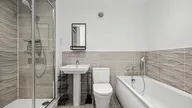
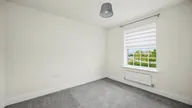
The first-floor landing leads to two well-proportioned double bedrooms, both neutrally decorated and finished with soft grey carpeting. These rooms are served by a generous family bathroom, fitted with a bath, separate shower enclosure, WC and wash basin.
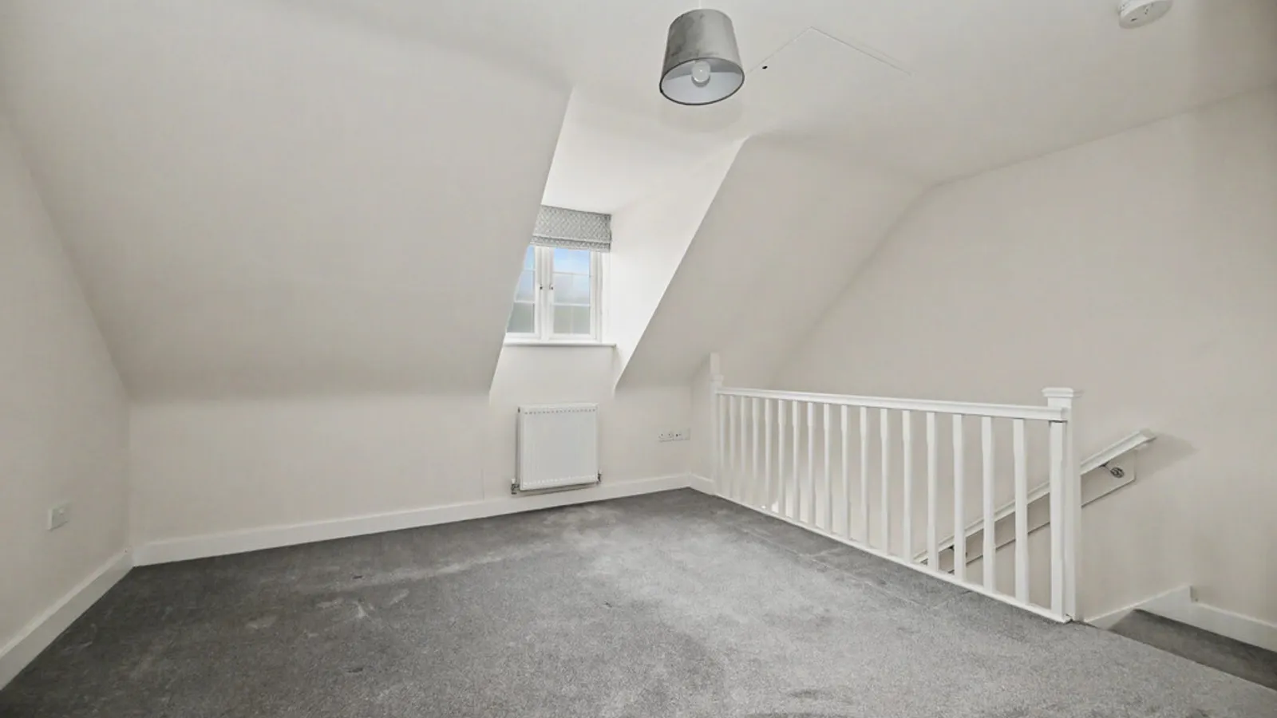
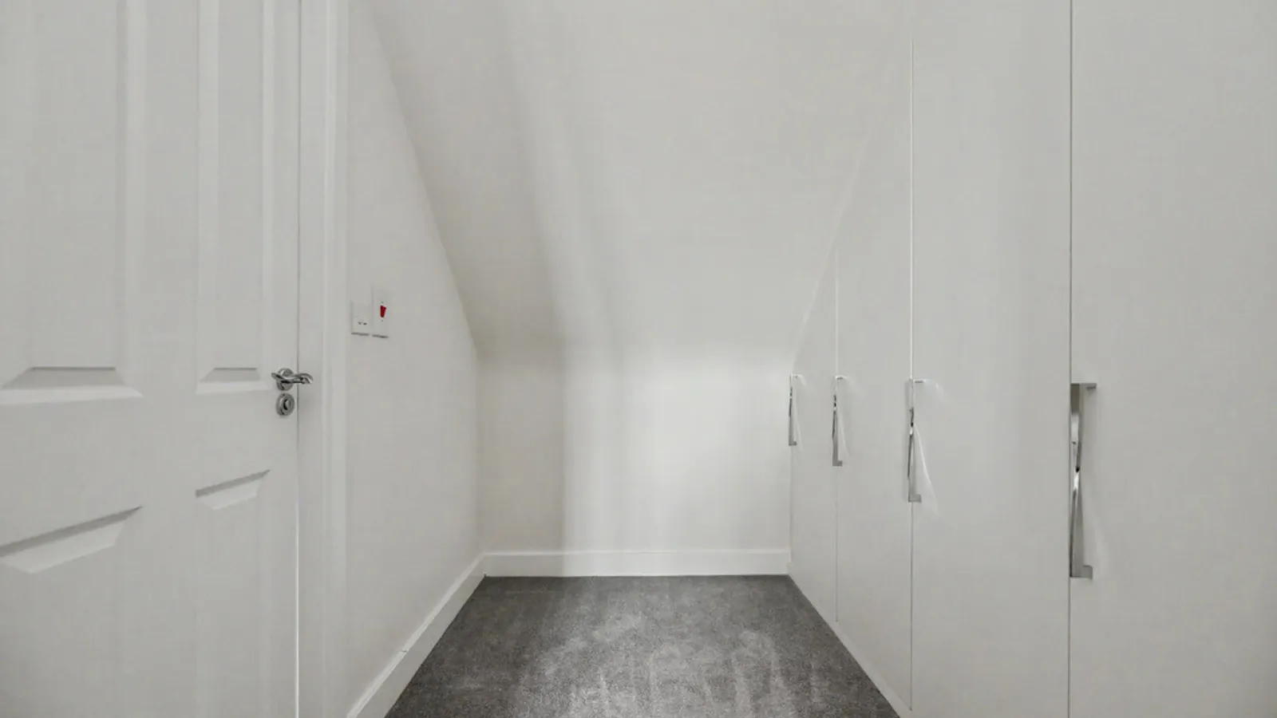
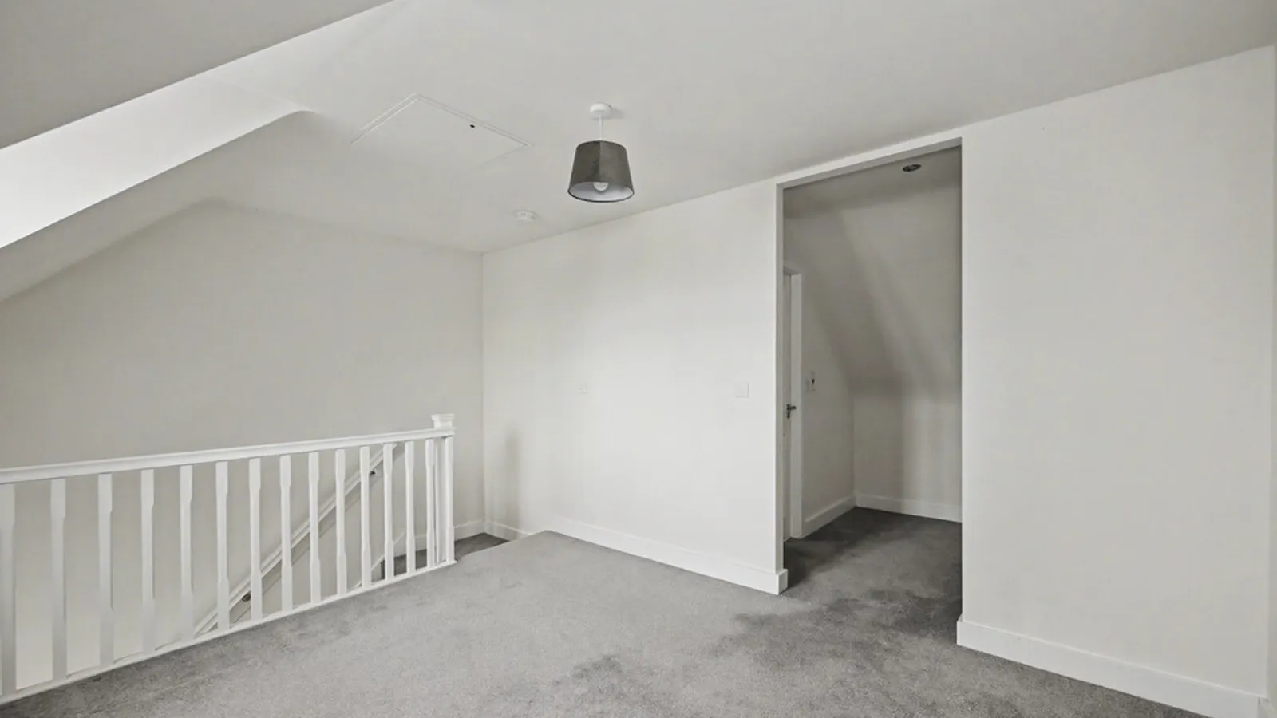
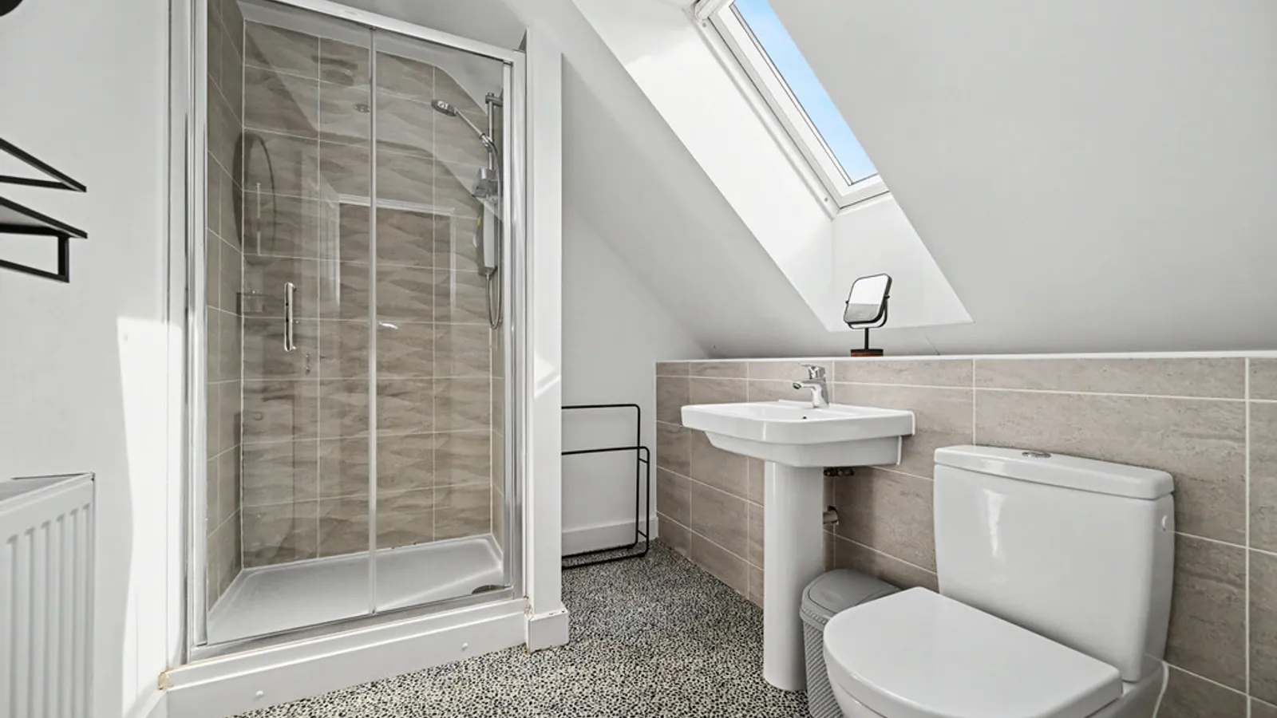
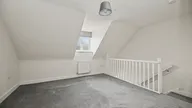
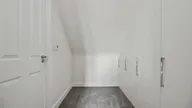
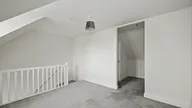
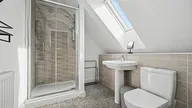
Occupying the second floor, the principal suite creates a superb private retreat, comprising a spacious bedroom, dedicated dressing area and modern en-suite shower room.
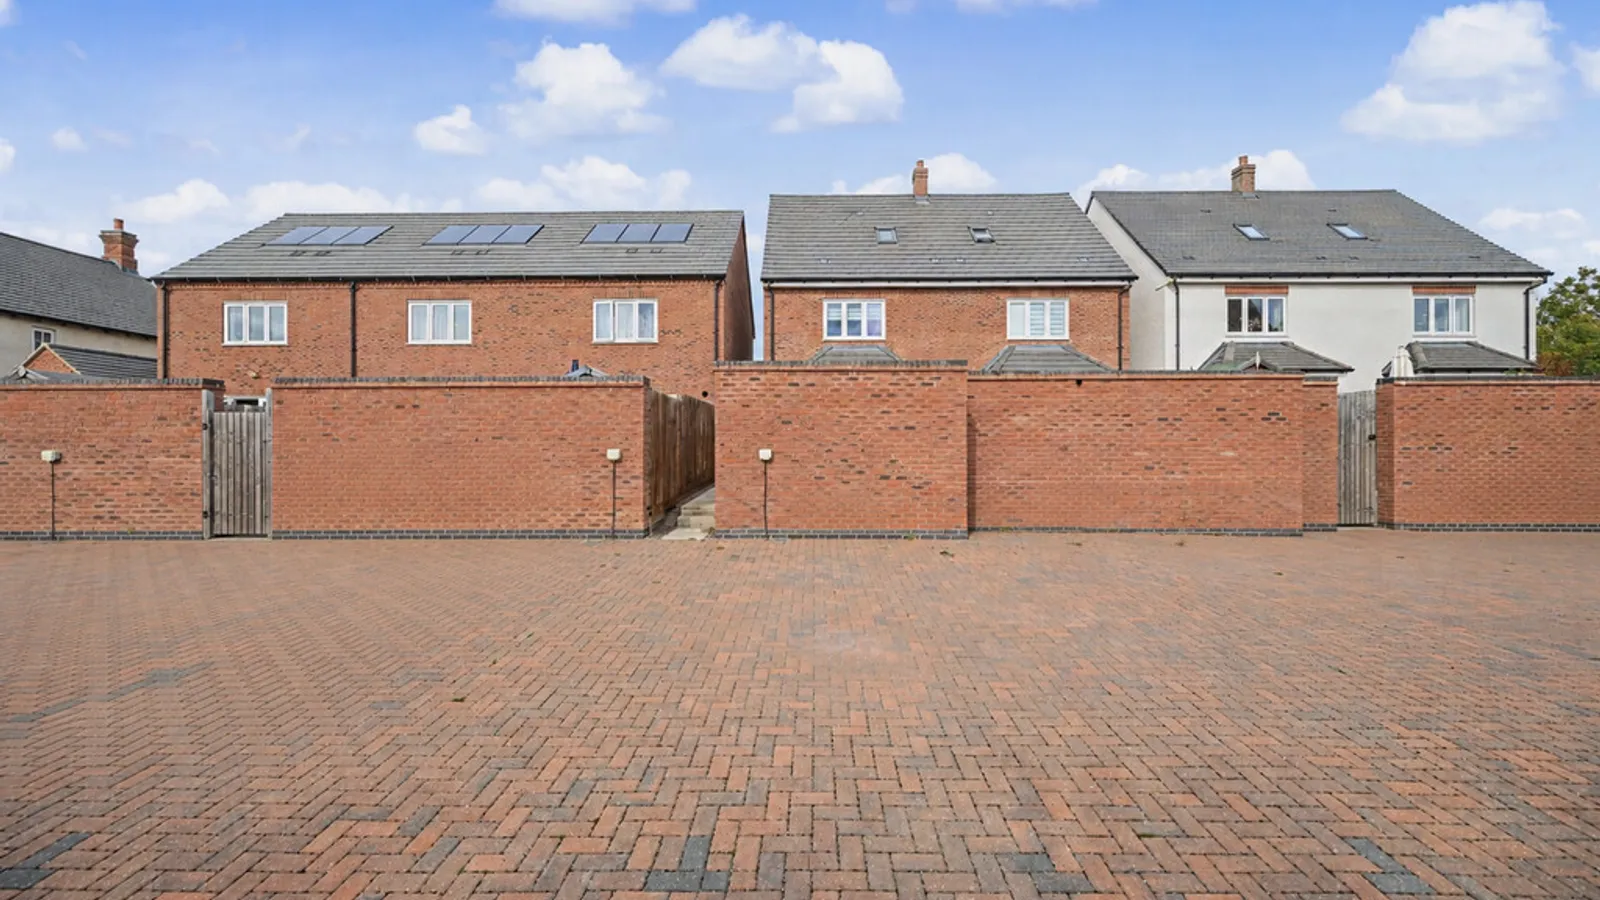
Outside, the property is approached through a neatly maintained frontage with established hedging and a pathway leading to the entrance. Off-road parking for several vehicles is positioned to the rear of the property.
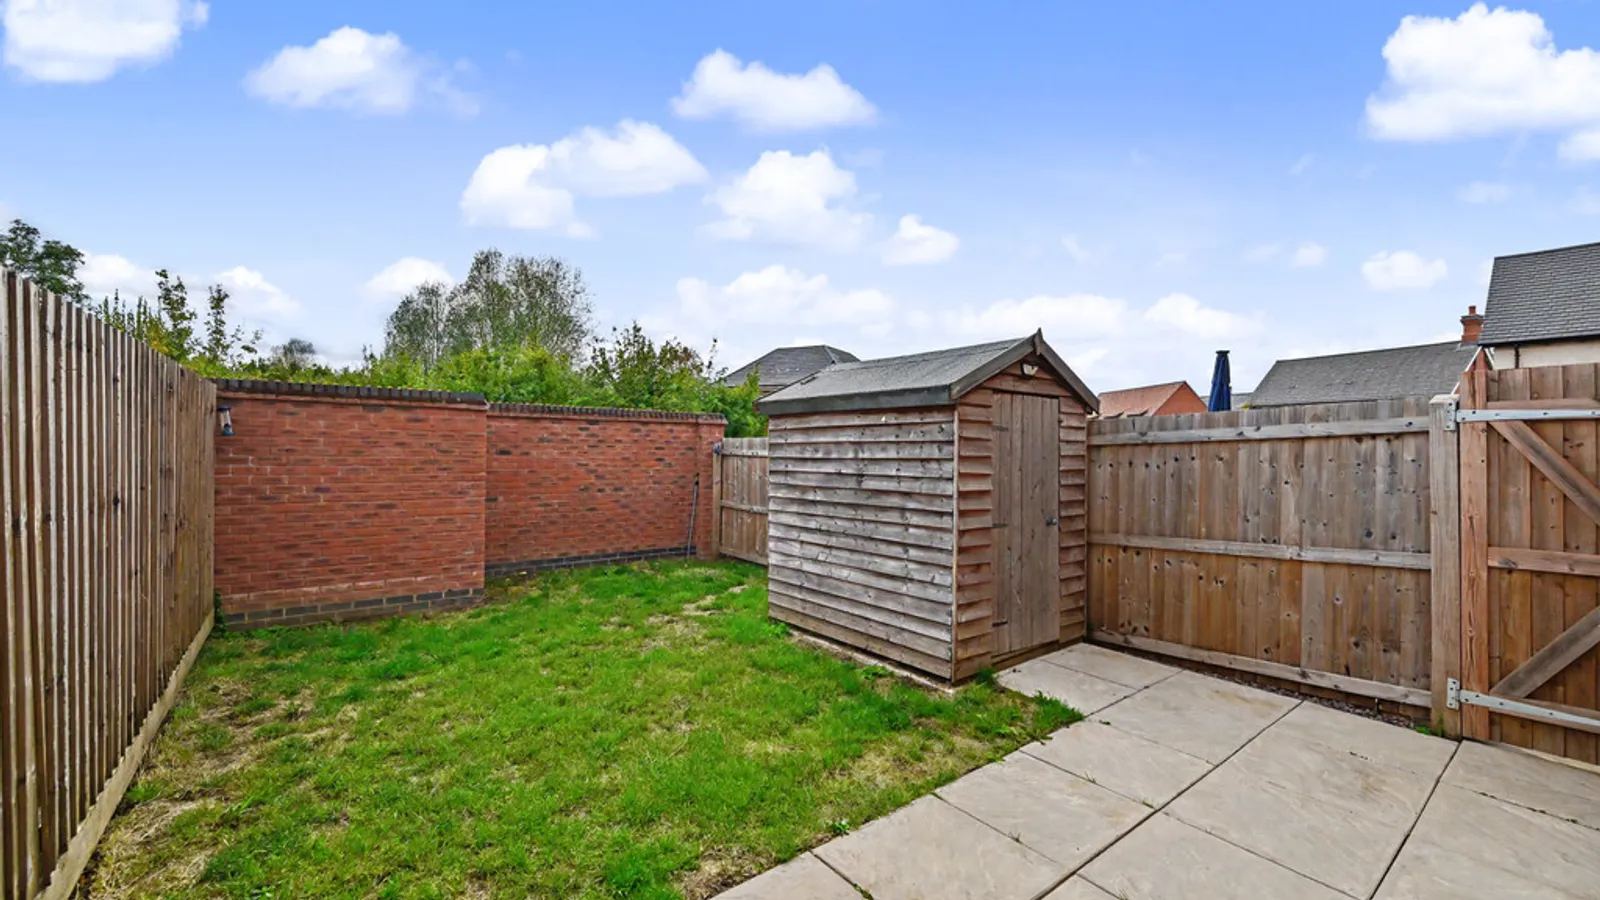
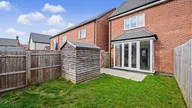
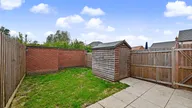
The enclosed rear garden is not directly overlooked and features a lawn, paved seating area and useful timber shed, providing an attractive and manageable space for outdoor dining, entertaining and relaxing.
Houlton offers an excellent combination of modern village living and convenient transport connections. Local amenities include The Tuning Fork restaurant, community facilities and the highly regarded St Gabriel's C of E Academy, while the A428, A5, M1 and M6 are readily accessible. Rugby Railway Station also provides regular direct services to London Euston.
Room Dimensions:
Lounge 4.81m x 3.66m
Kitchen/Diner 3.36m x 4.64m
Bedroom One 3.58m x 4.63m
Bedroom Two 2.72m x 4.64m
Bedroom Three 3.16m x 2.57m


